Seller open to assisting with buyers closing costs dependent on offer terms. Newcastle Schools • 5 Acres • 25' x 50' Shop • 2x6 Construction! Welcome to this rare opportunity to own a spacious home that truly has it all! Situated on 5 beautiful acres, this property is fully fenced for livestock and also features a separate chain-link fenced backyard to keep your pets safe. The impressive 25' x 50' shop is ready for work or play with two overhead garage doors, 220-volt RV hookup, and a heated and cooled room currently used as a home gym. The finished space also includes a kitchenette and full bathroom, making it perfect for a home business, guest suite, office, workout room, or countless other uses. The property is serviced by public water and septic. This 2,643-square-foot, 4-bedroom, 2.1-bath home was built with quality in mind using 2x6 construction. Inside, you'll find a formal dining room, formal living room, private office with double glass doors, and a spacious family room with a cozy gas fireplace. The open kitchen features a large breakfast bar, pantry, abundant cabinetry, and an additional dining area, making it perfect for entertaining. The oversized primary suite offers double vanities, a walk-in shower, jetted tub, and a spacious walk-in closet. Upstairs are three generously sized bedrooms, a full bathroom with a jetted tub, and a large bonus room that could easily serve as a fifth bedroom, game room, media room, or homeschool space. Enjoy evenings on the covered back patio overlooking your acreage. For added peace of mind, both the home and shop received new roofs approximately four years ago, and both exterior HVAC condensers have also been replaced. If you've been searching for acreage, a quality-built home, and an incredible shop in the Newcastle School District, this one deserves a spot at the top of your list! Seller is offering a flooring allowance with acceptable offer.
For sale
Price cut: $15K (9/29)
$560,000
2324 SW 16th St, Newcastle, OK 73065
4beds
2,643sqft
Single Family Residence
Built in 2005
5 Acres Lot
$551,200 Zestimate®
$212/sqft
$-- HOA
What's special
Walk-in showerFormal dining roomTwo overhead garage doorsOversized primary suiteDouble vanitiesFully fenced for livestockJetted tub
- 89 days
- 609
- 42
Zillow last checked:
Listing updated:
Listed by:
Christina Bowers 405-615-2093,
Bowers Realty Group
Source: MLSOK/OKCMAR as distributed by MLS GRID,MLS#: 1238943
Facts & features
Interior
Bedrooms & bathrooms
- Bedrooms: 4
- Bathrooms: 3
- Full bathrooms: 2
- 1/2 bathrooms: 1
Heating
- Heat Pump
Cooling
- Heat Pump
Features
- Number of fireplaces: 1
- Fireplace features: Gas Log
Interior area
- Total structure area: 2,643
- Total interior livable area: 2,643 sqft
Property
Parking
- Total spaces: 2
- Parking features: Garage
- Garage spaces: 2
Features
- Levels: Two
- Stories: 2
Lot
- Size: 5 Acres
- Features: Rural
Details
- Parcel number: 2324SW16th73065
- Special conditions: None
Construction
Type & style
- Home type: SingleFamily
- Architectural style: Traditional
- Property subtype: Single Family Residence
Materials
- Brick
- Foundation: Slab
- Roof: Composition
Condition
- Year built: 2005
Community & HOA
Location
- Region: Newcastle
Financial & listing details
- Price per square foot: $212/sqft
- Tax assessed value: $353,393
- Annual tax amount: $4,352
- Date on market: 7/11/2026
- Listing terms: Cash,Conventional,Sell FHA or VA,VA
Estimated market value
$551,200
$524,000 - $579,000
$2,202/mo
Price history
| Date | Event | Price |
|---|---|---|
| 9/29/2026 | Price change | $560,000-2.6%$212/sqft |
Source:  MLSOK/OKCMAR as distributed by MLS GRID #1238943 Report a problem MLSOK/OKCMAR as distributed by MLS GRID #1238943 Report a problem | ||
| 8/25/2026 | Price change | $575,000-0.9%$218/sqft |
Source: MLSOK/OKCMAR as distributed by MLS GRID #1238943 Report a problem | ||
| 8/14/2026 | Price change | $579,999-1.7%$219/sqft |
Source: MLSOK/OKCMAR as distributed by MLS GRID #1238943 Report a problem | ||
| 8/6/2026 | Price change | $589,900-1.7%$223/sqft |
Source: MLSOK/OKCMAR as distributed by MLS GRID #1238943 Report a problem | ||
| 7/11/2026 | Listed for sale | $599,999+85.2%$227/sqft |
Source: MLSOK/OKCMAR as distributed by MLS GRID #1238943 Report a problem | ||
| 11/22/2019 | Sold | $324,000-0.3%$123/sqft |
Source: MLSOK/OKCMAR as distributed by MLS GRID #874827 Report a problem | ||
| 11/22/2019 | Pending sale | $325,000$123/sqft |
Source: Movers Real Estate Company #874827 Report a problem | ||
| 8/21/2019 | Price change | $325,000-4.4%$123/sqft |
Source: Movers Real Estate Company #874827 Report a problem | ||
| 7/13/2019 | Listed for sale | $340,000$129/sqft |
Source: Movers Real Estate Company #874827 Report a problem | ||
Public tax history
| Year | Property taxes | Tax assessment |
|---|---|---|
| 2025 | $4,352 +3.3% | $38,874 +3% |
| 2024 | $4,212 +1.3% | $37,741 +3% |
| 2023 | $4,159 +4.2% | $36,642 +3% |
| 2022 | $3,991 -4.7% | $35,575 |
| 2021 | $4,189 -0.4% | $35,575 |
| 2020 | $4,206 -1.7% | $35,575 -0.2% |
| 2019 | $4,276 +2.5% | $35,637 +1.1% |
| 2017 | $4,171 +3.1% | $35,233 +3% |
| 2016 | $4,046 +3.1% | $34,207 +3% |
| 2015 | $3,926 +3% | $33,211 +1.6% |
| 2014 | $3,810 +5% | $32,672 +3% |
| 2013 | $3,628 -1.1% | $31,721 |
| 2012 | $3,667 +1.2% | $31,721 |
| 2011 | $3,623 | $31,721 |
| 2010 | -- | $31,721 |
| 2009 | -- | $31,721 |
Find assessor info on the county website
Monthly payment
Est. payment
Payment breakdown
Explore the cost of this home by adjusting the details. Changes won't be saved.Climate risks
Neighborhood: 73065
Nearby schools
Schools provided by the listing agent
- Elementary: Newcastle Early Childhood Ctr
- Middle: Newcastle MS
- High: Newcastle HS
Source: MLSOK/OKCMAR as distributed by MLS GRID. This data may not be complete. We recommend contacting the local school district to confirm school assignments for this home.
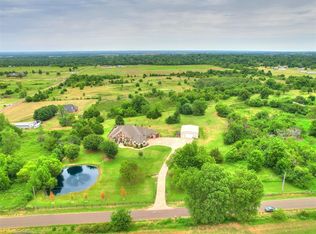
Similar homes
- $779,0004 bd2 ba3k sqft530 Westwind Dr, Newcastle, OK 73065For Sale
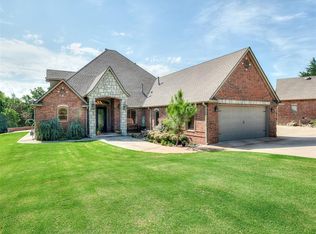 MLS ID #1237893, Brandi Turley, Saxon Realty Group. MLSOK/OKCMAR as distributed by MLS GRID
 - $685,0003 bd2 ba2.2k sqft2305 NW 35th Pl, Newcastle, OK 73065For Sale
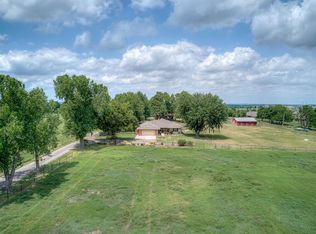 MLS ID #1231089, Sarah Hites, Metro Brokers of OK Elite. MLSOK/OKCMAR as distributed by MLS GRID
 - $374,9993 bd2 ba2.4k sqft859 S Morgan Rd, Blanchard, OK 73010For Sale
 MLS ID #1252673, Rosa Skidmore, Copper Creek Real Estate. MLSOK/OKCMAR as distributed by MLS GRID
 - $415,0003 bd2 ba2.6k sqft3826 NW 32nd St, Newcastle, OK 73065For Sale
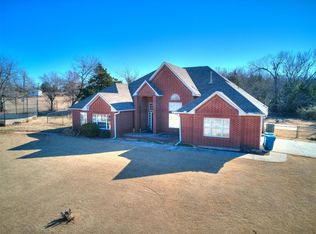 MLS ID #1212368, Angela Grant, Realty of America LLC. MLSOK/OKCMAR as distributed by MLS GRID
