Some homes have a pool. Some have shops. Some have acreage. This one decided to have all of it. Tucked away on a 1.45 acre cul-de-sac lot, this home isn't just a place to live... it's the kind of property people spend years trying to find. Morning coffee on your private terrace. Summer weekends by the saltwater pool. Sunset fishing trips just steps from your backyard. This is the lifestyle upgrade.
Inside, you'll find 3 Bed, 2 Bath + A Huge Upstairs Bonus Room that's ready to become whatever your life needs next: An epic game room, guest suite, home theater, office, or even a 4th bedroom.
The kitchen absolutely understood the assignment with sleek black appliances, a gas range complete with a pot filler, an oversized island made for gathering, and a walk-in pantry.
The primary suite? Main character energy. Wake up and step onto your the back terrace overlooking the property, then unwind in the spa-inspired en-suite featuring a jetted tub, oversized walk-in shower, and a massive closet you'll have a hard time filling. Even the laundry room is pulling its weight with a built-in pet wash that makes muddy paws a non-issue.
Then you walk outside...A sparkling saltwater pool. Hot tub. Gazebo overlooking the community pond where fishing, kayaking, and paddleboarding are all approved. It's the kind of backyard that accidentally becomes everyone's favorite place to hang out.
And let's talk about the shops.
Shop #1 is insulated, heated, RV-storage ready, and already plumbed for radiant floor heat; perfect for projects, toys, or your dream workshop.
Shop #2 is insulated, features a full bath, and is just a few finishing touches away from becoming the ultimate man cave, guest house, apartment, home gym, podcast studio...honestly, the possibilities are endless.
An in-home safe room adds peace of mind, while the location keeps you just minutes from major highways and downtown Newcastle, giving you the best of quiet country living without sacrificing convenience.
For sale
$799,000
530 Westwind Dr, Newcastle, OK 73065
4beds
3,052sqft
:
Get pre-qualified$5,108/mo
Single Family Residence
Built in 2011
1.45 Acres Lot
$775,900 Zestimate®
$262/sqft
$10/mo HOA
What's special
Saltwater poolHot tubPrivate terraceHuge upstairs bonus roomIn-home safe roomOversized walk-in showerMassive closet
- 27 days |
- 693 |
- 53 |
Zillow last checked:
Listing updated:
Listed by:
Brandi Turley 405-596-7983,
Saxon Realty Group
Source: MLSOK/OKCMAR as distributed by MLS GRID,MLS#: 1237893
Facts & features
Interior
Bedrooms & bathrooms
- Bedrooms: 4
- Bathrooms: 2
- Full bathrooms: 2
Heating
- Has Heating (Unspecified Type)
Cooling
- Has cooling: Yes
Appliances
- Included: Dishwasher, Disposal, Microwave, Water Heater, Built-In Electric Oven, Built-In Gas Range
- Laundry: Laundry Room
Features
- Combo Woodwork
- Flooring: Carpet, Tile, Wood
- Windows: Window Treatments, Double Pane Windows
- Number of fireplaces: 2
- Fireplace features: Wood Burning
Interior area
- Total structure area: 3,052
- Total interior livable area: 3,052 sqft
Property
Parking
- Total spaces: 3
- Parking features: Additional Parking, Concrete, RV Access/Parking
- Garage spaces: 3
Features
- Levels: One and One Half
- Stories: 1.5
- Patio & porch: Patio, Porch
- Exterior features: Rain Gutters
- Has private pool: Yes
- Pool features: Fenced, Pool/Spa Combo, Salt Water
- Has spa: Yes
- Spa features: Spa/Hot Tub, Bath
- Fencing: Wrought Iron
- On waterfront: Yes
- Waterfront features: Waterfront, Pond
Lot
- Size: 1.45 Acres
- Features: Cul-De-Sac, Interior Lot
Details
- Additional structures: Gazebo, Outbuilding, Workshop
- Parcel number: 530NONEWestwind73065
- Special conditions: None
Construction
Type & style
- Home type: SingleFamily
- Architectural style: Traditional
- Property subtype: Single Family Residence
Materials
- Brick & Frame
- Foundation: Slab
- Roof: Composition
Condition
- Year built: 2011
Utilities & green energy
- Sewer: Septic Tank
- Utilities for property: Cable Available
Community & HOA
HOA
- Has HOA: Yes
- Services included: Common Area Maintenance
- HOA fee: $120 annually
Location
- Region: Newcastle
Financial & listing details
- Price per square foot: $262/sqft
- Tax assessed value: $441,998
- Annual tax amount: $5,472
- Date on market: 7/3/2026
- Listing terms: Cash,Conventional,Sell FHA or VA
- Electric utility on property: Yes
Estimated market value
$775,900
$737,000 - $815,000
$2,589/mo
Price history
| Date | Event | Price |
|---|---|---|
| 7/3/2026 | Listed for sale | $799,000+2563.3%$262/sqft |
Source:  MLSOK/OKCMAR as distributed by MLS GRID #1237893 Report a problem MLSOK/OKCMAR as distributed by MLS GRID #1237893 Report a problem | ||
| 12/28/2017 | Sold | $30,000-88.7%$10/sqft |
Source: Public Record Report a problem | ||
| 11/10/2011 | Sold | $264,500+655.7%$87/sqft |
Source: Public Record Report a problem | ||
| 4/26/2010 | Sold | $35,000$11/sqft |
Source: Public Record Report a problem | ||
Public tax history
| Year | Property taxes | Tax assessment |
|---|---|---|
| 2025 | $5,472 +3.3% | $48,620 +3% |
| 2024 | $5,297 +1.3% | $47,205 +3% |
| 2023 | $5,232 +4.2% | $45,829 +3% |
| 2022 | $5,021 +7.4% | $44,495 +12.4% |
| 2021 | $4,674 +2.7% | $39,575 +3% |
| 2020 | $4,552 +1.6% | $38,422 +3% |
| 2019 | $4,482 +7.7% | $37,303 +6.1% |
| 2017 | $4,161 +3.1% | $35,153 +3% |
| 2016 | $4,036 +3.1% | $34,129 +3% |
| 2015 | $3,916 +4.5% | $33,135 +3% |
| 2014 | $3,749 +13% | $32,170 +10.6% |
| 2013 | $3,318 -1.1% | $29,097 |
| 2012 | $3,354 +439% | $29,097 +451.5% |
| 2011 | $622 | $5,276 +32875% |
| 2010 | -- | $16 |
Find assessor info on the county website
Monthly payment
Est. payment
Payment breakdown
Explore the cost of this home by adjusting the details. Changes won't be saved.Climate risks
Neighborhood: 73065
Nearby schools
GreatSchools rating
- 6/10Newcastle Elementary SchoolGrades: 2-5Distance: 2.2 mi
- 6/10Newcastle Middle SchoolGrades: 6-8Distance: 2.9 mi
- 7/10Newcastle High SchoolGrades: 9-12Distance: 2.4 mi
Schools provided by the listing agent
- Elementary: Newcastle Early Childhood Ctr,Newcastle ES
- Middle: Newcastle MS
- High: Newcastle HS
Source: MLSOK/OKCMAR as distributed by MLS GRID. This data may not be complete. We recommend contacting the local school district to confirm school assignments for this home.
- $424,0004 bd2 ba2.1k sqft570 Westwind Dr, Newcastle, OK 73065Off Market

- $288,5003 bd2 ba1.7k sqft481 Eagle Lake Ln, Newcastle, OK 73065Off Market
- $416,8003 bd3 ba2.5k sqft507 Eagle Lake Ln, Newcastle, OK 73065Off Market
- $393,0003 bd2 ba2.1k sqft600 Westwind Dr, Newcastle, OK 73065Sold

- $395,0003 bd2 ba1.9k sqft457 Eagle Lake Ln, Newcastle, OK 73065Off Market
- $411,0004 bd3 ba2k sqft535 Eagle Lake Ln, Newcastle, OK 73065Sold
- $354,4003 bd2 ba2.1k sqft571 Eagle Lake Ln, Newcastle, OK 73065Off Market
- $430,1004 bd2 ba2.3k sqft620 Westwind Dr, Newcastle, OK 73065Off Market
A local agent can set up tours, give advice and negotiate with sellers.
Similar homes
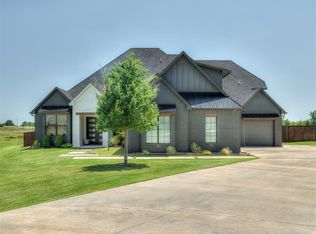
- $699,9005 bd5 ba3.4k sqft1330 Acclivis Ct, Newcastle, OK 73065For Sale
 MLS ID #1241503, Dana Reitz, Salt Real Estate Inc. MLSOK/OKCMAR as distributed by MLS GRID
 - $680,0004 bd3 ba3.3k sqft1901 S Country Club Rd, Newcastle, OK 73065For Sale
 MLS ID #1238582, Tiffany Elcyzyn, Realty of America LLC. MLSOK/OKCMAR as distributed by MLS GRID
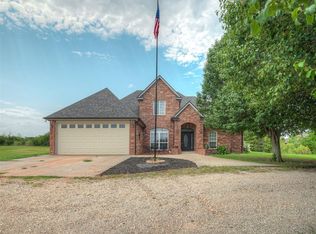
 - $599,9994 bd3 ba2.6k sqft2324 SW 16th St, Newcastle, OK 73065For Sale
 MLS ID #1238943, Christina Bowers, Bowers Realty Group. MLSOK/OKCMAR as distributed by MLS GRID
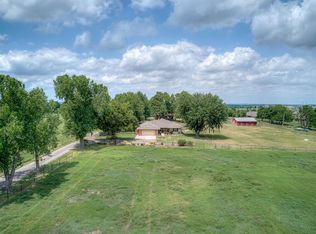
 - $699,9003 bd2 ba2.2k sqft2305 NW 35th Pl, Newcastle, OK 73065For Sale
 MLS ID #1231089, Sarah Hites, Metro Brokers of OK Elite. MLSOK/OKCMAR as distributed by MLS GRID
 - $409,9004 bd2 ba2.2k sqft3238 NW 22nd Pl, Newcastle, OK 73065For SaleMLS ID #1240131, Tiffany Elcyzyn, Realty of America LLC. MLSOK/OKCMAR as distributed by MLS GRID
- $500,0004 bd3 ba2.5k sqft2126 NW 34th St, Newcastle, OK 73065For SaleMLS ID #1239680, Patrick Moore, Your Home Sold Guaranteed-Kerr. MLSOK/OKCMAR as distributed by MLS GRID
- $565,0004 bd4 ba3.1k sqft3525 Abby Ln, Newcastle, OK 73065For SaleMLS ID #1231755, Rachel Green, Trinity Team Real Estate. MLSOK/OKCMAR as distributed by MLS GRID
- $735,0005 bd4 ba3.5k sqft4495 SE 37th St, Norman, OK 73072For SaleMLS ID #1237737, Jennifer Elliston, McGraw Davisson Stewart LLC(BO. MLSOK/OKCMAR as distributed by MLS GRID
- $775,0004 bd4 ba3.7k sqft4808 S Lake Blvd, Norman, OK 73071For SaleMLS ID #1237601, Barbara Butner, Coldwell Banker Select. MLSOK/OKCMAR as distributed by MLS GRID
- $415,0003 bd2 ba2.6k sqft3826 NW 32nd St, Newcastle, OK 73065For SaleMLS ID #1212368, Angela Grant, Realty of America LLC. MLSOK/OKCMAR as distributed by MLS GRID
- $675,0004 bd3 ba2.7k sqft2701 60th Ave NW, Norman, OK 73072For SaleMLS ID #1236184, Jennifer Ingle, SERV Realty. MLSOK/OKCMAR as distributed by MLS GRID
- $835,0005 bd4 ba3.8k sqft3605 Churchill Rd, Moore, OK 73165For SaleMLS ID #1240359, Jennifer Hudson, Metro Brokers of Oklahoma. MLSOK/OKCMAR as distributed by MLS GRID
- $750,0004 bd4 ba3.6k sqft3001 Firefly Dr, Norman, OK 73071For SaleMLS ID #1240733, Melissa Chamberlain, Heather & Company Realty Group. MLSOK/OKCMAR as distributed by MLS GRID
- $775,0004 bd4 ba4.1k sqft12504 Shire Ln, Oklahoma City, OK 73170For SaleMLS ID #1238003, Madisen Sainz, Apple Realty, LLC. MLSOK/OKCMAR as distributed by MLS GRID
- $739,0003 bd4 ba3.4k sqft1314 Glenwood Dr, Tuttle, OK 73089For SaleMLS ID #1229969, Kalyn Stropes, Selah Realty. MLSOK/OKCMAR as distributed by MLS GRID
- $775,0005 bd4 ba3.3k sqft4211 Cordova Ct, Norman, OK 73072For SaleMLS ID #1231945, Susan Arends, Flotilla Real Estate Partners. MLSOK/OKCMAR as distributed by MLS GRID
- $799,9004 bd5 ba3.9k sqft811 Mulberry, Blanchard, OK 73010For SaleMLS ID #1228635, Jacob Tiffin, eXp Realty, LLC. MLSOK/OKCMAR as distributed by MLS GRID
- $599,0004 bd3 ba3.2k sqft11800 Pamalos Trl, Oklahoma City, OK 73173For SaleMLS ID #1237051, Lesley Ballinger, Keller Williams Realty Elite. MLSOK/OKCMAR as distributed by MLS GRID
- $644,9995 bd4 ba4.3k sqft12116 Long Lake Blvd, Oklahoma City, OK 73170For SaleMLS ID #1242028, Jennifer Chandler, eXp Realty, LLC. MLSOK/OKCMAR as distributed by MLS GRID
- $499,9994 bd3 ba2.6k sqft2269 Barrington Dr, Blanchard, OK 73010For SaleMLS ID #1235717, Jessica Morales, Whittington Realty. MLSOK/OKCMAR as distributed by MLS GRID
