Set back from the road on a secluded 1-acre lot, this beautifully designed 3-bedroom, 2-bath home offers privacy, space, and refined comfort. The expansive living room showcases a built-in entertainment center, creating a stylish focal point for relaxing or entertaining. A dedicated study thoughtfully configured for two workspaces provides the perfect solution for modern living and working from home.
The oversized kitchen is both functional and elegant, featuring double ovens and a spacious breakfast room ideal for casual dining or morning gatherings. A formal dining room adds a classic touch, perfect for hosting holidays and special occasions. Upstairs, a bonus flex room offers versatile space for a private office, playroom, or creative retreat.
The extra-large attached garage offers extra space for storage. Outdoors, a separate storage shed with an attached chicken coop adds charm and functionality while preserving the serene, country-inspired setting.
This property can be sold with 3824 NW 32 and 3848 NW 32, presenting a rare opportunity for buyers seeking multiple properties, added value, or investment potential.
Elegant, private, and thoughtfully appointed—this property delivers luxury living with room to breathe.
Owner/Agent
For sale
$415,000
3826 NW 32nd St, Newcastle, OK 73065
3beds
2,612sqft
Single Family Residence
Built in 2005
1.04 Acres Lot
$405,900 Zestimate®
$159/sqft
$-- HOA
What's special
Built-in entertainment centerOversized kitchenSerene country-inspired settingDouble ovens
- 257 days
- 351
- 21
Zillow last checked:
Listing updated:
Listed by:
Angela Grant 405-919-1728,
Realty of America LLC
Source: MLSOK/OKCMAR as distributed by MLS GRID,MLS#: 1212368
Facts & features
Interior
Bedrooms & bathrooms
- Bedrooms: 3
- Bathrooms: 2
- Full bathrooms: 2
Heating
- Has Heating (Unspecified Type)
Cooling
- Has cooling: Yes
Features
- Number of fireplaces: 1
- Fireplace features: Gas Log
Interior area
- Total structure area: 2,612
- Total interior livable area: 2,612 sqft
Property
Parking
- Total spaces: 2
- Parking features: Garage
- Garage spaces: 2
Features
- Levels: One and One Half
- Stories: 1.5
- Exterior features: Rain Gutters
Lot
- Size: 1.04 Acres
- Features: Rural
Details
- Parcel number: 3826NW32nd73065
- Special conditions: Owner Associate
Construction
Type & style
- Home type: SingleFamily
- Architectural style: Traditional
- Property subtype: Single Family Residence
Materials
- Brick & Frame
- Foundation: Slab
- Roof: Composition
Condition
- Year built: 2005
Utilities & green energy
- Sewer: Septic Tank
- Utilities for property: Propane, Public
Community & HOA
Location
- Region: Newcastle
Financial & listing details
- Price per square foot: $159/sqft
- Tax assessed value: $290,932
- Annual tax amount: $3,562
- Date on market: 2/1/2026
- Listing terms: Cash,Conventional,Sell FHA or VA
- Electric utility on property: Yes
Estimated market value
$405,900
$386,000 - $426,000
$1,962/mo
Price history
| Date | Event | Price |
|---|---|---|
| 6/1/2026 | Price change | $415,000-7.8%$159/sqft |
Source:  MLSOK/OKCMAR as distributed by MLS GRID #1212368 Report a problem MLSOK/OKCMAR as distributed by MLS GRID #1212368 Report a problem | ||
| 2/1/2026 | Listed for sale | $450,000$172/sqft |
Source: MLSOK/OKCMAR as distributed by MLS GRID #1212368 Report a problem | ||
Public tax history
| Year | Property taxes | Tax assessment |
|---|---|---|
| 2025 | $3,562 +3.3% | $32,003 +3% |
| 2024 | $3,448 +3.7% | $31,070 +5.4% |
| 2023 | $3,324 +1.1% | $29,481 |
| 2022 | $3,288 -3.9% | $29,481 +0.8% |
| 2021 | $3,422 +2.7% | $29,246 +3% |
| 2020 | $3,332 +1.6% | $28,394 +3% |
| 2019 | $3,280 +7.8% | $27,567 +6.1% |
| 2017 | $3,044 +3.1% | $25,983 +3% |
| 2016 | $2,951 +3.1% | $25,226 +3% |
| 2015 | $2,863 +4.5% | $24,492 +3% |
| 2014 | $2,740 +5% | $23,779 +3% |
| 2013 | $2,608 -1.1% | $23,087 |
| 2012 | $2,636 +1.2% | $23,087 |
| 2011 | $2,605 | $23,087 |
| 2010 | -- | $23,087 |
| 2009 | -- | $23,087 |
| 2008 | -- | $23,087 |
| 2007 | -- | $23,087 |
| 2006 | -- | $23,087 +18223% |
| 2005 | $13 | $126 |
| 2004 | $13 | $126 |
Find assessor info on the county website
Monthly payment
Est. payment
Payment breakdown
Explore the cost of this home by adjusting the details. Changes won't be saved.Climate risks
Neighborhood: 73065
Nearby schools
Schools provided by the listing agent
- Elementary: Newcastle Early Childhood Ctr,Newcastle ES
- Middle: Newcastle MS
- High: Newcastle HS
Source: MLSOK/OKCMAR as distributed by MLS GRID. This data may not be complete. We recommend contacting the local school district to confirm school assignments for this home.
Similar homes
- $415,0003 bd2 ba2.2k sqft7903 Scotch Ln, Tuttle, OK 73089For Sale
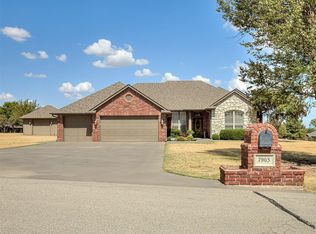 MLS ID #1249285, Susie Thompson, Apple Realty, LLC. MLSOK/OKCMAR as distributed by MLS GRID
 - $389,9003 bd4 ba2.1k sqft10625 Tangleroot Way, Oklahoma City, OK 73173For Sale
 MLS ID #1243820, Suzanne Trimble, Brick and Beam Realty. MLSOK/OKCMAR as distributed by MLS GRID
 - $414,9003 bd2 ba2.6k sqft1085 Pioneer Rd, Tuttle, OK 73089For Sale
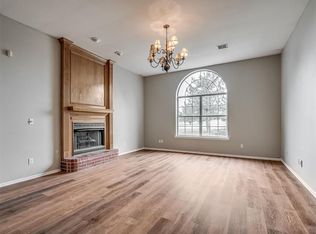 MLS ID #1236223, Britni Nelson, LIME Realty. MLSOK/OKCMAR as distributed by MLS GRID
 - $560,0004 bd3 ba2.6k sqft2324 SW 16th St, Newcastle, OK 73065For Sale
 MLS ID #1238943, Christina Bowers, Bowers Realty Group. MLSOK/OKCMAR as distributed by MLS GRID
