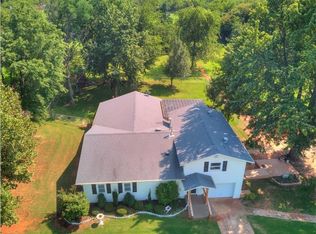
Timeless Colonial estate set on 2.89 acres! This exceptional 4-bedroom, 5.1-bath residence is thoughtfully designed for both everyday living and elevated entertaining, with an abundance of living, recreation, and flex spaces throughout.
The interior features a formal living area, expansive family room, game room, theatre room, patio/play room, and multiple additional flex rooms ideal for home offices, fitness, or creative use. A large formal dining room provides an elegant setting for hosting, while the remodeled kitchen and breakfast room serve as the heart of the home, complete with three ovens, an extra-large pantry, and generous workspace designed for both function and style. Motion-sensor lighting throughout adds modern convenience, and ample storage ensures effortless organization.
The primary suite is a true private retreat, featuring a spacious bedroom, large walk-in closet, and a well-appointed primary bath. A private study/office located just off the primary bedroom offers an ideal space for working from home or quiet retreat. Each secondary bedroom includes its own full bath, providing comfort and privacy for family and guests alike.
A private mother-in-law suite, complete with a kitchenette and separate entrance, is ideal for multigenerational living, extended guest stays, or added flexibility.
Outdoor living is equally impressive with a resort-style pool and pool house, perfect for entertaining and relaxation. The pool house includes an additional half bath (not included in the home’s bathroom count) and an outdoor shower, creating a seamless indoor-outdoor lifestyle.
Seller is able to sell this property with 3826 NW 32nd and 3848 NW 32nd (for a total of 5 acres mol), presenting a rare opportunity for estate-style ownership, expanded privacy, or investment potential.
This is a one-of-a-kind offering that combines classic architecture, modern amenities, and unmatched flexibility—an exceptional opportunity for the discerning buyer.
For sale
$1,200,000
3824 NW 32nd St, Newcastle, OK 73065
4beds
7,910sqft
Single Family Residence
Built in 1990
2.89 Acres Lot
$1,093,600 Zestimate®
$152/sqft
$-- HOA
What's special
Resort-style poolLarge walk-in closetLarge formal dining roomWell-appointed primary bathAmple storageRemodeled kitchenMotion-sensor lighting throughout
- 125 days
- 200
- 5
Zillow last checked:
Listing updated:
Listed by:
Angela Grant 405-919-1728,
Realty of America LLC
Source: MLSOK/OKCMAR as distributed by MLS GRID,MLS#: 1212358
Facts & features
Interior
Bedrooms & bathrooms
- Bedrooms: 4
- Bathrooms: 6
- Full bathrooms: 5
- 1/2 bathrooms: 1
Heating
- Has Heating (Unspecified Type)
Cooling
- Has cooling: Yes
Appliances
- Included: Dishwasher
- Laundry: Laundry Room
Features
- Combo Woodwork, Paint Woodwork, Stained Wood
- Flooring: Combination
- Number of fireplaces: 1
- Fireplace features: Gas Log
Interior area
- Total structure area: 7,910
- Total interior livable area: 7,910 sqft
Property
Parking
- Total spaces: 2
- Parking features: Garage
- Garage spaces: 2
Features
- Levels: Two
- Stories: 2
- Patio & porch: Patio, Porch
- Exterior features: Balcony
- Has private pool: Yes
- Pool features: Diving Board, Salt Water
Lot
- Size: 2.89 Acres
- Features: Other, Rural
Details
- Additional structures: Barn(s)
- Parcel number: 3824NW32nd73065
- Special conditions: None
Construction
Type & style
- Home type: SingleFamily
- Architectural style: Colonial
- Property subtype: Single Family Residence
Materials
- Brick & Frame
- Foundation: Slab
- Roof: Composition
Condition
- Year built: 1990
Utilities & green energy
- Sewer: Septic Tank
- Utilities for property: Propane, Public
Community & HOA
Location
- Region: Newcastle
Financial & listing details
- Price per square foot: $152/sqft
- Tax assessed value: $166,062
- Annual tax amount: $1,984
- Date on market: 6/14/2026
- Listing terms: Cash,Conventional,Sell FHA or VA,Rural Housing Services
- Electric utility on property: Yes
Estimated market value
$1,093,600
$1.04M - $1.15M
Not available
Price history
| Date | Event | Price |
|---|---|---|
| 6/14/2026 | Listed for sale | $1,200,000$152/sqft |
Source:  MLSOK/OKCMAR as distributed by MLS GRID #1212358 Report a problem MLSOK/OKCMAR as distributed by MLS GRID #1212358 Report a problem | ||
| 6/5/2026 | Listing removed | $1,200,000$152/sqft |
Source: MLSOK/OKCMAR as distributed by MLS GRID #1212358 Report a problem | ||
| 6/4/2026 | Listed for sale | $1,200,000$152/sqft |
Source: MLSOK/OKCMAR as distributed by MLS GRID #1212358 Report a problem | ||
| 5/27/2026 | Listing removed | $1,200,000$152/sqft |
Source: MLSOK/OKCMAR as distributed by MLS GRID #1212358 Report a problem | ||
| 5/23/2026 | Listed for sale | $1,200,000$152/sqft |
Source: MLSOK/OKCMAR as distributed by MLS GRID #1212358 Report a problem | ||
| 4/6/2026 | Listing removed | $1,200,000$152/sqft |
Source: MLSOK/OKCMAR as distributed by MLS GRID #1212358 Report a problem | ||
| 4/4/2026 | Listed for sale | $1,200,000$152/sqft |
Source: MLSOK/OKCMAR as distributed by MLS GRID #1212358 Report a problem | ||
| 3/18/2026 | Listing removed | $1,200,000$152/sqft |
Source: MLSOK/OKCMAR as distributed by MLS GRID #1212358 Report a problem | ||
| 2/1/2026 | Listed for sale | $1,200,000+140%$152/sqft |
Source: MLSOK/OKCMAR as distributed by MLS GRID #1212358 Report a problem | ||
| 5/6/2014 | Listing removed | $499,900$63/sqft |
Source: ABW, Inc. #520942 Report a problem | ||
| 11/17/2013 | Price change | $499,9000%$63/sqft |
Source: ABW, Inc. #520942 Report a problem | ||
| 10/17/2013 | Price change | $500,000-9.1%$63/sqft |
Source: ABW, Inc. #520942 Report a problem | ||
| 7/24/2013 | Price change | $549,900-26.7%$70/sqft |
Source: ABW, Inc. #520942 Report a problem | ||
| 6/3/2013 | Price change | $749,900-11.8%$95/sqft |
Source: ABW, Inc. #520942 Report a problem | ||
| 5/19/2013 | Listed for sale | $850,000$107/sqft |
Source: ABW, Inc. #520942 Report a problem | ||
Public tax history
| Year | Property taxes | Tax assessment |
|---|---|---|
| 2025 | $1,984 +3.4% | $18,266 +3% |
| 2024 | $1,919 +12.3% | $17,735 +13.4% |
| 2023 | $1,709 +4.4% | $15,642 +3% |
| 2022 | $1,637 -1.7% | $15,185 +3% |
| 2021 | $1,665 +2.8% | $14,744 +3% |
| 2020 | $1,620 +1.7% | $14,314 +3% |
| 2019 | $1,592 +8% | $13,898 +6.1% |
| 2017 | $1,474 +3.3% | $13,099 +3% |
| 2016 | $1,428 +3.2% | $12,718 +3% |
| 2015 | $1,383 +4.6% | $12,348 +3% |
| 2014 | $1,322 +5.2% | $11,988 +3% |
| 2013 | $1,256 -1.1% | $11,639 |
| 2012 | $1,270 +1.2% | $11,639 |
| 2011 | $1,255 | $11,639 |
| 2010 | -- | $11,639 |
| 2009 | -- | $11,639 |
| 2008 | -- | $11,639 |
| 2007 | -- | $11,639 +23.3% |
| 2006 | -- | $9,439 |
| 2005 | $841 | $9,439 |
| 2004 | $841 -6.4% | $9,439 -1.3% |
| 2003 | $898 | $9,565 |
| 2002 | $898 +9.8% | $9,565 |
| 2001 | $818 -10.5% | $9,565 |
| 2000 | $914 +1% | $9,565 |
| 1999 | $905 | $9,565 |
Find assessor info on the county website
Monthly payment
Est. payment
Payment breakdown
Explore the cost of this home by adjusting the details. Changes won't be saved.Climate risks
Neighborhood: 73065
Nearby schools
Schools provided by the listing agent
- Elementary: Newcastle Early Childhood Ctr,Newcastle ES
- Middle: Newcastle MS
- High: Newcastle HS
Source: MLSOK/OKCMAR as distributed by MLS GRID. This data may not be complete. We recommend contacting the local school district to confirm school assignments for this home.

Similar homes
- $1,325,0005 bd5 ba4.9k sqft3160 Long Dr, Newcastle, OK 73065For Sale
 MLS ID #1241067, Kathy Parker, eXp Realty, LLC. MLSOK/OKCMAR as distributed by MLS GRID
 - $1,199,0006 bd4 ba4.4k sqft921 Hannah Dr, Tuttle, OK 73089For Sale
 MLS ID #1238731, Sarah Hites, Metro Brokers of OK Elite. MLSOK/OKCMAR as distributed by MLS GRID
 - $1,199,0004 bd5 ba6k sqft6812 SW 128th St, Oklahoma City, OK 73173For Sale
 MLS ID #1238298, Lindsay Greene, The Agency. MLSOK/OKCMAR as distributed by MLS GRID
 - $1,250,0004 bd8 ba5.4k sqft1611 N Morgan Rd, Tuttle, OK 73089For Sale
 MLS ID #1247267, Larry Griffin, Griffin Real Estate. MLSOK/OKCMAR as distributed by MLS GRID
