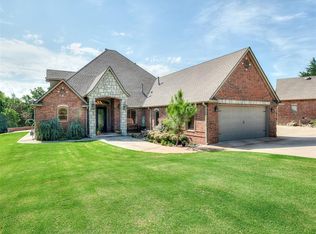
Over 4,200 sq ft of total living space on 2.8 acres with pool, shop potential, and room to live the lifestyle you’ve been looking for.
This 5 bedroom, 4-1/2 bathroom home offers approximately 2,255 sq ft on the main level PLUS a mother-Inlaw suite compound, bringing the total usable living space to over 4,200 sq ft. Whether you need multiple living areas, space for entertaining, or room for guests, this home delivers flexibility that’s hard to find.
The main level features a warm and inviting layout with wood accents, a brick fireplace, and an open flow between the living, kitchen, and dining areas. Large windows bring in natural light and views of the property, creating a comfortable everyday living space.
Downstairs, the finished lower level provides a second living area perfect for a game room, media space, home gym, or multi-generational living setup.
Step outside and enjoy your own private retreat with a pool, wide open space, and plenty of room for outdoor entertaining, animals, or future improvements. The acreage offers the freedom and privacy buyers are looking for, while still being conveniently located near town.
Additional features include covered parking, a chicken coop, and plenty of space to make this property your own.
If you’ve been searching for a property that combines space, functionality, and lifestyle—this is one you need to see in person.
For sale
Price cut: $26K (8/20)
$799,000
768 Ranchwood Dr, Tuttle, OK 73089
5beds
4,200sqft
Single Family Residence
Built in 1977
2.8 Acres Lot
$780,200 Zestimate®
$190/sqft
$-- HOA
What's special
Covered parkingChicken coopBrick fireplaceWide open space
- 207 days
- 370
- 17
Zillow last checked:
Listing updated:
Listed by:
Joshua Woods 405-474-6108,
Cherrywood
Source: MLSOK/OKCMAR as distributed by MLS GRID,MLS#: 1219190
Facts & features
Interior
Bedrooms & bathrooms
- Bedrooms: 5
- Bathrooms: 4
- Full bathrooms: 4
Heating
- Has Heating (Unspecified Type)
Cooling
- Has cooling: Yes
Features
- Number of fireplaces: 1
- Fireplace features: Wood Burning
Interior area
- Total structure area: 4,200
- Total interior livable area: 4,200 sqft
Property
Parking
- Total spaces: 2
- Parking features: Garage
- Garage spaces: 2
Features
- Levels: One
- Stories: 1
- Patio & porch: Patio, Porch
- Exterior features: Fire Pit
- Has private pool: Yes
- Pool features: Pool Cover, Vinyl
Lot
- Size: 2.8 Acres
- Features: Interior Lot
Details
- Additional structures: Accessory Dwelling Unit, Barn(s), Outbuilding
- Parcel number: 768NONERanchwood73089
- Special conditions: None
Construction
Type & style
- Home type: SingleFamily
- Architectural style: Traditional
- Property subtype: Single Family Residence
Materials
- Brick, Brick Veneer
- Foundation: Slab
- Roof: Metal
Condition
- Year built: 1977
Community & HOA
Location
- Region: Tuttle
Financial & listing details
- Price per square foot: $190/sqft
- Annual tax amount: $4,669
- Date on market: 3/15/2026
Estimated market value
$780,200
$741,000 - $819,000
$2,987/mo
Price history
| Date | Event | Price |
|---|---|---|
| 8/20/2026 | Price change | $799,000-3.2%$190/sqft |
Source:  MLSOK/OKCMAR as distributed by MLS GRID #1219190 Report a problem MLSOK/OKCMAR as distributed by MLS GRID #1219190 Report a problem | ||
| 6/23/2026 | Price change | $825,000-2.8%$196/sqft |
Source: MLSOK/OKCMAR as distributed by MLS GRID #1219190 Report a problem | ||
| 5/12/2026 | Price change | $849,000-2.3%$202/sqft |
Source: MLSOK/OKCMAR as distributed by MLS GRID #1219190 Report a problem | ||
| 3/15/2026 | Listed for sale | $869,000$207/sqft |
Source: MLSOK/OKCMAR as distributed by MLS GRID #1219190 Report a problem | ||
| 3/14/2026 | Listing removed | $869,000$207/sqft |
Source: MLSOK/OKCMAR as distributed by MLS GRID #1214010 Report a problem | ||
| 2/12/2026 | Listed for sale | $869,000+122.8%$207/sqft |
Source: MLSOK/OKCMAR as distributed by MLS GRID #1214010 Report a problem | ||
| 1/30/2023 | Sold | $390,000+18.2%$93/sqft |
Source: MLSOK/OKCMAR as distributed by MLS GRID #1036799 Report a problem | ||
| 8/19/2020 | Sold | $330,000$79/sqft |
Source: MLSOK/OKCMAR as distributed by MLS GRID #916540 Report a problem | ||
Public tax history
Tax history is unavailable.
Monthly payment
Est. payment
Payment breakdown
Explore the cost of this home by adjusting the details. Changes won't be saved.Climate risks
Neighborhood: 73089
Nearby schools
Schools provided by the listing agent
- Elementary: Tuttle Early Childhood Center,Tuttle ES,Tuttle Intermediate ES
- Middle: Tuttle MS
- High: Tuttle HS
Source: MLSOK/OKCMAR as distributed by MLS GRID. This data may not be complete. We recommend contacting the local school district to confirm school assignments for this home.
Similar homes
- $660,0005 bd4 ba2.7k sqft319 E Cedar Dr, Tuttle, OK 73089For Sale By Owner

- $895,0004 bd3 ba3.3k sqft7216 Ethan Ln, Tuttle, OK 73089For Sale
 MLS ID #1251380, Keith Tillman, Black Label Realty. MLSOK/OKCMAR as distributed by MLS GRID
 - $479,9004 bd3 ba3k sqft5901 E McMillin Dr, Tuttle, OK 73089For Sale
 MLS ID #1243395, Emily Mathews, LRE Realty, LLC. MLSOK/OKCMAR as distributed by MLS GRID
 - $779,0004 bd2 ba3k sqft530 Westwind Dr, Newcastle, OK 73065For Sale
 MLS ID #1237893, Brandi Turley, Saxon Realty Group. MLSOK/OKCMAR as distributed by MLS GRID
