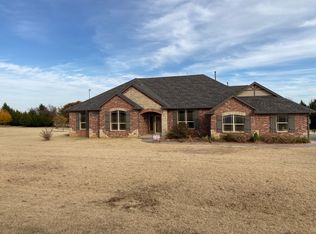
Beautifully crafted Hills-built home on a large corner lot, offering 4 bedrooms, 2 full baths, 1 half bath, and an oversized 3-car garage. Built with all 2x6 construction, this home showcases quality craftsmanship and thoughtful design throughout. The welcoming exterior features an impressive 8' decorative steel front door and a deep front porch.
The kitchen is designed for both everyday living and entertaining, featuring ceiling-height cabinetry, granite countertops, pull-out cabinet drawers, a hidden spice rack conveniently located by the stove, and a large center island. The main living areas feature durable wood-look tile flooring, beautiful built-ins, and abundant storage.
The spacious guest bedrooms each offer their own walk-in closet and share a Jack-and-Jill bathroom, with each bedroom having its own private sink and vanity. A versatile bonus room provides endless possibilities and could easily function as a 4th bedroom, home theater, office, homeschool room, or additional living space.
The primary suite offers a spacious retreat with a large bathroom featuring granite counters, a jetted tub, and a doorless walk-in shower. The oversized primary closet provides exceptional storage and includes a hidden safe/panic room cleverly concealed behind the changing mirror.
The finished oversized 3-car garage includes a 27' deep two-car portion, a 220V outlet, and a stairwell leading to a fully decked attic for additional storage. The laundry room also offers loads of built-in storage. Enjoy outdoor living on the large covered patio, which is plumbed for gas and ready for your outdoor kitchen or grill setup.
Additional features include a water softener and numerous thoughtful built-ins throughout. This home combines substantial construction, exceptional storage, flexible living spaces, and custom details in a desirable corner-lot setting.
For sale
$554,500
203 Raye Pl, Tuttle, OK 73089
4beds
2,641sqft
Single Family Residence
Built in 2016
1.11 Acres Lot
$548,000 Zestimate®
$210/sqft
$10/mo HOA
What's special
Doorless walk-in showerDeep front porchLarge corner lotThoughtful built-ins throughoutSpacious guest bedroomsBeautiful built-insJetted tub
- 11 days
- 475
- 52
Likely to sell faster than
Zillow last checked:
Listing updated:
Listed by:
Matt Berry 405-655-5441,
H&W Realty Branch,
Christie Green 405-400-0704,
H&W Realty Branch
Source: MLSOK/OKCMAR as distributed by MLS GRID,MLS#: 1250523
Facts & features
Interior
Bedrooms & bathrooms
- Bedrooms: 4
- Bathrooms: 3
- Full bathrooms: 2
- 1/2 bathrooms: 1
Heating
- Has Heating (Unspecified Type)
Cooling
- Has cooling: Yes
Appliances
- Included: Dishwasher, Disposal, Microwave, Water Heater, Built-In Gas Oven, Built-In Gas Range
Features
- Flooring: Carpet, Tile
- Number of fireplaces: 1
Interior area
- Total structure area: 2,641
- Total interior livable area: 2,641 sqft
Property
Parking
- Total spaces: 3
- Parking features: Concrete
- Garage spaces: 3
Features
- Levels: One
- Stories: 1
- Fencing: Chain Link Link
Lot
- Size: 1.11 Acres
- Features: Corner Lot, Interior Lot
Details
- Parcel number: 203NONERaye73089
- Special conditions: None
Construction
Type & style
- Home type: SingleFamily
- Architectural style: Traditional
- Property subtype: Single Family Residence
Materials
- Brick, Masonry Vaneer
- Foundation: Slab
- Roof: Composition
Condition
- Year built: 2016
Details
- Builder name: Hill Construction Solutions
Utilities & green energy
- Sewer: Septic Tank
- Water: Rural
- Utilities for property: Cable Available
Community & HOA
HOA
- Has HOA: Yes
- Services included: Common Area Maintenance
- HOA fee: $120 annually
Location
- Region: Tuttle
Financial & listing details
- Price per square foot: $210/sqft
- Tax assessed value: $433,318
- Annual tax amount: $5,124
- Date on market: 9/30/2026
- Listing terms: Cash,Conventional,Sell FHA or VA
- Electric utility on property: Yes
Estimated market value
$548,000
$521,000 - $575,000
$2,700/mo
Price history
| Date | Event | Price |
|---|---|---|
| 9/30/2026 | Listed for sale | $554,500+44%$210/sqft |
Source:  MLSOK/OKCMAR as distributed by MLS GRID #1250523 Report a problem MLSOK/OKCMAR as distributed by MLS GRID #1250523 Report a problem | ||
| 2/15/2017 | Sold | $385,000$146/sqft |
Source: Public Record Report a problem | ||
Public tax history
| Year | Property taxes | Tax assessment |
|---|---|---|
| 2025 | $5,124 +3% | $47,665 +3% |
| 2024 | $4,976 +2.2% | $46,277 +3% |
| 2023 | $4,870 +3.1% | $44,929 +3% |
| 2022 | $4,725 -2.9% | $43,620 +3% |
| 2021 | $4,864 | $42,350 |
| 2020 | $4,864 +0.5% | $42,350 |
| 2019 | $4,840 +55219.2% | $42,350 +55623.7% |
| 2017 | $9 -100% | $76 -99.8% |
| 2016 | $5,385,226 +99904.2% | $46,585 +67414.5% |
| 2015 | $5,385 +67212.5% | $69 +4.5% |
| 2014 | $8 | $66 |
Find assessor info on the county website
Monthly payment
Est. payment
Payment breakdown
Explore the cost of this home by adjusting the details. Changes won't be saved.Climate risks
Neighborhood: 73089
Nearby schools
Schools provided by the listing agent
- Elementary: Tuttle ES
- Middle: Tuttle MS
- High: Tuttle HS
Source: MLSOK/OKCMAR as distributed by MLS GRID. This data may not be complete. We recommend contacting the local school district to confirm school assignments for this home.

Similar homes
- $630,0003 bd3 ba2.7k sqft7135 Buck Dr, Tuttle, OK 73089For Sale
 MLS ID #1248666, David Oberfield, Providence Realty. MLSOK/OKCMAR as distributed by MLS GRID
 - $529,9003 bd3 ba2.8k sqft809 Grandview Rd, Tuttle, OK 73089For Sale
 MLS ID #1236664, Sarah Hites, Metro Brokers of OK Elite. MLSOK/OKCMAR as distributed by MLS GRID
 - $479,9004 bd3 ba3k sqft5901 E McMillin Dr, Tuttle, OK 73089For Sale
 MLS ID #1243395, Emily Mathews, LRE Realty, LLC. MLSOK/OKCMAR as distributed by MLS GRID
 - $660,0005 bd4 ba3.9k sqft319 E Cedar Dr, Tuttle, OK 73089For Sale
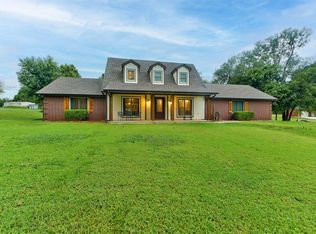 MLS ID #1252913, Homer Adams, Adams Family Real Estate LLC. MLSOK/OKCMAR as distributed by MLS GRID
