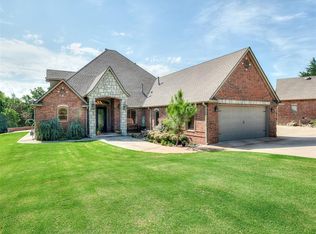
Welcome home to this beautifully crafted 2,900-square-foot
Custom Home situated on a spacious 1-acre lot. Designed with comfort, quality, and
functionality in mind, this 4-bedroom, 3.5-bath home offers exceptional features
throughout. Step inside through the impressive 8-foot front door and enjoy elegant crown
molding, custom cabinetry, and stained concrete floors throughout the main living area.
The inviting living room features a cozy gas fireplace, creating the perfect gathering space
for family and friends. The spacious primary suite is a true retreat, complete with a
luxurious bathroom featuring dual shower heads for a spa-like experience. Need extra
space? The fourth bedroom is an oversized 19'8" x 12' bonus room with its own full bath,
making it ideal for guests, a game room, home office, or private suite. Additional highlights
include: - 4 Bedrooms, 3.5 Bathrooms - 2,900 Square Feet - Attached 2-Car Garage plus
Side Pull-Through 1-Car Garage - 1-Acre Lot - 8' x 10' Safe Room with Heat & Air - Custom
Cabinets Throughout - Crown Molding Throughout - Gas Fireplace - Stained Concrete
Floors in Main Living Areas - Well & Septic - Abundant Storage Throughout the Home -
Walk-In Closets -Large Front & Back Covered Porches -And Much More! If you're looking
for a home that combines thoughtful design, quality craftsmanship, and plenty of space
inside and out, this property is must-see. Schedule your private showing today!
For sale
Price cut: $24.9K (8/26)
$599,999
2958 NW 16th St, Newcastle, OK 73065
4beds
2,900sqft
Single Family Residence
Built in 2017
1 Acres Lot
$591,600 Zestimate®
$207/sqft
$-- HOA
What's special
Spacious primary suiteWalk-in closetsCustom cabinetryCozy gas fireplace
- 67 days
- 341
- 14
Zillow last checked:
Listing updated:
Listed by:
Tomas Barrientos 918-296-4042,
HomeSmart Stellar Realty
Source: MLSOK/OKCMAR as distributed by MLS GRID,MLS#: 1242851
Facts & features
Interior
Bedrooms & bathrooms
- Bedrooms: 4
- Bathrooms: 4
- Full bathrooms: 3
- 1/2 bathrooms: 1
Heating
- Has Heating (Unspecified Type)
Cooling
- Has cooling: Yes
Appliances
- Included: Dishwasher, Microwave, Refrigerator, Water Heater
Features
- Stained Wood
- Flooring: Concrete
- Number of fireplaces: 1
- Fireplace features: Gas Log
Interior area
- Total structure area: 2,900
- Total interior livable area: 2,900 sqft
Property
Parking
- Total spaces: 3
- Parking features: Garage
- Garage spaces: 3
Features
- Levels: One
- Stories: 1
Lot
- Size: 1 Acres
- Features: Rural
Details
- Parcel number: 2958NW16th73065
- Special conditions: None
Construction
Type & style
- Home type: SingleFamily
- Architectural style: Contemporary
- Property subtype: Single Family Residence
Materials
- Brick
- Foundation: Conventional
- Roof: Composition
Condition
- Year built: 2017
Community & HOA
Location
- Region: Newcastle
Financial & listing details
- Price per square foot: $207/sqft
- Tax assessed value: $372,972
- Annual tax amount: $3,000
- Date on market: 8/5/2026
- Listing terms: Conventional
Estimated market value
$591,600
$562,000 - $621,000
$2,435/mo
Price history
| Date | Event | Price |
|---|---|---|
| 8/26/2026 | Price change | $599,999-4%$207/sqft |
Source:  MLSOK/OKCMAR as distributed by MLS GRID #1242851 Report a problem MLSOK/OKCMAR as distributed by MLS GRID #1242851 Report a problem | ||
| 8/16/2026 | Price change | $624,900-2.1%$215/sqft |
Source: MLSOK/OKCMAR as distributed by MLS GRID #1242851 Report a problem | ||
| 8/5/2026 | Listed for sale | $638,000+2504.1%$220/sqft |
Source: MLSOK/OKCMAR as distributed by MLS GRID #1242851 Report a problem | ||
| 7/29/2016 | Sold | $24,500$8/sqft |
Source: Public Record Report a problem | ||
Public tax history
| Year | Property taxes | Tax assessment |
|---|---|---|
| 2025 | $4,599 +3.3% | $41,027 +3% |
| 2024 | $4,452 +1.3% | $39,831 +3% |
| 2023 | $4,396 +1.1% | $38,672 |
| 2022 | $4,348 -4.7% | $38,672 |
| 2021 | $4,564 -0.4% | $38,672 |
| 2020 | $4,582 +0.5% | $38,672 +2% |
| 2019 | $4,557 +1288.1% | $37,914 +1306.8% |
| 2017 | $328 +9528.4% | $2,695 +9525% |
| 2016 | $3 | $28 |
Find assessor info on the county website
Monthly payment
Est. payment
Payment breakdown
Explore the cost of this home by adjusting the details. Changes won't be saved.Climate risks
Neighborhood: 73065
Nearby schools
Schools provided by the listing agent
- Elementary: Newcastle ES
- Middle: Newcastle MS
- High: Newcastle HS
Source: MLSOK/OKCMAR as distributed by MLS GRID. This data may not be complete. We recommend contacting the local school district to confirm school assignments for this home.


Similar homes
- $560,0004 bd3 ba2.6k sqft2324 SW 16th St, Newcastle, OK 73065For Sale
 MLS ID #1238943, Christina Bowers, Bowers Realty Group. MLSOK/OKCMAR as distributed by MLS GRID
 - $674,9005 bd5 ba3.4k sqft1330 Acclivis Ct, Newcastle, OK 73065For Sale
 MLS ID #1252110, Dana Reitz, Salt Real Estate Inc. MLSOK/OKCMAR as distributed by MLS GRID
 - $680,0004 bd3 ba3.3k sqft1901 S Country Club Rd, Newcastle, OK 73065For Sale
 MLS ID #1238582, Tiffany Elcyzyn, Realty of America LLC. MLSOK/OKCMAR as distributed by MLS GRID
 - $779,0004 bd2 ba3k sqft530 Westwind Dr, Newcastle, OK 73065For Sale
 MLS ID #1237893, Brandi Turley, Saxon Realty Group. MLSOK/OKCMAR as distributed by MLS GRID
