Tucked away on a quiet cul-de-sac in Newcastle’s gated Pulchella community, welcome home to 1330 Acclivis Court. Offering 3,426 sq. ft., 5 bedrooms, a dedicated office, 4.5 bathrooms, laundry areas on both levels, and a 3-car garage, this home was thoughtfully designed with space, function, and unique touches throughout.
The open-concept main level features hard-surface flooring, soaring vaulted ceilings, beam detailing, and a Dekton fireplace. The kitchen features a waterfall-edge island, built-in commercial refrigerator and freezer, Fisher & Paykel gas range with pot filler, electric wall oven with microwave above, butler’s pantry, and nearby wet bar. The formal dining area overlooks the wide-open views behind the home.
Both the primary and secondary suites are downstairs, along with a dedicated office, large laundry room, custom mud bench, and half bath. Upstairs, you’ll find additional bedrooms and bathrooms, a bonus space, and second laundry area, offering flexibility for family, guests, hobbies, or extra living space.
Outside, enjoy an oversized, fully fenced yard backing to open land with no homes directly behind you and a large covered patio. The home also features a dog area under the stairs and a unique third garage with doors on both ends for additional parking, storage, or workspace.
Additional upgrades include two tankless water heaters, a whole-home carbon water filtration system, Low-E windows, high-efficiency HVAC with upgraded humidity control, and a post-tension slab. Pulchella offers a gated entrance, neighborhood fishing pond, a peaceful setting within the Newcastle School District, and quick access to the turnpike.
Built as the builder’s own home, 1330 Acclivis Court is anything but ordinary. Come see the thoughtful details, flexible spaces, and wide-open setting that make this home truly special.
For sale
$699,900
1330 Acclivis Ct, Newcastle, OK 73065
5beds
3,426sqft
:
Get pre-qualified$4,515/mo
Single Family Residence
Built in 2022
0.67 Acres Lot
$683,300 Zestimate®
$204/sqft
$50/mo HOA
What's special
Waterfall-edge islandBeam detailingHalf bathNearby wet barDekton fireplaceGated entranceHard-surface flooring
- 10 days |
- 442 |
- 18 |
Likely to sell faster than
Zillow last checked:
Listing updated:
Listed by:
Dana Reitz 405-761-1305,
Salt Real Estate Inc
Source: MLSOK/OKCMAR as distributed by MLS GRID,MLS#: 1241503
Facts & features
Interior
Bedrooms & bathrooms
- Bedrooms: 5
- Bathrooms: 5
- Full bathrooms: 4
- 1/2 bathrooms: 1
Heating
- Has Heating (Unspecified Type)
Cooling
- Has cooling: Yes
Features
- Number of fireplaces: 1
- Fireplace features: Electric
Interior area
- Total structure area: 3,426
- Total interior livable area: 3,426 sqft
Property
Parking
- Total spaces: 3
- Parking features: Garage
- Garage spaces: 3
Features
- Levels: Two
- Stories: 2
- Patio & porch: Patio, Porch
- Fencing: Wood
Lot
- Size: 0.67 Acres
- Features: Cul-De-Sac
Details
- Parcel number: 1330NONEAcclivis73065
- Special conditions: None
Construction
Type & style
- Home type: SingleFamily
- Property subtype: Single Family Residence
Materials
- Brick & Frame
- Foundation: Pillar/Post/Pier
- Roof: Composition
Condition
- Year built: 2022
Details
- Builder name: Urban Nest Homes
Community & HOA
HOA
- Has HOA: Yes
- Services included: Gated Entry, Greenbelt
- HOA fee: $600 annually
Location
- Region: Newcastle
Financial & listing details
- Price per square foot: $204/sqft
- Tax assessed value: $587,208
- Annual tax amount: $7,307
- Date on market: 7/28/2026
Estimated market value
$683,300
$649,000 - $717,000
$3,054/mo
Price history
| Date | Event | Price |
|---|---|---|
| 7/28/2026 | Listed for sale | $699,900+0.7%$204/sqft |
Source:  MLSOK/OKCMAR as distributed by MLS GRID #1241503 Report a problem MLSOK/OKCMAR as distributed by MLS GRID #1241503 Report a problem | ||
| 12/1/2025 | Listing removed | $695,000$203/sqft |
Source: MLSOK/OKCMAR as distributed by MLS GRID #1192239 Report a problem | ||
| 9/19/2025 | Listed for sale | $695,000+0.7%$203/sqft |
Source: MLSOK/OKCMAR as distributed by MLS GRID #1192239 Report a problem | ||
| 9/17/2025 | Listing removed | $689,900$201/sqft |
Source: MLSOK/OKCMAR as distributed by MLS GRID #1165086 Report a problem | ||
| 9/5/2025 | Price change | $689,900-1.4%$201/sqft |
Source: MLSOK/OKCMAR as distributed by MLS GRID #1165086 Report a problem | ||
| 7/30/2025 | Price change | $699,900-2.1%$204/sqft |
Source: MLSOK/OKCMAR as distributed by MLS GRID #1165086 Report a problem | ||
| 7/4/2025 | Price change | $714,900-1.4%$209/sqft |
Source: MLSOK/OKCMAR as distributed by MLS GRID #1165086 Report a problem | ||
| 6/12/2025 | Price change | $724,900-1.2%$212/sqft |
Source: MLSOK/OKCMAR as distributed by MLS GRID #1165086 Report a problem | ||
| 5/23/2025 | Price change | $733,900-0.1%$214/sqft |
Source: MLSOK/OKCMAR as distributed by MLS GRID #1165086 Report a problem | ||
| 5/7/2025 | Price change | $734,900-2%$215/sqft |
Source: MLSOK/OKCMAR as distributed by MLS GRID #1165086 Report a problem | ||
| 4/16/2025 | Listed for sale | $749,900+35.5%$219/sqft |
Source: MLSOK/OKCMAR as distributed by MLS GRID #1165086 Report a problem | ||
| 11/17/2022 | Sold | $553,500-19.2%$162/sqft |
Source: Public Record Report a problem | ||
| 10/22/2022 | Listed for sale | $684,900+995.8%$200/sqft |
Source: MLSOK/OKCMAR as distributed by MLS GRID #1036216 Report a problem | ||
| 10/29/2021 | Sold | $62,500$18/sqft |
Source: Public Record Report a problem | ||
Public tax history
| Year | Property taxes | Tax assessment |
|---|---|---|
| 2025 | $7,307 +3.3% | $64,593 +3% |
| 2024 | $7,075 +1.2% | $62,712 +3% |
| 2023 | $6,989 +780.7% | $60,886 +785.6% |
| 2022 | $794 +8516.5% | $6,875 +8946.1% |
| 2021 | $9 | $76 |
Find assessor info on the county website
Monthly payment
Est. payment
Payment breakdown
Explore the cost of this home by adjusting the details. Changes won't be saved.Climate risks
Neighborhood: 73065
Nearby schools
GreatSchools rating
- 6/10Newcastle Elementary SchoolGrades: 2-5Distance: 2.8 mi
- 6/10Newcastle Middle SchoolGrades: 6-8Distance: 3.3 mi
- 7/10Newcastle High SchoolGrades: 9-12Distance: 2.8 mi
Schools provided by the listing agent
- Elementary: Newcastle Early Childhood Ctr,Newcastle ES
- Middle: Newcastle MS
- High: Newcastle HS
Source: MLSOK/OKCMAR as distributed by MLS GRID. This data may not be complete. We recommend contacting the local school district to confirm school assignments for this home.
- $534,9004 bd4 ba2.9k sqft1304 Acclivis Ct, Newcastle, OK 73065Sold

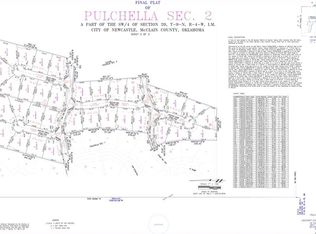
- $--0.66 acresPulchella Way #2-LOT 2, Newcastle, OK 73065Off Market
- $560,0000.69 acres1265 Collis Ct, Newcastle, OK 73065Sold
- $531,8004 bd3 ba2.4k sqft1233 Acclivis Ct, Newcastle, OK 73065Off Market
- $564,4003 bd4 ba2.8k sqft1330 Breve Ct, Newcastle, OK 73065Off Market
- $535,0003 bd3 ba2.4k sqft1318 Breve Ct, Newcastle, OK 73065Sold
- $--0.63 acresPulchella Way #2-LOT 6, Newcastle, OK 73065Off Market
- $606,0003 bd6 ba3.1k sqft1284 Breve Ct, Newcastle, OK 73065Sold
A local agent can set up tours, give advice and negotiate with sellers.
Similar homes
- $598,9004 bd4 ba2.7k sqft1559 Pedras Pl, Newcastle, OK 73065New Construction
 MLSOK/OKCMAR as distributed by MLS GRID
 - $720,0003 bd3 ba2.7k sqft2445 Sandplum Ln, Goldsby, OK 73093For Sale
 MLS ID #1243340, Sunni Pouncil, Brix Realty. MLSOK/OKCMAR as distributed by MLS GRID
 - $500,0004 bd3 ba2.5k sqft2126 NW 34th St, Newcastle, OK 73065For Sale
 MLS ID #1239680, Patrick Moore, Your Home Sold Guaranteed-Kerr. MLSOK/OKCMAR as distributed by MLS GRID
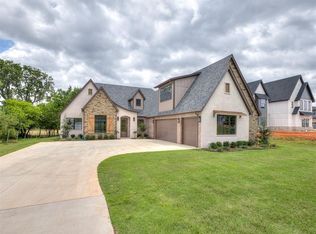
 - $725,0004 bd4 ba3.2k sqft3394 Red Ridge Dr, Blanchard, OK 73010For Sale
 MLS ID #1225829, Kelcie Pickard, Choice Realty Metro Brokers of. MLSOK/OKCMAR as distributed by MLS GRID
 - $750,0004 bd4 ba3.6k sqft3001 Firefly Dr, Norman, OK 73071For SaleMLS ID #1240733, Melissa Chamberlain, Heather & Company Realty Group. MLSOK/OKCMAR as distributed by MLS GRID
- $699,9004 bd4 ba4k sqft2218 Winter Creek Blvd, Blanchard, OK 73010For SaleMLS ID #1233866, Maria Gossett, Keller Williams Realty-Mulinix. MLSOK/OKCMAR as distributed by MLS GRID
- $739,9005 bd4 ba3.4k sqft835 Hidden View Acres Dr, Blanchard, OK 73010For SaleMLS ID #1237905, Bianca Daneshmand, ReMax Lifestyle. MLSOK/OKCMAR as distributed by MLS GRID
- $499,9994 bd3 ba2.6k sqft2269 Barrington Dr, Blanchard, OK 73010For SaleMLS ID #1235717, Jessica Morales, Whittington Realty. MLSOK/OKCMAR as distributed by MLS GRID
- $774,0004 bd4 ba3.3k sqft1324 W Harvard Way, Mustang, OK 73064For SaleMLS ID #1236572, Tressea Fillmore, Fillmore Realty LLC. MLSOK/OKCMAR as distributed by MLS GRID
- $750,0005 bd4 ba3.7k sqft2271 Jackson Ln, Blanchard, OK 73010For SaleMLS ID #1233024, Kaydee Hoss, Whittington Realty. MLSOK/OKCMAR as distributed by MLS GRID
- $775,0005 bd4 ba3.3k sqft4211 Cordova Ct, Norman, OK 73072For SaleMLS ID #1231945, Susan Arends, Flotilla Real Estate Partners. MLSOK/OKCMAR as distributed by MLS GRID
- $584,8905 bd5 ba3.2k sqft4046 Black Rock Ln, Norman, OK 73072New ConstructionMLSOK/OKCMAR as distributed by MLS GRID
- $845,0005 bd5 ba3.5k sqft3442 Red Ridge Dr, Blanchard, OK 73010For SaleMLS ID #1225888, Kelcie Pickard, Choice Realty Metro Brokers of. MLSOK/OKCMAR as distributed by MLS GRID
- $519,9905 bd3 ba2.7k sqft1112 SW 141st St, Oklahoma City, OK 73170For SaleMLS ID #1242670, Hilda Burris, A+ Real Estate, Inc. MLSOK/OKCMAR as distributed by MLS GRID
- $749,9004 bd4 ba3.7k sqft2263 Winter Creek Blvd, Blanchard, OK 73010New ConstructionMLSOK/OKCMAR as distributed by MLS GRID
- $655,0004 bd4 ba3.2k sqft12500 Beryl Ln, Oklahoma City, OK 73170For SaleMLS ID #1196796, Bryan Shaw, Nine North Real Estate. MLSOK/OKCMAR as distributed by MLS GRID
- $399,9904 bd2 ba2k sqft1109 Bridgeview Rd, Tuttle, OK 73089For SaleMLS ID #1242758, Kelli Stuck, Keystone Realty Group. MLSOK/OKCMAR as distributed by MLS GRID
- $610,0004 bd4 ba3.1k sqft4302 Lorings Cir, Norman, OK 73072For SaleMLS ID #1230705, Kay Pratt, RE/MAX at Home. MLSOK/OKCMAR as distributed by MLS GRID
- $749,9504 bd4 ba3.4k sqft6101 SW 118th St, Oklahoma City, OK 73173New ConstructionMLSOK/OKCMAR as distributed by MLS GRID
- $589,9004 bd3 ba2.5k sqft16028 Catalonia Pl, Oklahoma City, OK 73170New ConstructionMLSOK/OKCMAR as distributed by MLS GRID
