
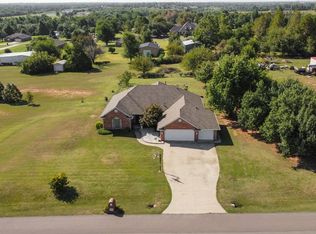
Space, structure, and room to breathe — this 2-acre Tuttle Schools property delivers a true 4-bedroom, 3-bath layout with a smart split floor plan, a brand-new 2026 roof, and a custom 2015 upstairs addition that adds serious versatility. Engineered wood floors run throughout the main living areas, complementing a gas fireplace with logs replaced in 2018 that anchors the living room. The eat-in kitchen is a standout — granite countertops paired with a live-edge accent counter, a copper undermount sink, a dishwasher that's only 5 years old, and a pantry for extra storage. A formal dining space rounds out the entertaining areas. The main level puts the primary suite on one side of the home for privacy, with a guest bedroom and full bath tucked on the opposite side — ideal for visitors or multi-generational living. The primary suite features a large walk-in closet and a spa-like bath with double sink vanities, cultured marble finishes, a walk-in shower, and a Jetta whirlpool tub that's in great working order. Upstairs, bedrooms 3 and 4 share a convenient Jack-and-Jill bath, alongside a large open loft — ready to become a game room, home office, media space, or all three. Outside, enjoy a north-facing covered back patio with excellent shade — perfect for Oklahoma afternoons. The backyard also includes an in-ground storm shelter, a chicken coop, and raised garden beds. The property is fenced across a full acre for horses, complete with a barn featuring concrete floors, two stalls, and electricity — a rare, move-in-ready setup for horse owners. The remaining acreage offers room to roam. Located in Tuttle, one of the OKC metro's most sought-after school districts, this home blends acreage living with functional, updated square footage rarely found together at this price point.
For sale
$525,000
5901 E McMillin Dr, Tuttle, OK 73089
4beds
3,079sqft
Single Family Residence
Built in 1999
2 Acres Lot
$514,000 Zestimate®
$171/sqft
$-- HOA
What's special
Walk-in showerSmart split floor planFormal dining spaceEat-in kitchenPantry for extra storageGranite countertopsCultured marble finishes
- 29 days
- 1,851
- 196
Zillow last checked:
Listing updated:
Listed by:
Emily Mathews 405-206-7322,
LRE Realty, LLC
Source: MLSOK/OKCMAR as distributed by MLS GRID,MLS#: 1243395
Facts & features
Interior
Bedrooms & bathrooms
- Bedrooms: 4
- Bathrooms: 3
- Full bathrooms: 3
Primary bedroom
- Description: Ceiling Fan,Double Vanities,Full Bath,Walk In Closet,Whirlpool
Kitchen
- Description: Breakfast Bar,Eating Space,Pantry
Living room
- Description: Ceiling Fan,Fireplace,Lower Level
Heating
- Has Heating (Unspecified Type)
Cooling
- Has cooling: Yes
Appliances
- Included: Dishwasher, Disposal, Microwave, Water Heater, Free-Standing Electric Oven, Free-Standing Electric Range
Features
- Stained Wood
- Flooring: Tile, Wood
- Windows: Vinyl Frame
- Number of fireplaces: 1
- Fireplace features: Gas Log
Interior area
- Total structure area: 3,079
- Total interior livable area: 3,079 sqft
Property
Parking
- Total spaces: 2
- Parking features: Concrete
- Garage spaces: 2
Features
- Levels: Two
- Stories: 2
- Exterior features: Rain Gutters
- Has spa: Yes
- Spa features: Bath
- Fencing: Wood
Lot
- Size: 2 Acres
- Features: Interior Lot
Details
- Parcel number: 5901EMcMillin73089
- Special conditions: None
Construction
Type & style
- Home type: SingleFamily
- Architectural style: Traditional
- Property subtype: Single Family Residence
Materials
- Brick & Frame
- Foundation: Slab
- Roof: Composition
Condition
- Year built: 1999
Utilities & green energy
- Sewer: Septic Tank
- Utilities for property: Propane, Public
Community & HOA
Location
- Region: Tuttle
Financial & listing details
- Price per square foot: $171/sqft
- Tax assessed value: $294,937
- Annual tax amount: $3,313
- Date on market: 8/12/2026
- Listing terms: Cash,Conventional,Sell FHA or VA
- Electric utility on property: Yes
Estimated market value
$514,000
$488,000 - $540,000
$2,570/mo
Price history
| Date | Event | Price |
|---|---|---|
| 8/12/2026 | Listed for sale | $525,000+200.2%$171/sqft |
Source: | ||
| 6/1/2010 | Sold | $174,900$57/sqft |
Source: | ||
| 4/20/2010 | Listed for sale | $174,900+27%$57/sqft |
Source: Coldwell Banker Select of Oklahoma City #423460 Report a problem | ||
| 7/19/2001 | Sold | $137,750$45/sqft |
Source: | ||
Public tax history
| Year | Property taxes | Tax assessment |
|---|---|---|
| 2025 | $3,313 -4.4% | $32,443 +3% |
| 2024 | $3,465 +6.2% | $31,498 +3% |
| 2023 | $3,262 +3.1% | $30,581 +3% |
| 2022 | $3,164 -1.5% | $29,691 -0.5% |
| 2021 | $3,213 +0.8% | $29,835 +0.8% |
| 2020 | $3,187 +3.4% | $29,602 +1.6% |
| 2019 | $3,082 +4% | $29,147 +0.8% |
| 2017 | $2,964 -99.9% | $28,930 |
| 2016 | $3,017,837 +99894.6% | $28,930 |
| 2015 | $3,018 +61.4% | $28,930 +50.3% |
| 2014 | $1,870 | $19,251 |
| 2013 | -- | $19,251 |
| 2012 | -- | $19,251 |
| 2011 | -- | $19,251 +27.2% |
| 2010 | -- | $15,137 |
| 2009 | -- | $15,137 |
| 2008 | -- | $15,137 |
| 2007 | -- | $15,137 |
| 2006 | -- | $15,137 |
| 2005 | $1,421 -6.6% | $15,137 |
| 2004 | $1,521 +2.1% | $15,137 |
| 2003 | $1,489 +10.9% | $15,137 |
| 2002 | $1,343 +41.5% | $15,137 +35.5% |
| 2001 | $949 -2.6% | $11,171 |
| 2000 | $974 | $11,171 |
Find assessor info on the county website
Monthly payment
Est. payment
Payment breakdown
Explore the cost of this home by adjusting the details. Changes won't be saved.Climate risks
Neighborhood: 73089
Nearby schools
Schools provided by the listing agent
- Elementary: Tuttle ES
- Middle: Tuttle MS
- High: Tuttle HS
Source: MLSOK/OKCMAR as distributed by MLS GRID. This data may not be complete. We recommend contacting the local school district to confirm school assignments for this home.