Welcome to 12513 Lorien Way, nestled in the highly sought-after Rivendell addition and within the Moore School District. Situated on a spacious corner lot, this beautifully maintained one-level home offers the kind of layout and outdoor living space that buyers are always searching for but rarely find.
With 2,776 square feet, four bedrooms, a dedicated study, two living areas, and a three-car garage, there is room for everyone to spread out while still enjoying spaces designed to bring people together. The split floor plan provides privacy for the primary suite, while the additional bedrooms and flexible living spaces easily accommodate family, guests, hobbies, or working from home.
Rich stained woodwork, abundant natural light, and two gas log fireplaces create a warm and inviting atmosphere throughout the home. Large windows overlook the backyard retreat, bringing the outdoors in and making the living spaces feel bright and connected.
Step outside and you'll understand what makes this property so special. The covered courtyard patio and private in-ground pool create the perfect setting for summer gatherings, quiet mornings with coffee, or evenings spent unwinding after a long day. The corner lot provides extra space and curb appeal, while the circle drive provides additional parking, and attached three-car garage make everyday living and entertaining effortless.
Additional features include a study, storm shelter, double-pane windows, and a roof replaced in 2024, offering peace of mind for years to come.
Rivendell is known for its mature trees, established surroundings, and convenient location near shopping, golf course, dining, parks, and major highways, allowing residents to enjoy a quiet neighborhood feel while remaining close to everything Oklahoma City has to offer.
This is more than just a house. It is a home designed for gathering, relaxing, and creating memories both inside and out. Check this one out at the open house this SUNDAY!
For sale
Price cut: $15.9K (7/16)
$459,000
12513 Lorien Way, Oklahoma City, OK 73170
4beds
2,776sqft
:
Get pre-qualified$3,061/mo
Single Family Residence
Built in 1992
0.25 Acres Lot
$451,000 Zestimate®
$165/sqft
$42/mo HOA
What's special
Private in-ground poolCovered courtyard patioFour bedroomsBeautifully maintained one-level homeRich stained woodworkTwo gas log fireplacesSpacious corner lot
- 34 days |
- 2,309 |
- 196 |
Likely to sell faster than
Zillow last checked:
Listing updated:
Listed by:
Rosa Spotts 405-808-4913,
Copper Creek Real Estate
Source: MLSOK/OKCMAR as distributed by MLS GRID,MLS#: 1235785
Facts & features
Interior
Bedrooms & bathrooms
- Bedrooms: 4
- Bathrooms: 3
- Full bathrooms: 2
- 1/2 bathrooms: 1
Heating
- Has Heating (Unspecified Type)
Cooling
- Has cooling: Yes
Appliances
- Included: Built-In Electric Oven, Built-In Electric Range
- Laundry: Laundry Room
Features
- Paint Woodwork, Stained Wood
- Windows: Double Pane Windows
- Number of fireplaces: 2
- Fireplace features: Gas Log
Interior area
- Total structure area: 2,776
- Total interior livable area: 2,776 sqft
Property
Parking
- Total spaces: 3
- Parking features: Additional Parking, Circular Driveway, Concrete
- Garage spaces: 3
- Has uncovered spaces: Yes
Features
- Levels: One
- Stories: 1
- Patio & porch: Patio
- Has private pool: Yes
- Pool features: Pool Cover, Vinyl
Lot
- Size: 0.25 Acres
- Features: Corner Lot
Details
- Parcel number: 12513NONELorien73170
- Special conditions: None
Construction
Type & style
- Home type: SingleFamily
- Architectural style: Traditional
- Property subtype: Single Family Residence
Materials
- Brick
- Foundation: Slab
- Roof: Composition
Condition
- Year built: 1992
Community & HOA
HOA
- Has HOA: Yes
- Services included: Common Area Maintenance
- HOA fee: $500 annually
Location
- Region: Oklahoma City
Financial & listing details
- Price per square foot: $165/sqft
- Tax assessed value: $329,163
- Annual tax amount: $4,580
- Date on market: 6/27/2026
Estimated market value
$451,000
$428,000 - $474,000
$2,727/mo
Price history
| Date | Event | Price |
|---|---|---|
| 7/16/2026 | Price change | $459,000-3.3%$165/sqft |
Source:  MLSOK/OKCMAR as distributed by MLS GRID #1235785 Report a problem MLSOK/OKCMAR as distributed by MLS GRID #1235785 Report a problem | ||
| 6/27/2026 | Listed for sale | $474,900+65.5%$171/sqft |
Source: MLSOK/OKCMAR as distributed by MLS GRID #1235785 Report a problem | ||
| 11/27/2018 | Sold | $287,000-4%$103/sqft |
Source: MLSOK/OKCMAR as distributed by MLS GRID #813356 Report a problem | ||
| 9/15/2018 | Price change | $299,000-1.6%$108/sqft |
Source: Oklahoma Realty & Management #813356 Report a problem | ||
| 7/18/2018 | Price change | $304,000-1.6%$110/sqft |
Source: Oklahoma Realty & Management #813356 Report a problem | ||
| 4/12/2018 | Price change | $309,000-1%$111/sqft |
Source: Oklahoma Realty & Management #813356 Report a problem | ||
| 1/30/2018 | Price change | $312,000-1%$112/sqft |
Source: Oklahoma Realty & Management #802292 Report a problem | ||
| 1/3/2018 | Price change | $315,000+1%$113/sqft |
Source: Oklahoma Realty & Management #802292 Report a problem | ||
| 11/28/2017 | Listed for sale | $312,000-1%$112/sqft |
Source: Oklahoma Realty & Management #798313 Report a problem | ||
| 10/15/2017 | Listing removed | $315,000$113/sqft |
Source: Oklahoma Realty & Management #776401 Report a problem | ||
| 6/6/2017 | Listed for sale | $315,000+16.7%$113/sqft |
Source: Oklahoma Realty & Management #776401 Report a problem | ||
| 10/5/2012 | Sold | $270,000-8.5%$97/sqft |
Source: MLSOK/OKCMAR as distributed by MLS GRID #496664 Report a problem | ||
| 8/6/2012 | Price change | $295,000+3.5%$106/sqft |
Source: Churchill-Brown & Associates, Inc. #496664 Report a problem | ||
| 7/16/2012 | Price change | $285,000-3.4%$103/sqft |
Source: Owner Report a problem | ||
| 6/30/2012 | Listed for sale | $295,000$106/sqft |
Source: Owner Report a problem | ||
Public tax history
| Year | Property taxes | Tax assessment |
|---|---|---|
| 2025 | $4,844 +5.8% | $39,499 +5% |
| 2024 | $4,580 +4.6% | $37,618 +5% |
| 2023 | $4,380 +3.6% | $35,827 +5% |
| 2022 | $4,226 +5.2% | $34,121 +5% |
| 2021 | $4,016 -0.4% | $32,496 |
| 2020 | $4,031 +1% | $32,496 |
| 2019 | $3,991 +7.1% | $32,496 +7.1% |
| 2018 | $3,727 | $30,342 |
| 2017 | $3,727 | $30,342 |
| 2016 | -- | $30,342 +1.4% |
| 2015 | -- | $29,924 -2.3% |
| 2014 | $3,549 | $30,613 -0.8% |
| 2013 | -- | $30,872 +19.7% |
| 2012 | -- | $25,793 |
| 2011 | -- | $25,793 -3.5% |
| 2010 | -- | $26,728 +1% |
| 2009 | -- | $26,451 +5% |
| 2008 | -- | $25,191 -5.3% |
| 2007 | -- | $26,600 |
| 2006 | -- | $26,600 +22.2% |
| 2005 | -- | $21,761 |
| 2004 | -- | $21,761 |
| 2003 | -- | $21,761 |
| 2002 | -- | $21,761 +0% |
| 2001 | -- | $21,760 |
Find assessor info on the county website
Monthly payment
Est. payment
Payment breakdown
Explore the cost of this home by adjusting the details. Changes won't be saved.Climate risks
Neighborhood: Brandywine
Nearby schools
GreatSchools rating
- 8/10Earlywine Elementary SchoolGrades: PK-6Distance: 0.4 mi
- 8/10Brink Junior High SchoolGrades: 7-8Distance: 1.8 mi
- 9/10Westmoore High SchoolGrades: 9-12Distance: 1.4 mi
Schools provided by the listing agent
- Elementary: Earlywine ES
- Middle: Brink JHS
- High: Westmoore HS
Source: MLSOK/OKCMAR as distributed by MLS GRID. This data may not be complete. We recommend contacting the local school district to confirm school assignments for this home.
- $353,7003 bd2 ba2.2k sqft2504 SW 125th St, Oklahoma City, OK 73170Off Market
- $390,8004 bd3 ba2.3k sqft2508 SW 125th St, Oklahoma City, OK 73170Off Market
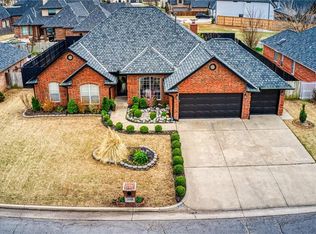
- $383,6004 bd3 ba2.4k sqft2500 SW 125th St, Oklahoma City, OK 73170Off Market
- $859,0004 bd5 ba4.4k sqft12800 Endor Ct, Oklahoma City, OK 73170Sold
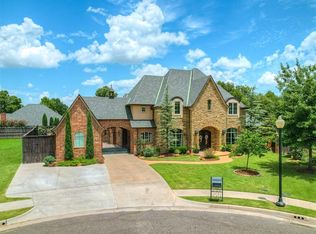
- $331,0004 bd3 ba2.4k sqft2501 SW 125th St, Oklahoma City, OK 73170Sold
- $346,2004 bd3 ba2.4k sqft2512 SW 125th St, Oklahoma City, OK 73170Off Market
- $344,4004 bd1 ba2.4k sqft2505 SW 125th St, Oklahoma City, OK 73170Off Market
- $315,0004 bd3 ba2.3k sqft12512 Rivendell Dr, Oklahoma City, OK 73170Sold
A local agent can set up tours, give advice and negotiate with sellers.
Similar homes
- $400,0004 bd3 ba2.4k sqft12509 Olivine Ter, Oklahoma City, OK 73170For Sale
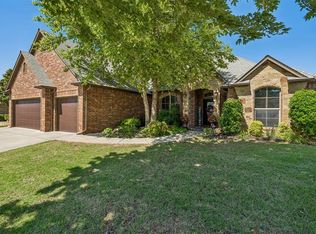 MLS ID #1232295, Aubrey Roberts, The Real Estate Lab, LLC. MLSOK/OKCMAR as distributed by MLS GRID
 - $400,0003 bd3 ba3k sqft10913 Abbeywood, Oklahoma City, OK 73170For Sale
 MLS ID #1237863, Ashley Samonte, Cross C Realty LLC. MLSOK/OKCMAR as distributed by MLS GRID
 - $345,0003 bd2 ba2.2k sqft2609 SW 105th St, Oklahoma City, OK 73170For Sale
 MLS ID #1237973, Angela Grant, Realty of America LLC. MLSOK/OKCMAR as distributed by MLS GRID
 - $550,0006 bd4 ba3.5k sqft2705 SW 137th St, Oklahoma City, OK 73170For Sale
 MLS ID #1226877, Kimberly Reed, Coldwell Banker Select. MLSOK/OKCMAR as distributed by MLS GRID
 - $349,9003 bd2 ba2.2k sqft11200 S Linn Ave, Oklahoma City, OK 73170For SaleMLS ID #1227920, Kasonjah Frolich, Copper Creek Real Estate. MLSOK/OKCMAR as distributed by MLS GRID
- $505,0004 bd3 ba2.4k sqft6901 SW 92nd St, Oklahoma City, OK 73169For SaleMLS ID #1236747, Ronnie Stancle, Keller Williams Central OK. MLSOK/OKCMAR as distributed by MLS GRID
- $389,0004 bd3 ba2k sqft4916 SW 126th St, Oklahoma City, OK 73173For SaleMLS ID #1239209, Brooke Duncan, Dillard Cies Real Estate. MLSOK/OKCMAR as distributed by MLS GRID
- $655,0004 bd4 ba3.2k sqft12500 Beryl Ln, Oklahoma City, OK 73170For SaleMLS ID #1196796, Bryan Shaw, Nine North Real Estate. MLSOK/OKCMAR as distributed by MLS GRID
- $525,0005 bd4 ba3.4k sqft14217 SE 108th St, Oklahoma City, OK 73165For SaleMLS ID #1241832, Kerri Helm, McGraw Davisson Stewart LLC(BO. MLSOK/OKCMAR as distributed by MLS GRID
- $365,0003 bd2 ba2.1k sqft1640 SW 159th St, Oklahoma City, OK 73170For SaleMLS ID #1232147, Nichole Fanning, Keller Williams Summit. MLSOK/OKCMAR as distributed by MLS GRID
- $450,0004 bd3 ba2.3k sqft3621 Barwick Dr, Norman, OK 73072For SaleMLS ID #1238689, Taine Bernhard, Sooner Traditions Realty LLC. MLSOK/OKCMAR as distributed by MLS GRID
- $499,0004 bd3 ba2k sqft9813 SW 104th St, Mustang, OK 73064For SaleMLS ID #1235926, Simas Gumuliauskas, Keller Williams Realty Elite. MLSOK/OKCMAR as distributed by MLS GRID
- $580,0004 bd4 ba3.2k sqft12500 Heathfield Ln, Oklahoma City, OK 73173For SaleMLS ID #1234298, Andrea Sharpe, Stephens Real Estate. MLSOK/OKCMAR as distributed by MLS GRID
- $510,0004 bd4 ba3.6k sqft9633 30th St, Oklahoma City, OK 73179For SaleMLS ID #1242070, Kacie Kinney, Keller Williams-Yukon. MLSOK/OKCMAR as distributed by MLS GRID
- $465,0004 bd3 ba2.7k sqft1209 N Berry St, Oklahoma City, OK 73127For SaleMLS ID #1227561, Carissa Batson, Keystone Realty Group. MLSOK/OKCMAR as distributed by MLS GRID
- $395,0002 bd2 ba1.7k sqft1524 SW 163rd St, Oklahoma City, OK 73170For SaleMLS ID #1236279, Adam Aguilar, ERA Courtyard Real Estate. MLSOK/OKCMAR as distributed by MLS GRID
- $549,9994 bd4 ba3.4k sqft10409 SE 47th St, Oklahoma City, OK 73150For SaleMLS ID #1241879, Bradley Boone, Keller Williams Realty Elite. MLSOK/OKCMAR as distributed by MLS GRID
- $439,5003 bd2 ba1.7k sqft2316 NW 56th Ter, Oklahoma City, OK 73112For SaleMLS ID #1239899, Kim Llewelyn, Stellar Realty. MLSOK/OKCMAR as distributed by MLS GRID
- $424,9004 bd4 ba3.1k sqft4514 Green Field Cir, Norman, OK 73072For SaleMLS ID #1235012, Aaron Petrone, Keller Williams Realty-Mulinix. MLSOK/OKCMAR as distributed by MLS GRID
- $270,0003 bd2 ba1.4k sqft17312 Medina Ln, Oklahoma City, OK 73170For SaleMLS ID #1241252, Neelon Greenwood, 828 Real Estate LLC. MLSOK/OKCMAR as distributed by MLS GRID
