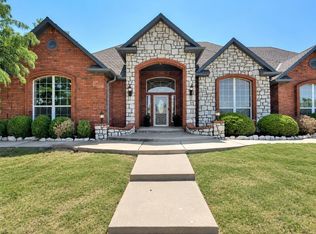
It is hard to find homes this well-maintained. 3.5 bathroom home with a new roof, study, formal dining, and flexible living spaces located in a quiet, established neighborhood. Stunning barrel ceiling detail in dining room with gorgeous front room. The home features refinished wood floors, a spacious kitchen with gas range, walk-in pantry and butler's pantry, and a downstairs primary suite large enough for a small living area. Upstairs offers generously sized secondary bedrooms, updated bathrooms, and additional living space. One upstairs bedroom has an en-suite bath and the other bath is accessed from the upstairs living area. The backyard includes an 8-ft deep saltwater pool, mature landscaping, and multiple covered patio areas which have recently been renovated, with a storm shelter located in the garage. Recent updates include fresh exterior paint, new roof and gutters, new carpet and paint throughout the upstairs, and a new pool liner. Additional improvements over the years include refinished wood floors, pool installation, updated bathroom tile, showers and glass doors, Bosch microwave, new water heater, tile flooring in the studio/media room, garage floor and patio resurfacing, and a recently replaced garbage disposal and kitchen faucet. Neighborhood amenities include a pool, playground, and pavilion for homeowners to enjoy. The maintenance and TLC of this home speaks for itself. Welcome Home!
Pending
Price cut: $10.1K (8/18)
$499,900
9633 30th St, Oklahoma City, OK 73179
4beds
3,621sqft
Single Family Residence
Built in 2011
0.26 Acres Lot
$495,600 Zestimate®
$138/sqft
$50/mo HOA
What's special
- 86 days
- 63
- 1
Zillow last checked:
Listing updated:
Listed by:
Kacie Kinney 405-265-9737,
Keller Williams Realty Elite
Source: MLSOK/OKCMAR as distributed by MLS GRID,MLS#: 1242070
Facts & features
Interior
Bedrooms & bathrooms
- Bedrooms: 4
- Bathrooms: 4
- Full bathrooms: 3
- 1/2 bathrooms: 1
Heating
- Has Heating (Unspecified Type)
Cooling
- Has cooling: Yes
Features
- Stained Wood
- Number of fireplaces: 1
- Fireplace features: Gas Log
Interior area
- Total structure area: 3,621
- Total interior livable area: 3,621 sqft
Property
Parking
- Total spaces: 3
- Parking features: Garage
- Garage spaces: 3
Features
- Levels: Two
- Stories: 2
- Exterior features: Rain Gutters
- Has private pool: Yes
- Pool features: Diving Board, Pool Cover, Salt Water, Vinyl
- Fencing: Wood
Lot
- Size: 0.26 Acres
- Features: Interior Lot
Details
- Parcel number: 9633SW30th73179
- Special conditions: Kickout Clause
Construction
Type & style
- Home type: SingleFamily
- Property subtype: Single Family Residence
Materials
- Brick & Frame
- Foundation: Slab
- Roof: Composition
Condition
- Year built: 2011
Community & HOA
HOA
- Has HOA: Yes
- Services included: Common Area Maintenance, Pool, Recreation Facility
- HOA fee: $600 annually
Location
- Region: Oklahoma City
Financial & listing details
- Price per square foot: $138/sqft
- Tax assessed value: $465,013
- Annual tax amount: $4,966
- Date on market: 7/30/2026
Estimated market value
$495,600
$471,000 - $520,000
$3,526/mo
Price history
| Date | Event | Price |
|---|---|---|
| 8/31/2026 | Pending sale | $499,900$138/sqft |
Source:  MLSOK/OKCMAR as distributed by MLS GRID #1242070 Report a problem | ||
| 8/18/2026 | Price change | $499,900-2%$138/sqft |
Source: MLSOK/OKCMAR as distributed by MLS GRID #1242070 Report a problem | ||
| 7/30/2026 | Price change | $510,000-1.9%$141/sqft |
Source: MLSOK/OKCMAR as distributed by MLS GRID #1242070 Report a problem | ||
| 7/15/2026 | Pending sale | $520,000$144/sqft |
Source: MLSOK/OKCMAR as distributed by MLS GRID #1226966 Report a problem | ||
| 6/13/2026 | Price change | $520,000-1.9%$144/sqft |
Source: MLSOK/OKCMAR as distributed by MLS GRID #1226966 Report a problem | ||
| 5/14/2026 | Price change | $530,000-1.9%$146/sqft |
Source: MLSOK/OKCMAR as distributed by MLS GRID #1226966 Report a problem | ||
| 4/30/2026 | Listed for sale | $540,000+0%$149/sqft |
Source: MLSOK/OKCMAR as distributed by MLS GRID #1226966 Report a problem | ||
| 4/13/2026 | Listing removed | $539,999$149/sqft |
Source: MLSOK/OKCMAR as distributed by MLS GRID #1207612 Report a problem | ||
| 3/25/2026 | Price change | $539,999-0.9%$149/sqft |
Source: MLSOK/OKCMAR as distributed by MLS GRID #1207612 Report a problem | ||
| 3/1/2026 | Price change | $544,999-0.9%$151/sqft |
Source: MLSOK/OKCMAR as distributed by MLS GRID #1207612 Report a problem | ||
| 1/2/2026 | Listed for sale | $549,999+80.6%$152/sqft |
Source: MLSOK/OKCMAR as distributed by MLS GRID #1207612 Report a problem | ||
| 10/14/2011 | Sold | $304,500+822.7%$84/sqft |
Source: MLSOK/OKCMAR as distributed by MLS GRID #462738 Report a problem | ||
| 11/9/2010 | Sold | $33,000$9/sqft |
Source: Public Record Report a problem | ||
Public tax history
| Year | Property taxes | Tax assessment |
|---|---|---|
| 2025 | $4,966 +4.3% | $43,452 +3% |
| 2024 | $4,760 +5.2% | $42,187 +3% |
| 2023 | $4,524 +1.5% | $40,958 +3% |
| 2022 | $4,456 +3.5% | $39,765 +3% |
| 2021 | $4,306 -1.1% | $38,607 -0.1% |
| 2020 | $4,356 +3.2% | $38,652 +3% |
| 2019 | $4,221 +1.2% | $37,526 +3% |
| 2018 | $4,171 +1.3% | $36,433 |
| 2017 | $4,117 | $36,433 -4.4% |
| 2016 | -- | $38,127 +6.1% |
| 2015 | -- | $35,939 -5.7% |
| 2014 | -- | $38,099 +1.7% |
| 2013 | -- | $37,456 +3% |
| 2011 | -- | $36,366 +18645.4% |
| 2010 | -- | $194 |
| 2009 | -- | $194 |
Find assessor info on the county website
Monthly payment
Est. payment
Payment breakdown
Explore the cost of this home by adjusting the details. Changes won't be saved.Climate risks
Neighborhood: 73179
Nearby schools
Schools provided by the listing agent
- Elementary: Mustang Valley ES
- Middle: Mustang North MS
- High: Mustang HS
Source: MLSOK/OKCMAR as distributed by MLS GRID. This data may not be complete. We recommend contacting the local school district to confirm school assignments for this home.
- $581,8004 bd3 ba4.7k sqft9629 SW 30th St, Oklahoma City, OK 73179Off Market
- $552,4004 bd4 ba3.8k sqft9637 SW 30th St, Oklahoma City, OK 73179Off Market
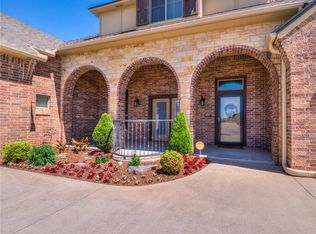
- $433,3004 bd3 ba3.1k sqft3100 Wexford Ave, Oklahoma City, OK 73179Off Market
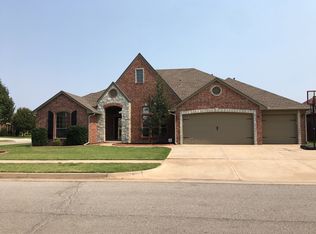
- $465,0005 bd3 ba3.3k sqft3001 Wexford Ave, Oklahoma City, OK 73179Off Market
Similar homes
- $550,0004 bd3 ba3k sqft1960 Bermuda Dr, Newcastle, OK 73065For Sale
 MLS ID #1253386, Traci Stephens, Heather & Company Realty Group. MLSOK/OKCMAR as distributed by MLS GRID
- $465,0004 bd3 ba2.7k sqft1209 N Berry St, Oklahoma City, OK 73127For Sale
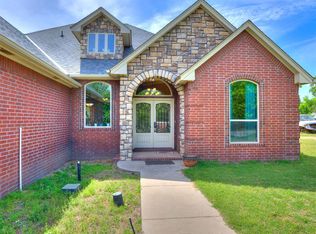 MLS ID #1227561, Carissa Batson, Keystone Realty Group. MLSOK/OKCMAR as distributed by MLS GRID
- $300,0004 bd3 ba2.1k sqft4716 Millstone Dr, Oklahoma City, OK 73179For Sale
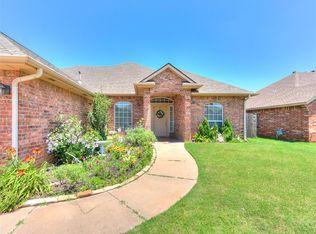 MLS ID #1254183, Patricia Ayling, Keller Williams Realty Elite. MLSOK/OKCMAR as distributed by MLS GRID
- $465,0004 bd3 ba3.1k sqft11500 Gateshead Dr, Oklahoma City, OK 73170For Sale
 MLS ID #1227566, Brian Jamison, Salt Real Estate Inc. MLSOK/OKCMAR as distributed by MLS GRID
