Welcome to this beautiful 4 bed, 3.1 bath, Office, 2 Living Rooms and a Theatre Room! This home offers 2 spacious living areas, open concept with chef's kitchen, granite countertops, gas stove, pot filler, pull out spice drawers, island with storage and spacious dining area! This home boasts a large master with en suite, master closet that connects to the laundry room, an abundance of storage all throughout the home, spacious secondary bedrooms with a perfect jack-n-jill bathroom with walk-in closets. Enjoy entertaining in the amazing movie theater with a 120 inch screen, wet bar and full bathroom upstairs. Additional features include whole home water softner system, fully wired home network, storm shelter, indoor/outdoor wired surround sound and exterior electrical for holiday lights. Gorgeous back yard that backs up to greenbelt. Located in Williamson Farms Gated Community with Clubhouse,Park, Pond & Pools .
For sale
$580,000
12500 Heathfield Ln, Oklahoma City, OK 73173
4beds
3,283sqft
:
Get pre-qualified$3,898/mo
Single Family Residence
Built in 2012
0.26 Acres Lot
$564,700 Zestimate®
$177/sqft
$41/mo HOA
What's special
- 60 days |
- 448 |
- 18 |
Zillow last checked:
Listing updated:
Listed by:
Andrea Sharpe 405-630-8622,
Stephens Real Estate
Source: MLSOK/OKCMAR as distributed by MLS GRID,MLS#: 1234298
Facts & features
Interior
Bedrooms & bathrooms
- Bedrooms: 4
- Bathrooms: 4
- Full bathrooms: 3
- 1/2 bathrooms: 1
Heating
- Has Heating (Unspecified Type)
Cooling
- Has cooling: Yes
Appliances
- Included: Dishwasher, Disposal, Microwave, Water Heater, Built-In Gas Oven, Built-In Gas Range
- Laundry: Laundry Room
Features
- Combo Woodwork, Paint Woodwork
- Flooring: Combination, Carpet, Tile
- Windows: Window Treatments, Double Pane Windows
- Number of fireplaces: 1
- Fireplace features: Gas Log
Interior area
- Total structure area: 3,283
- Total interior livable area: 3,283 sqft
Property
Parking
- Total spaces: 3
- Parking features: Garage
- Garage spaces: 3
Features
- Levels: Two
- Stories: 2
- Patio & porch: Patio, Porch
- Exterior features: Rain Gutters
- Has spa: Yes
- Spa features: Bath
- Fencing: Wood
Lot
- Size: 0.26 Acres
- Features: Cul-De-Sac, Greenbelt
Details
- Parcel number: 12500NONEHeathfield73173
- Special conditions: Owner Associate
Construction
Type & style
- Home type: SingleFamily
- Architectural style: Traditional
- Property subtype: Single Family Residence
Materials
- Brick & Frame
- Foundation: Slab
Condition
- Year built: 2012
Details
- Builder name: Baer Hall Homes
Utilities & green energy
- Utilities for property: Cable Available, High Speed Internet, Public
Community & HOA
HOA
- Has HOA: Yes
- Services included: Gated Entry, Greenbelt, Common Area Maintenance, Pool
- HOA fee: $495 annually
Location
- Region: Oklahoma City
Financial & listing details
- Price per square foot: $177/sqft
- Tax assessed value: $489,635
- Annual tax amount: $6,833
- Date on market: 6/12/2026
- Listing terms: Cash,Conventional,Sell FHA or VA,VA
- Electric utility on property: Yes
Estimated market value
$564,700
$536,000 - $593,000
$2,964/mo
Price history
| Date | Event | Price |
|---|---|---|
| 6/12/2026 | Listed for sale | $580,000+33%$177/sqft |
Source:  MLSOK/OKCMAR as distributed by MLS GRID #1234298 Report a problem MLSOK/OKCMAR as distributed by MLS GRID #1234298 Report a problem | ||
| 3/17/2022 | Sold | $436,000+13.3%$133/sqft |
Source: Public Record Report a problem | ||
| 6/21/2019 | Sold | $384,900+1.3%$117/sqft |
Source: MLSOK/OKCMAR as distributed by MLS GRID #860997 Report a problem | ||
| 5/13/2019 | Pending sale | $379,900$116/sqft |
Source: Keller Williams Realty Green Meadow #860997 Report a problem | ||
| 5/9/2019 | Price change | $379,900-1.3%$116/sqft |
Source: Keller Williams Realty Green Meadow #860997 Report a problem | ||
| 5/4/2019 | Price change | $384,900-1.3%$117/sqft |
Source: Keller Williams Realty Green Meadow #860997 Report a problem | ||
| 4/27/2019 | Price change | $389,900-2.5%$119/sqft |
Source: Keller Williams Realty Green Meadow #860997 Report a problem | ||
| 4/4/2019 | Listed for sale | $399,900+25%$122/sqft |
Source: Keller Williams-Green Meadow #860997 Report a problem | ||
| 8/7/2013 | Sold | $320,000-2.7%$97/sqft |
Source: MLSOK/OKCMAR as distributed by MLS GRID #521566 Report a problem | ||
| 6/12/2013 | Price change | $329,000-2.9%$100/sqft |
Source: Coldwell Banker Select #521566 Report a problem | ||
| 5/27/2013 | Listed for sale | $339,000+7.6%$103/sqft |
Source: Coldwell Banker Select of Oklahoma City #521566 Report a problem | ||
| 6/5/2012 | Sold | $315,000+549.5%$96/sqft |
Source: Public Record Report a problem | ||
| 2/16/2012 | Sold | $48,500$15/sqft |
Source: Public Record Report a problem | ||
Public tax history
| Year | Property taxes | Tax assessment |
|---|---|---|
| 2025 | $7,205 +5.4% | $58,756 +4.7% |
| 2024 | $6,833 +4.6% | $56,125 +5% |
| 2023 | $6,535 +11.9% | $53,452 +13.4% |
| 2022 | $5,838 +5.2% | $47,137 +5% |
| 2021 | $5,548 +3.6% | $44,893 +4% |
| 2020 | $5,356 +11% | $43,171 +9.8% |
| 2019 | $4,827 +5% | $39,300 +5% |
| 2018 | $4,597 | $37,429 |
| 2017 | $4,597 -3.3% | $37,429 |
| 2016 | $4,755 | $37,429 +1.9% |
| 2015 | $4,755 | $36,738 |
| 2014 | -- | $36,738 |
| 2013 | -- | $36,738 +6591.8% |
| 2012 | -- | $549 +5% |
| 2011 | -- | $523 +5% |
| 2010 | -- | $498 +5.1% |
| 2009 | -- | $474 +4.9% |
| 2008 | -- | $452 |
Find assessor info on the county website
Monthly payment
Est. payment
Payment breakdown
Explore the cost of this home by adjusting the details. Changes won't be saved.Climate risks
Neighborhood: 73173
Nearby schools
GreatSchools rating
- 9/10South Lake ElementaryGrades: PK-6Distance: 1.1 mi
- 8/10Brink Junior High SchoolGrades: 7-8Distance: 4.2 mi
- 9/10Westmoore High SchoolGrades: 9-12Distance: 3.9 mi
Schools provided by the listing agent
- Elementary: South Lake ES
- Middle: Brink JHS
- High: Westmoore HS
Source: MLSOK/OKCMAR as distributed by MLS GRID. This data may not be complete. We recommend contacting the local school district to confirm school assignments for this home.
- $400,0004 bd1 ba2.4k sqft12408 Heathfield Ln, Oklahoma City, OK 73173Sold
- $389,6004 bd3 ba2.4k sqft12504 Heathfield Ln, Oklahoma City, OK 73173Off Market
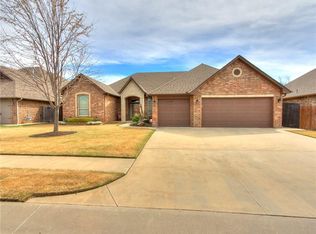
- $409,5004 bd1 ba2.4k sqft12404 Heathfield Ln, Oklahoma City, OK 73173Off Market
- $173,400-- bd1 ba648 sqft12404 Heathfield Ln, Oklahoma City, OK 73173Off Market
- $374,4003 bd2 ba2.4k sqft12501 Heathfield Ln, Oklahoma City, OK 73173Off Market
- $383,4004 bd3 ba2.3k sqft12505 Heathfield Ln, Oklahoma City, OK 73173Off Market
- $382,9003 bd3 ba2.4k sqft12409 Heathfield Ln, Oklahoma City, OK 73173Off Market
- $474,7003 bd3 ba2.4k sqft12600 Heathfield Ln, Oklahoma City, OK 73173Off Market
A local agent can set up tours, give advice and negotiate with sellers.
Similar homes
- $550,0004 bd4 ba3.8k sqft2849 SW 125th Pl, Oklahoma City, OK 73170For Sale
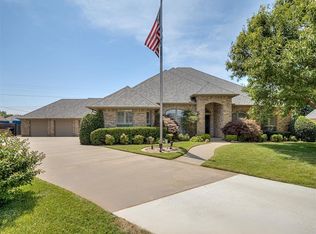 MLS ID #1235637, Michele Wall, Keller Williams Summit. MLSOK/OKCMAR as distributed by MLS GRID
 - $384,5004 bd3 ba2k sqft4916 SW 126th St, Oklahoma City, OK 73173For Sale
 MLS ID #1239209, Brooke Duncan, Dillard Cies Real Estate. MLSOK/OKCMAR as distributed by MLS GRID
 - $310,0004 bd2 ba1.6k sqft12201 Heathfield Ln, Oklahoma City, OK 73173For Sale
 MLS ID #1242089, Andrea Sharpe, Stephens Real Estate. MLSOK/OKCMAR as distributed by MLS GRID
 - $655,0004 bd4 ba3.2k sqft12500 Beryl Ln, Oklahoma City, OK 73170For Sale
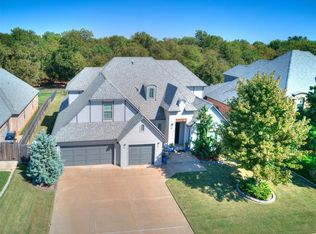 MLS ID #1196796, Bryan Shaw, Nine North Real Estate. MLSOK/OKCMAR as distributed by MLS GRID
 - $550,0006 bd4 ba3.5k sqft2705 SW 137th St, Oklahoma City, OK 73170For SaleMLS ID #1226877, Kimberly Reed, Coldwell Banker Select. MLSOK/OKCMAR as distributed by MLS GRID
- $585,0004 bd4 ba3.3k sqft1350 E Angel Fire Ter, Mustang, OK 73064For SaleMLS ID #1230586, Samantha David, Atrium Realty, LLC. MLSOK/OKCMAR as distributed by MLS GRID
- $589,9004 bd3 ba2.6k sqft2324 SW 16th St, Newcastle, OK 73065For SaleMLS ID #1238943, Christina Bowers, Bowers Realty Group. MLSOK/OKCMAR as distributed by MLS GRID
- $459,0004 bd3 ba2.7k sqft12513 Lorien Way, Oklahoma City, OK 73170For SaleMLS ID #1235785, Rosa Spotts, Copper Creek Real Estate. MLSOK/OKCMAR as distributed by MLS GRID
- $510,0004 bd4 ba3.6k sqft9633 30th St, Oklahoma City, OK 73179For SaleMLS ID #1242070, Kacie Kinney, Keller Williams Realty Elite. MLSOK/OKCMAR as distributed by MLS GRID
- $549,9993 bd3 ba2.8k sqft4304 Bridge Wood Ln, Oklahoma City, OK 73179For SaleMLS ID #1238758, Vada Dwaileebe, Exit Realty Premier. MLSOK/OKCMAR as distributed by MLS GRID
- $549,9994 bd4 ba3.4k sqft10409 SE 47th St, Oklahoma City, OK 73150For SaleMLS ID #1241879, Bradley Boone, Keller Williams Realty Elite. MLSOK/OKCMAR as distributed by MLS GRID
- $610,0004 bd4 ba3.1k sqft4302 Lorings Cir, Norman, OK 73072For SaleMLS ID #1230705, Kay Pratt, RE/MAX at Home. MLSOK/OKCMAR as distributed by MLS GRID
- $519,9004 bd3 ba2.2k sqft763 S Sara Rd, Tuttle, OK 73089For SaleMLS ID #1230621, Daevion Nelson, Copper Creek Real Estate. MLSOK/OKCMAR as distributed by MLS GRID
- $465,0004 bd3 ba2.7k sqft1209 N Berry St, Oklahoma City, OK 73127For SaleMLS ID #1227561, Carissa Batson, Keystone Realty Group. MLSOK/OKCMAR as distributed by MLS GRID
- $499,9994 bd3 ba2.6k sqft2269 Barrington Dr, Blanchard, OK 73010For SaleMLS ID #1235717, Jessica Morales, Whittington Realty. MLSOK/OKCMAR as distributed by MLS GRID
- $315,0004 bd2 ba1.8k sqft15508 Rosedown Dr, Oklahoma City, OK 73170For SaleMLS ID #1242888, Michael Carter, Authentic Real Estate Svcs Grp. MLSOK/OKCMAR as distributed by MLS GRID
- $388,4994 bd2 ba2.3k sqft16008 Tall Grass Dr, Oklahoma City, OK 73170For SaleMLS ID #1228565, Amit Goel, eXp Realty, LLC BO. MLSOK/OKCMAR as distributed by MLS GRID
- $484,9005 bd4 ba3.7k sqft3128 N Timber Ave, Bethany, OK 73008For SaleMLS ID #1243553, Gina Lyn Stephens, Keller Williams Realty Elite. MLSOK/OKCMAR as distributed by MLS GRID
- $649,9004 bd3 ba3.4k sqft2358 W Lake Way, Blanchard, OK 73010For SaleMLS ID #1231899, Amber Hicks, Whittington Realty. MLSOK/OKCMAR as distributed by MLS GRID
- $792,0004 bd2 ba3k sqft530 Westwind Dr, Newcastle, OK 73065For SaleMLS ID #1237893, Brandi Turley, Saxon Realty Group. MLSOK/OKCMAR as distributed by MLS GRID
