Exceptional Single-Level Custom Home with Unmatched Space and Features.
Welcome to this beautifully maintained, one-owner custom 6-bedroom, 4- bathroom home,
thoughtfully designed for comfort, functionality and entertaining. Mature landscaping welcomes you
through to new french style double front entry doors into an expansive interior featuring two living
rooms, two dining rooms, a private study and abundant storage throughout, including custom built-in
cabinetry.
Newly refinished wood floors enhance the study and dining room. Full- home wood plantation shutters
with elegant marble window sills add timeless character. The spacious kitchen features granite counter
tops, stainless steel appliances, a gas range, under counter microwave and updated under-cabinet LED
lighting.
Designed for today's connected lifestyle, hard-wired Ethernet connectivity is installed in all bedrooms,
living areas and the study- ideal for streaming, gaming and remote work,
The luxurious primary suite offers a jetted soaking tub, extensive mirrored vanities and a large dual
access walk in custom closet with built in dressers and ample wardrobe storage.
An over sized 3-car garage provides direct access to a 8-person in-ground tornado shelter. Additional
upgrades to this home include central vacuum, new guttering and Class 4 impact resistant shingles.
Step outside to the large tiled back patio with natural gas service, creating an ideal space for grilling
and entertaining, surrounded by mature landscaping.
This exceptional home offers space, quality and thoughtful upgrades .Whether you need a private guest suite for multigenerational living, additional office, media room, gym or all of the above, this versatile layout adapts to your family’s evolving needs.
For sale
Price cut: $15K (9/29)
$545,000
2705 SW 137th St, Oklahoma City, OK 73170
6beds
3,569sqft
Single Family Residence
Built in 2007
0.26 Acres Lot
$538,100 Zestimate®
$153/sqft
$25/mo HOA
What's special
Mature landscapingSurrounded by mature landscapingTwo dining roomsGas rangeLuxurious primary suiteJetted soaking tubElegant marble window sills
- 36 days
- 596
- 32
Zillow last checked:
Listing updated:
Listed by:
Kimberly Price 405-642-4321,
C21/Judge Fite Norman
Source: MLSOK/OKCMAR as distributed by MLS GRID,MLS#: 1249472
Facts & features
Interior
Bedrooms & bathrooms
- Bedrooms: 6
- Bathrooms: 4
- Full bathrooms: 4
Heating
- Heat Pump
Cooling
- Has cooling: Yes
Appliances
- Included: Dishwasher, Disposal, Microwave, Built-In Electric Oven, Built-In Gas Range
Features
- Stained Wood
- Flooring: Carpet, Tile, Wood
- Number of fireplaces: 1
- Fireplace features: Gas Log
Interior area
- Total structure area: 3,569
- Total interior livable area: 3,569 sqft
Property
Parking
- Total spaces: 3
- Parking features: Additional Parking
- Garage spaces: 3
Features
- Levels: One
- Stories: 1
- Fencing: Wood
Lot
- Size: 0.26 Acres
- Features: Interior Lot
Details
- Parcel number: 2705SW137th73170
- Special conditions: Corporate Approval
Construction
Type & style
- Home type: SingleFamily
- Architectural style: Traditional
- Property subtype: Single Family Residence
Materials
- Brick, Stone
- Foundation: Slab
- Roof: Composition
Condition
- Year built: 2007
Utilities & green energy
- Utilities for property: High Speed Internet, Public
Community & HOA
HOA
- Has HOA: Yes
- Services included: Greenbelt
- HOA fee: $300 annually
Location
- Region: Oklahoma City
Financial & listing details
- Price per square foot: $153/sqft
- Tax assessed value: $436,762
- Annual tax amount: $6,073
- Date on market: 9/16/2026
- Electric utility on property: Yes
Estimated market value
$538,100
$511,000 - $565,000
$3,175/mo
Price history
| Date | Event | Price |
|---|---|---|
| 9/29/2026 | Price change | $545,000-2.7%$153/sqft |
Source:  MLSOK/OKCMAR as distributed by MLS GRID #1249472 Report a problem MLSOK/OKCMAR as distributed by MLS GRID #1249472 Report a problem | ||
| 9/16/2026 | Listed for sale | $560,000+2%$157/sqft |
Source: MLSOK/OKCMAR as distributed by MLS GRID #1249472 Report a problem | ||
| 9/8/2026 | Listing removed | $549,000$154/sqft |
Source:  Coldwell Banker Select #1226877 Report a problem Coldwell Banker Select #1226877 Report a problem | ||
| 8/26/2026 | Price change | $549,000-0.2%$154/sqft |
Source: MLSOK/OKCMAR as distributed by MLS GRID #1226877 Report a problem | ||
| 7/9/2026 | Price change | $550,000-1.8%$154/sqft |
Source: MLSOK/OKCMAR as distributed by MLS GRID #1226877 Report a problem | ||
| 6/2/2026 | Listed for sale | $560,000$157/sqft |
Source: MLSOK/OKCMAR as distributed by MLS GRID #1226877 Report a problem | ||
| 5/19/2026 | Pending sale | $560,000$157/sqft |
Source: MLSOK/OKCMAR as distributed by MLS GRID #1226877 Report a problem | ||
| 5/5/2026 | Listed for sale | $560,000+41.8%$157/sqft |
Source: MLSOK/OKCMAR as distributed by MLS GRID #1226877 Report a problem | ||
| 1/8/2010 | Listing removed | $395,000$111/sqft |
Source: Coldwell Banker Select of Oklahoma City #401773 Report a problem | ||
| 8/20/2009 | Price change | $395,000+0%$111/sqft |
Source: Coldwell Banker Select #401773 Report a problem | ||
| 7/24/2009 | Price change | $394,900-1.3%$111/sqft |
Source: CENTURY 21 Goodyear Green #223682 Report a problem | ||
| 7/12/2009 | Price change | $399,900+0.2%$112/sqft |
Source: CENTURY 21 Goodyear Green #223682 Report a problem | ||
| 5/31/2009 | Price change | $399,000-1.2%$112/sqft |
Source: CENTURY 21 Goodyear Green #223682 Report a problem | ||
| 5/18/2009 | Price change | $404,000-1.4%$113/sqft |
Source: CENTURY 21 Goodyear Green #223682 Report a problem | ||
| 3/24/2009 | Price change | $409,900-0.2%$115/sqft |
Source: Listhub #223682 Report a problem | ||
| 3/14/2009 | Price change | $410,900-0.2%$115/sqft |
Source: Listhub #223682 Report a problem | ||
| 3/7/2009 | Price change | $411,900-0.2%$115/sqft |
Source: Listhub #223682 Report a problem | ||
| 3/1/2009 | Price change | $412,900-0.2%$116/sqft |
Source: Listhub #223682 Report a problem | ||
| 2/22/2009 | Price change | $413,900-0.2%$116/sqft |
Source: Listhub #223682 Report a problem | ||
| 2/3/2009 | Price change | $414,900-1.2%$116/sqft |
Source: Listhub #223682 Report a problem | ||
| 1/9/2009 | Price change | $419,900+2.4%$118/sqft |
Source: Listhub #223682 Report a problem | ||
| 12/24/2008 | Listed for sale | $409,900+1.5%$115/sqft |
Source: Listhub #223682 Report a problem | ||
| 12/6/2007 | Sold | $404,000+839.5%$113/sqft |
Source: Public Record Report a problem | ||
| 10/2/2006 | Sold | $43,000$12/sqft |
Source: Public Record Report a problem | ||
Public tax history
| Year | Property taxes | Tax assessment |
|---|---|---|
| 2025 | $6,305 +3.8% | $52,411 +3% |
| 2024 | $6,073 +2.6% | $50,884 +3% |
| 2023 | $5,918 +1.8% | $49,402 +3% |
| 2022 | $5,816 +3.3% | $47,964 +3% |
| 2021 | $5,632 +1.2% | $46,567 +1.5% |
| 2020 | $5,566 +1.3% | $45,867 +0.2% |
| 2019 | $5,497 +3.1% | $45,753 +3% |
| 2018 | $5,333 | $44,421 |
| 2017 | $5,333 -3.3% | $44,421 |
| 2016 | $5,517 | $44,421 +1.4% |
| 2015 | $5,517 +8.6% | $43,821 +0% |
| 2014 | $5,079 | $43,808 |
| 2013 | -- | $43,808 |
| 2012 | -- | $43,808 -2.8% |
| 2011 | -- | $45,057 -0.8% |
| 2010 | -- | $45,417 -0.9% |
| 2009 | -- | $45,828 -7.9% |
| 2008 | -- | $49,762 +5975.9% |
| 2007 | -- | $819 |
| 2006 | -- | $819 |
| 2005 | -- | $819 |
Find assessor info on the county website
Monthly payment
Est. payment
Payment breakdown
Explore the cost of this home by adjusting the details. Changes won't be saved.Climate risks
Neighborhood: Brandywine
Nearby schools
Schools provided by the listing agent
- Elementary: Wayland Bonds ES
- Middle: Southridge JHS
- High: Southmoore HS
Source: MLSOK/OKCMAR as distributed by MLS GRID. This data may not be complete. We recommend contacting the local school district to confirm school assignments for this home.
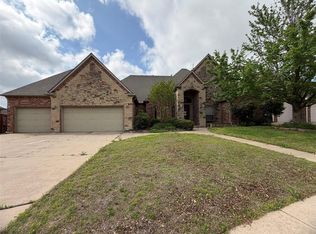
Similar homes
- $475,0005 bd3 ba2.9k sqft2808 SW 136th St, Oklahoma City, OK 73170For Sale
 MLS ID #1246660, Jeff Richardson, Oklahoma Real Estate Options. MLSOK/OKCMAR as distributed by MLS GRID
 - $479,0003 bd2 ba2.4k sqft13500 Matera Cir, Oklahoma City, OK 73170For Sale
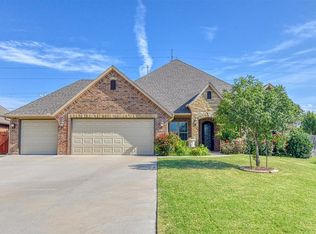 MLS ID #1254440, Ronna Chitwood, Fiv Realty Co Oklahoma LLC. MLSOK/OKCMAR as distributed by MLS GRID
 - $519,9003 bd4 ba3.1k sqft1532 SW 131st St, Oklahoma City, OK 73170For Sale
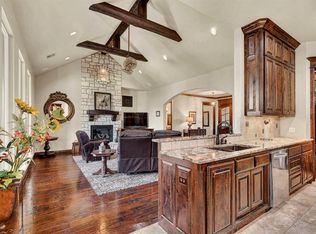 MLS ID #1243315, Rhonda Clark, Keller Williams Ascent. MLSOK/OKCMAR as distributed by MLS GRID
 - $525,9993 bd3 ba3k sqft2104 Pinnacle Point, Oklahoma City, OK 73170For Sale
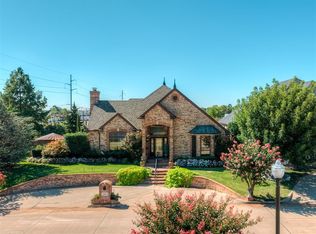 MLS ID #1247889, Colin Bennett, eXp Realty, LLC. MLSOK/OKCMAR as distributed by MLS GRID
