BACK ON MARKET AT NO FAULT OF THE SELLERS! Check out this gorgeous home, remodeled with every color and attention to detail in mind. All floors, paint, and lighting have been upgraded. Step into the open kitchen with all newer appliances, granite countertops, updated backsplash and beautiful recessed lighting. 3 Bedrooms + an office! Remodeled bathrooms with a unique open dressing room design in the en suite include floor-to-ceiling clothing racks, weathered leather granite countertops, a massive walk-in shower, double vanities, and an exquisite soaker tub. Custom barn doors and shiplap accent walls are just a few highlights of different spaces throughout. The entire interior has been painted! This house is refreshing on all levels! Schedule your personal viewing today.
For sale
Price cut: $5K (9/9)
$309,999
3600 SW 128th St, Oklahoma City, OK 73170
3beds
1,899sqft
Single Family Residence
Built in 1998
8,276 Square Feet Lot
$-- Zestimate®
$163/sqft
$13/mo HOA
What's special
Custom barn doorsShiplap accent wallsMassive walk-in showerDouble vanitiesExquisite soaker tubRemodeled bathroomsNewer appliances
- 77 days
- 371
- 22
Zillow last checked:
Listing updated:
Listed by:
Tiffany Elcyzyn 405-830-4173,
Realty of America LLC
Source: MLSOK/OKCMAR as distributed by MLS GRID,MLS#: 1242588
Facts & features
Interior
Bedrooms & bathrooms
- Bedrooms: 3
- Bathrooms: 2
- Full bathrooms: 2
Heating
- Central
Cooling
- Has cooling: Yes
Appliances
- Included: Free-Standing Gas Oven, Free-Standing Gas Range
Features
- Flooring: Combination, Carpet, Tile
- Number of fireplaces: 1
- Fireplace features: Gas Log
Interior area
- Total structure area: 1,899
- Total interior livable area: 1,899 sqft
Property
Parking
- Total spaces: 3
- Parking features: Concrete
- Garage spaces: 3
Features
- Levels: One
- Stories: 1
Lot
- Size: 8,276 Square Feet
- Features: Interior Lot
Details
- Parcel number: 3600SW128th73170
- Special conditions: None
Construction
Type & style
- Home type: SingleFamily
- Architectural style: Dallas,Traditional
- Property subtype: Single Family Residence
Materials
- Brick & Frame
- Foundation: Slab
- Roof: Composition
Condition
- Year built: 1998
Community & HOA
HOA
- Has HOA: Yes
- Services included: Common Area Maintenance
- HOA fee: $150 annually
Location
- Region: Oklahoma City
Financial & listing details
- Price per square foot: $163/sqft
- Tax assessed value: $235,697
- Annual tax amount: $3,279
- Date on market: 8/4/2026
- Listing terms: Cash,Conventional,Sell FHA or VA
Estimated market value
Not available
Estimated sales range
Not available
Not available
Price history
| Date | Event | Price |
|---|---|---|
| 10/16/2026 | Listed for sale | $309,999$163/sqft |
Source:  MLSOK/OKCMAR as distributed by MLS GRID #1242588 Report a problem MLSOK/OKCMAR as distributed by MLS GRID #1242588 Report a problem | ||
| 9/26/2026 | Pending sale | $309,999$163/sqft |
Source: MLSOK/OKCMAR as distributed by MLS GRID #1242588 Report a problem | ||
| 9/18/2026 | Listed for sale | $309,999$163/sqft |
Source: MLSOK/OKCMAR as distributed by MLS GRID #1242588 Report a problem | ||
| 9/17/2026 | Pending sale | $309,999$163/sqft |
Source: MLSOK/OKCMAR as distributed by MLS GRID #1242588 Report a problem | ||
| 9/9/2026 | Price change | $309,999-1.6%$163/sqft |
Source: MLSOK/OKCMAR as distributed by MLS GRID #1242588 Report a problem | ||
| 8/27/2026 | Price change | $315,000-1.6%$166/sqft |
Source: MLSOK/OKCMAR as distributed by MLS GRID #1242588 Report a problem | ||
| 8/4/2026 | Listed for sale | $320,000+64.1%$169/sqft |
Source: MLSOK/OKCMAR as distributed by MLS GRID #1242588 Report a problem | ||
| 1/17/2020 | Sold | $195,000-2.5%$103/sqft |
Source: MLSOK/OKCMAR as distributed by MLS GRID #892273 Report a problem | ||
| 12/9/2019 | Pending sale | $199,995$105/sqft |
Source: ShowOKC Real Estate #892273 Report a problem | ||
| 12/4/2019 | Listed for sale | $199,995$105/sqft |
Source: ShowOKC Real Estate #892273 Report a problem | ||
Public tax history
| Year | Property taxes | Tax assessment |
|---|---|---|
| 2025 | $3,468 +5.8% | $28,283 +5% |
| 2024 | $3,279 +4.6% | $26,936 +5% |
| 2023 | $3,136 +3.6% | $25,654 +5% |
| 2022 | $3,026 +5.2% | $24,432 +5% |
| 2021 | $2,876 +4.5% | $23,269 +4.9% |
| 2020 | $2,751 +6% | $22,176 +5% |
| 2019 | $2,594 +5% | $21,120 +5% |
| 2018 | $2,471 | $20,115 |
| 2017 | $2,471 | $20,115 +0.6% |
| 2016 | -- | $19,995 +5% |
| 2015 | -- | $19,042 -2.2% |
| 2014 | $2,259 | $19,471 |
| 2013 | -- | $19,471 |
| 2012 | -- | $19,471 -1% |
| 2011 | -- | $19,663 -1% |
| 2010 | -- | $19,855 +2.3% |
| 2009 | -- | $19,407 +5% |
| 2008 | -- | $18,483 -0.3% |
| 2007 | -- | $18,530 -0.9% |
| 2006 | -- | $18,702 +17.1% |
| 2005 | -- | $15,966 |
| 2004 | -- | $15,966 |
| 2003 | -- | $15,966 |
| 2002 | -- | $15,966 |
| 2001 | -- | $15,966 |
Find assessor info on the county website
Monthly payment
Est. payment
Payment breakdown
Explore the cost of this home by adjusting the details. Changes won't be saved.Climate risks
Neighborhood: 73170
Nearby schools
Schools provided by the listing agent
- Elementary: South Lake ES
- Middle: Brink JHS
- High: Westmoore HS
Source: MLSOK/OKCMAR as distributed by MLS GRID. This data may not be complete. We recommend contacting the local school district to confirm school assignments for this home.
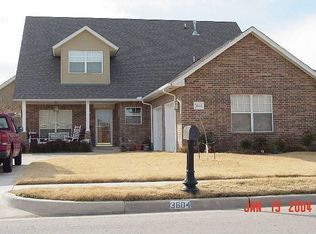
- $308,8003 bd3 ba2.1k sqft3604 SW 128th St, Oklahoma City, OK 73170Off Market
- $312,3003 bd3 ba2.1k sqft12901 White Hawk Ln, Oklahoma City, OK 73170Off Market
- $302,6003 bd1 ba2.1k sqft12905 White Hawk Ln, Oklahoma City, OK 73170Off Market
- $309,9003 bd3 ba1.9k sqft3609 SW 129th Ter, Oklahoma City, OK 73170Off Market
Similar homes
- $349,5003 bd3 ba2.1k sqft3624 SW 128th St, Oklahoma City, OK 73170For Sale
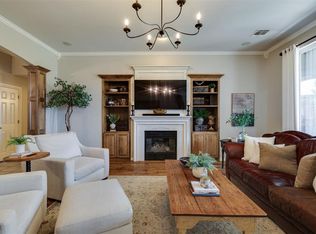 MLS ID #1243408, Rachel Green, Trinity Team Real Estate. MLSOK/OKCMAR as distributed by MLS GRID
 - $320,0003 bd3 ba2.3k sqft14617 Sylena Way, Oklahoma City, OK 73170For Sale
 MLS ID #1246914, Karen Blevins, Chinowth & Cohen. MLSOK/OKCMAR as distributed by MLS GRID
 - $309,9003 bd2 ba2k sqft3917 Nicole Cir, Norman, OK 73072For Sale
 MLS ID #1254109, Larry Griffin, Griffin Real Estate. MLSOK/OKCMAR as distributed by MLS GRID
 - $300,0004 bd3 ba2.1k sqft4716 Millstone Dr, Oklahoma City, OK 73179For Sale
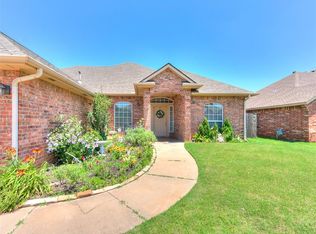 MLS ID #1254183, Patricia Ayling, Keller Williams Realty Elite. MLSOK/OKCMAR as distributed by MLS GRID
