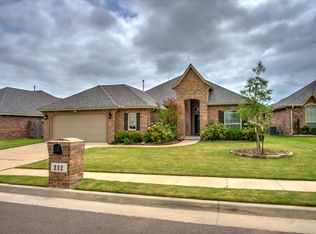
**Assumable FHA loan at 3.75% (buyer must qualify)** Stunning move-in ready home in highly desirable Talavera! This beautifully maintained 3-bedroom, 2-bath property features a dedicated office, an oversized flex room that can function as a fourth bedroom, media room, or game room, plus a true 3-car garage and whole-home generator system. With just under 2,300 sq ft, this home offers a rare combination of flexible space, modern comfort, and thoughtful design.
The open-concept living, dining, and kitchen areas create an inviting layout perfect for everyday living and entertaining. The kitchen includes granite countertops, custom cabinetry, stainless steel appliances, gas range, abundant counter space, and excellent storage. In-ceiling speakers in both the living room and flex room enhance the home’s entertainment appeal.
The spacious primary suite features an oversized walk-in shower, Jetta jetted tub, double vanity, and a large walk-in closet. A cozy gas fireplace adds warmth and charm during cooler months. Step outside to the covered back patio–ideal for grilling, relaxing, or enjoying Oklahoma evenings.
Key features include:
• True 3-car garage
• In-ground storm shelter
• In-ground sprinkler system
' Whole-home inverter generator with exterior connection • New roof (June 2025)
• New carpet (June 2026)
• Manabloc plumbing manifold
• HVAC professionally serviced for summer
• Oakridge Elementary, Southridge JHS, Southmoore HS
Conveniently located near shopping, dining, downtown OKC, and Will Rogers Airport, this home delivers comfort, flexibility, and excellent access within the highly regarded Moore Public School District
For sale
$370,000
300 SW 173rd St, Oklahoma City, OK 73170
4beds
2,293sqft
Single Family Residence
Built in 2011
6,442 Square Feet Lot
$363,800 Zestimate®
$161/sqft
$17/mo HOA
What's special
In-ground storm shelterIn-ground sprinkler systemLarge walk-in closetGas rangeSpacious primary suiteDouble vanityJetta jetted tub
- 33 days
- 948
- 51
Likely to sell faster than
Zillow last checked:
Listing updated:
Listed by:
Homer Adams 405-921-9434,
Adams Family Real Estate LLC
Source: MLSOK/OKCMAR as distributed by MLS GRID,MLS#: 1242895
Facts & features
Interior
Bedrooms & bathrooms
- Bedrooms: 4
- Bathrooms: 2
- Full bathrooms: 2
Heating
- Has Heating (Unspecified Type)
Cooling
- Has cooling: Yes
Appliances
- Included: Dishwasher, Disposal, Microwave, Built-In Electric Oven, Free-Standing Gas Range
- Laundry: Laundry Room
Features
- Combo Woodwork, Paint Woodwork, Stained Wood
- Flooring: Combination, Carpet, Tile, Wood
- Number of fireplaces: 1
Interior area
- Total structure area: 2,293
- Total interior livable area: 2,293 sqft
Property
Parking
- Total spaces: 3
- Parking features: Concrete
- Garage spaces: 3
Features
- Levels: One and One Half
- Stories: 1.5
- Patio & porch: Patio, Porch
- Fencing: Wood
Lot
- Size: 6,442 Square Feet
- Features: Interior Lot
Details
- Parcel number: 300SW173rd73170
- Special conditions: None
Construction
Type & style
- Home type: SingleFamily
- Architectural style: Traditional
- Property subtype: Single Family Residence
Materials
- Brick
- Foundation: Slab
- Roof: Composition
Condition
- Year built: 2011
Utilities & green energy
- Utilities for property: Cable Available, High Speed Internet, Public
Community & HOA
HOA
- Has HOA: Yes
- Services included: Greenbelt, Common Area Maintenance
- HOA fee: $200 annually
Location
- Region: Oklahoma City
Financial & listing details
- Price per square foot: $161/sqft
- Tax assessed value: $282,283
- Annual tax amount: $3,882
- Date on market: 8/5/2026
- Electric utility on property: Yes
Estimated market value
$363,800
$346,000 - $382,000
$2,285/mo
Price history
| Date | Event | Price |
|---|---|---|
| 8/5/2026 | Listed for sale | $370,000+57.4%$161/sqft |
Source:  MLSOK/OKCMAR as distributed by MLS GRID #1242895 Report a problem MLSOK/OKCMAR as distributed by MLS GRID #1242895 Report a problem | ||
| 9/22/2017 | Sold | $235,000$102/sqft |
Source: MLSOK/OKCMAR as distributed by MLS GRID #766897 Report a problem | ||
| 7/26/2017 | Price change | $235,000-4%$102/sqft |
Source: Andy Janko Realty Ltd Co. #766897 Report a problem | ||
| 7/7/2017 | Price change | $244,900-1.6%$107/sqft |
Source: Andy Janko Realty Ltd Co. #766897 Report a problem | ||
| 6/29/2017 | Price change | $248,900-0.4%$109/sqft |
Source: Andy Janko Realty Ltd Co. #766897 Report a problem | ||
| 6/7/2017 | Price change | $249,900-2%$109/sqft |
Source: Andy Janko Realty Ltd Co. #766897 Report a problem | ||
| 6/1/2017 | Price change | $254,900-2%$111/sqft |
Source: Andy Janko Realty Ltd Co. #766897 Report a problem | ||
| 5/19/2017 | Price change | $259,999-1.9%$113/sqft |
Source: Andy Janko Realty Ltd Co. #766897 Report a problem | ||
| 5/7/2017 | Price change | $264,999-3.6%$116/sqft |
Source: Andy Janko Realty Ltd Co. #766897 Report a problem | ||
| 4/3/2017 | Listed for sale | $274,900+10%$120/sqft |
Source: Andy Janko Realty Ltd Co. #766897 Report a problem | ||
| 5/18/2015 | Sold | $250,000$109/sqft |
Source: MLSOK/OKCMAR as distributed by MLS GRID #581303 Report a problem | ||
| 4/2/2015 | Pending sale | $250,000$109/sqft |
Source: Coldwell Banker Mike Jones Company #581303 Report a problem | ||
| 3/22/2015 | Listed for sale | $250,000+10.4%$109/sqft |
Source: Coldwell Banker Mike Jones Company #581303 Report a problem | ||
| 12/28/2011 | Sold | $226,500$99/sqft |
Source: Public Record Report a problem | ||
Public tax history
| Year | Property taxes | Tax assessment |
|---|---|---|
| 2025 | $4,031 +3.8% | $33,873 +3% |
| 2024 | $3,882 +2.7% | $32,887 +3% |
| 2023 | $3,781 +1.8% | $31,929 +3% |
| 2022 | $3,715 +3.3% | $30,999 +3% |
| 2021 | $3,596 +2.2% | $30,096 +2.5% |
| 2020 | $3,518 +4.1% | $29,355 +3% |
| 2019 | $3,378 | $28,500 |
| 2018 | $3,378 -3.5% | $28,500 |
| 2017 | $3,501 -3.3% | $28,500 |
| 2016 | $3,621 | $28,500 +4.6% |
| 2015 | $3,621 | $27,242 +1.1% |
| 2014 | -- | $26,954 +3% |
| 2013 | -- | $26,169 +0.3% |
| 2012 | -- | $26,103 +10136.5% |
| 2011 | -- | $255 |
Find assessor info on the county website
Monthly payment
Est. payment
Payment breakdown
Explore the cost of this home by adjusting the details. Changes won't be saved.Climate risks
Neighborhood: 73170
Nearby schools
Schools provided by the listing agent
- Elementary: Oakridge ES
- Middle: Southridge JHS
- High: Southmoore HS
Source: MLSOK/OKCMAR as distributed by MLS GRID. This data may not be complete. We recommend contacting the local school district to confirm school assignments for this home.
- $307,1003 bd2 ba1.8k sqft304 SW 173rd St, Oklahoma City, OK 73170Off Market
- $317,3004 bd2 ba1.9k sqft232 SW 173rd St, Oklahoma City, OK 73170Off Market
- $341,8003 bd3 ba1.8k sqft309 SW 174th St, Oklahoma City, OK 73170Off Market

- $329,4004 bd2 ba1.9k sqft308 SW 173rd St, Oklahoma City, OK 73170Off Market

Similar homes
- $339,0004 bd3 ba2k sqft17308 Triana Dr, Oklahoma City, OK 73170For Sale
 MLS ID #1235337, Tara Levinson, LRE Realty, LLC. MLSOK/OKCMAR as distributed by MLS GRID
 - $349,9003 bd2 ba2.1k sqft2512 SW 141st St, Oklahoma City, OK 73170For Sale
 MLS ID #1247569, James Merlo, Exit Realty Premier. MLSOK/OKCMAR as distributed by MLS GRID
 - $354,0003 bd3 ba2.3k sqft2001 SW 32nd St, Moore, OK 73170For Sale
 MLS ID #1241260, Shelby Laws, Bailee & Co. Real Estate. MLSOK/OKCMAR as distributed by MLS GRID
 - $400,0004 bd3 ba2.3k sqft2912 SW 136th Ter, Oklahoma City, OK 73170For Sale
 MLS ID #1237519, April Peterson, Brix Realty. MLSOK/OKCMAR as distributed by MLS GRID
