Don’t miss this beautifully updated home offering an impressive 4,406 sq ft of living space, located in the highly desirable Mustang School District! Part of a a well maintained community with a swimming pool, playground, volleyball and tennis courts, and two scenic ponds with wildlife. Thoughtfully expanded, this home features an additional family room and multiple living areas—perfect for entertaining or relaxing. Inside, you’ll find fresh interior paint and stain, updated plumbing and lighting fixtures throughout, high-end windows, and a roof replaced less than a year ago, providing added peace of mind. The spacious layout is filled with natural light, creating a warm and inviting atmosphere. The kitchen is well-appointed with updated appliances, ample counter space, a walk-in pantry, hot/cold water access at the sink, and a convenient pot filler. Enjoy generously sized bedrooms with abundant storage and a functional mother-in-law floor plan. The fully equipped theater room includes a projector, screen, and seating, and is conveniently located near the game room, complete with a pool table and accessories. A dedicated office space is also included, featuring a desk, chair, and mounted TV. As an added bonus, this home comes with a John Deere lawnmower and trailer, two refrigerators, a deep freezer, additional garage shelving, and a children’s outdoor swing set—making it truly move-in ready and ready to enjoy from day one. In Oklahoma City with quick access to I-40, the John Kilpatrick Turnpike, and I-44, you’ll enjoy easy commutes and close proximity to shopping, dining, and schools. 3101 Rockhampton Ave—space, updates, and functionality all in one exceptional property. Seller is offering a 1 year home warranty for additional peace of mind. Schedule your showing today!
For sale
$595,000
3101 Rockhampton Ave, Oklahoma City, OK 73179
4beds
4,406sqft
:
Get pre-qualified$3,906/mo
Single Family Residence
Built in 2003
0.46 Acres Lot
$578,600 Zestimate®
$135/sqft
$50/mo HOA
What's special
Swimming poolAdditional family roomFunctional mother-in-law floor planBeautifully updated homeAmple counter spaceUpdated appliancesVolleyball and tennis courts
- 28 days |
- 573 |
- 25 |
Zillow last checked:
Listing updated:
Listed by:
Kristie Brady 405-630-5386,
Aspen Grace Realty II LLC
Source: MLSOK/OKCMAR as distributed by MLS GRID,MLS#: 1238380
Facts & features
Interior
Bedrooms & bathrooms
- Bedrooms: 4
- Bathrooms: 4
- Full bathrooms: 3
- 1/2 bathrooms: 1
Heating
- Has Heating (Unspecified Type)
Cooling
- Has cooling: Yes
Features
- Number of fireplaces: 1
- Fireplace features: Gas Log
Interior area
- Total structure area: 4,406
- Total interior livable area: 4,406 sqft
Property
Parking
- Total spaces: 3
- Parking features: Garage
- Garage spaces: 3
Features
- Levels: One
- Stories: 1
- Patio & porch: Porch
- Exterior features: Rain Gutters
Lot
- Size: 0.46 Acres
- Features: Cul-De-Sac
Details
- Parcel number: 3101NONERockhampton73179
- Special conditions: None
Construction
Type & style
- Home type: SingleFamily
- Architectural style: Traditional
- Property subtype: Single Family Residence
Materials
- Brick & Frame
- Foundation: Slab
- Roof: Composition
Condition
- Year built: 2003
Community & HOA
HOA
- Has HOA: Yes
- Services included: Greenbelt, Common Area Maintenance, Pool, Recreation Facility
- HOA fee: $600 annually
Location
- Region: Oklahoma City
Financial & listing details
- Price per square foot: $135/sqft
- Tax assessed value: $433,489
- Annual tax amount: $4,981
- Date on market: 7/8/2026
Estimated market value
$578,600
$550,000 - $608,000
$3,157/mo
Price history
| Date | Event | Price |
|---|---|---|
| 7/8/2026 | Listed for sale | $595,000-3.6%$135/sqft |
Source:  MLSOK/OKCMAR as distributed by MLS GRID #1238380 Report a problem MLSOK/OKCMAR as distributed by MLS GRID #1238380 Report a problem | ||
| 7/4/2026 | Listing removed | $617,000$140/sqft |
Source: MLSOK/OKCMAR as distributed by MLS GRID #1224285 Report a problem | ||
| 6/26/2026 | Price change | $617,000-0.2%$140/sqft |
Source: MLSOK/OKCMAR as distributed by MLS GRID #1224285 Report a problem | ||
| 5/19/2026 | Price change | $618,000-1.1%$140/sqft |
Source: MLSOK/OKCMAR as distributed by MLS GRID #1224285 Report a problem | ||
| 5/3/2026 | Price change | $625,000+0.8%$142/sqft |
Source: MLSOK/OKCMAR as distributed by MLS GRID #1224285 Report a problem | ||
| 5/1/2026 | Listed for sale | $620,000$141/sqft |
Source: MLSOK/OKCMAR as distributed by MLS GRID #1224285 Report a problem | ||
| 4/23/2026 | Listing removed | $620,000$141/sqft |
Source: MLSOK/OKCMAR as distributed by MLS GRID #1224285 Report a problem | ||
| 4/22/2026 | Listed for sale | $620,000+90.8%$141/sqft |
Source: MLSOK/OKCMAR as distributed by MLS GRID #1224285 Report a problem | ||
| 6/18/2019 | Sold | $325,000-1.5%$74/sqft |
Source: MLSOK/OKCMAR as distributed by MLS GRID #857530 Report a problem | ||
| 4/5/2019 | Pending sale | $330,000$75/sqft |
Source: Hamilwood Real Estate #857530 Report a problem | ||
| 3/20/2019 | Listed for sale | $330,000$75/sqft |
Source: Hamilwood Real Estate #857530 Report a problem | ||
Public tax history
| Year | Property taxes | Tax assessment |
|---|---|---|
| 2025 | $4,981 +4.3% | $43,582 +3% |
| 2024 | $4,774 +5.2% | $42,312 +3% |
| 2023 | $4,538 +1.5% | $41,080 +3% |
| 2022 | $4,469 +3.4% | $39,884 +3% |
| 2021 | $4,320 +2.1% | $38,722 +3% |
| 2020 | $4,233 -2.4% | $37,594 +0.2% |
| 2019 | $4,336 +3.1% | $37,515 +5% |
| 2018 | $4,206 +1.3% | $35,729 |
| 2017 | $4,151 -1.1% | $35,729 -1.4% |
| 2016 | $4,197 | $36,222 -1.1% |
| 2015 | $4,197 +5.4% | $36,640 +4.4% |
| 2014 | $3,982 | $35,102 +0.4% |
| 2013 | -- | $34,945 +3% |
| 2011 | -- | $33,927 -4.4% |
| 2010 | -- | $35,505 |
| 2009 | -- | $35,505 +2.2% |
| 2008 | -- | $34,749 |
| 2007 | $3,863 | -- |
| 2006 | -- | -- |
| 2005 | $3,383 +52.4% | -- |
| 2004 | $2,220 | $166,928 |
Find assessor info on the county website
Monthly payment
Est. payment
Payment breakdown
Explore the cost of this home by adjusting the details. Changes won't be saved.Climate risks
Neighborhood: 73179
Nearby schools
GreatSchools rating
- 10/10Mustang Valley Elementary SchoolGrades: PK-4Distance: 0.5 mi
- 9/10Mustang North Middle SchoolGrades: 7-8Distance: 2.2 mi
- 8/10Mustang High SchoolGrades: 9-12Distance: 4.3 mi
Schools provided by the listing agent
- Elementary: Mustang Creek ES
- Middle: Mustang North MS
- High: Mustang HS
Source: MLSOK/OKCMAR as distributed by MLS GRID. This data may not be complete. We recommend contacting the local school district to confirm school assignments for this home.
- $591,6004 bd4 ba4.6k sqft3105 Rockhampton Ave, Oklahoma City, OK 73179Off Market
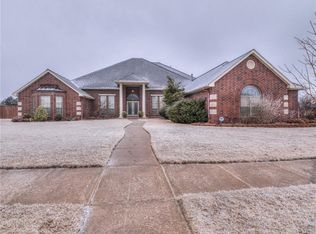
- $94,3003 bd2 ba952 sqft3105 Rockhampton Ave, Oklahoma City, OK 73179Off Market
- $417,0003 bd4 ba3.5k sqft3100 Rockhampton Ave, Oklahoma City, OK 73179Sold

- $478,3004 bd3 ba3.8k sqft3104 Rockhampton Ave, Oklahoma City, OK 73179Off Market
- $543,1004 bd4 ba3.9k sqft3109 Rockhampton Ave, Oklahoma City, OK 73179Off Market
- $429,7004 bd3 ba3.2k sqft3108 Rockhampton Ave, Oklahoma City, OK 73179Off Market
- $1,471,2005 bd-- ba7.4k sqft9501 SW 30th St, Oklahoma City, OK 73179Off Market
- $534,6004 bd3 ba3.7k sqft3112 Rockhampton Ave, Oklahoma City, OK 73179Off Market
A local agent can set up tours, give advice and negotiate with sellers.
Similar homes
- $589,9005 bd3 ba4.2k sqft9124 SW 26th St, Oklahoma City, OK 73128For Sale
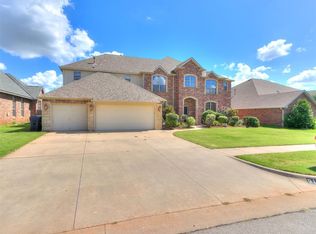 MLS ID #1239332, Barrett Huffmyer, Salt Real Estate Inc. MLSOK/OKCMAR as distributed by MLS GRID
 - $594,9004 bd3 ba3.4k sqft6313 Whispering Grove Dr, Oklahoma City, OK 73169For Sale
 MLS ID #1241848, Thomas Hall, Keller Williams Realty Elite. MLSOK/OKCMAR as distributed by MLS GRID
 - $539,9005 bd4 ba3.4k sqft5813 Shiloh Blvd, Oklahoma City, OK 73179For Sale
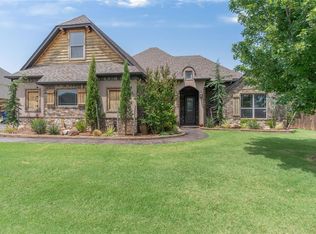 MLS ID #1236703, Tara Levinson, LRE Realty, LLC. MLSOK/OKCMAR as distributed by MLS GRID
 - $625,0004 bd4 ba2.5k sqft1316 Katelyn Ct, Yukon, OK 73099For Sale
 MLS ID #1241841, Palmer Ferris, Block One Real Estate. MLSOK/OKCMAR as distributed by MLS GRID
 - $599,0004 bd3 ba3.2k sqft11800 Pamalos Trl, Oklahoma City, OK 73173For SaleMLS ID #1237051, Lesley Ballinger, Keller Williams Realty Elite. MLSOK/OKCMAR as distributed by MLS GRID
- $644,9995 bd4 ba4.3k sqft12116 Long Lake Blvd, Oklahoma City, OK 73170For SaleMLS ID #1242028, Jennifer Chandler, eXp Realty, LLC. MLSOK/OKCMAR as distributed by MLS GRID
- $599,5005 bd4 ba4k sqft2117 Pinnacle Point, Oklahoma City, OK 73170For SaleMLS ID #1219671, Kim Llewelyn, Stellar Realty. MLSOK/OKCMAR as distributed by MLS GRID
- $660,0004 bd7 ba5.1k sqft1839 E Pleasantview Ln, Mustang, OK 73064For SaleMLS ID #1233559, Allison Bales, Heather & Company Realty Group. MLSOK/OKCMAR as distributed by MLS GRID
- $574,9004 bd4 ba3.2k sqft4108 Hidden Lake Cir, Moore, OK 73160For SaleMLS ID #1242006, Erin Robertson, LRE Realty, LLC. MLSOK/OKCMAR as distributed by MLS GRID
- $489,0003 bd3 ba2.6k sqft9024 Wheatland Dr, Oklahoma City, OK 73169For SaleMLS ID #1238458, Cali Cavanaugh, Whittington Realty. MLSOK/OKCMAR as distributed by MLS GRID
- $579,0004 bd3 ba3.7k sqft600 NW 160th St, Edmond, OK 73013For SaleMLS ID #1241833, Jennifer Freeman, Weichert Realtors, Centennial. MLSOK/OKCMAR as distributed by MLS GRID
- $385,0004 bd3 ba2.3k sqft10904 SW 19th St, Yukon, OK 73099For SaleMLS ID #1241560, Tyler Woodward, RE/MAX Energy Real Estate. MLSOK/OKCMAR as distributed by MLS GRID
- $524,9004 bd4 ba4.1k sqft2701 SW 121st St, Oklahoma City, OK 73170For SaleMLS ID #1239489, Thomas Hall, Keller Williams Realty Elite. MLSOK/OKCMAR as distributed by MLS GRID
- $579,0004 bd4 ba3.5k sqft6908 NW 129th St, Oklahoma City, OK 73142For SaleMLS ID #1233240, David Sterling, The Sterling Group, LLC. MLSOK/OKCMAR as distributed by MLS GRID
- $650,0004 bd4 ba3.5k sqft8324 NW 128th Cir, Oklahoma City, OK 73142For SaleMLS ID #1236840, Paul Brooks, RE/MAX Preferred. MLSOK/OKCMAR as distributed by MLS GRID
- $585,0004 bd4 ba3.2k sqft2924 Cornwall Pl, Oklahoma City, OK 73120For SaleMLS ID #1233386, Monty Milburn, Chinowth & Cohen. MLSOK/OKCMAR as distributed by MLS GRID
- $595,0003 bd3 ba3.7k sqft15308 Marie Dr, Piedmont, OK 73078For SaleMLS ID #1238719, Nicholas Lalonde, Brix Realty. MLSOK/OKCMAR as distributed by MLS GRID
- $600,0003 bd3 ba3.4k sqft9800 Prosper Dr, Oklahoma City, OK 73151For SaleMLS ID #1238336, Leslie McGonigal, McGraw REALTORS (BO). MLSOK/OKCMAR as distributed by MLS GRID
- $649,9004 bd4 ba3.4k sqft400 S Chardon Dr, Mustang, OK 73064For SaleMLS ID #1228677, Jennifer Peterman, Turner Real Estate Team, Inc. MLSOK/OKCMAR as distributed by MLS GRID
- $565,0004 bd4 ba3.1k sqft3525 Abby Ln, Newcastle, OK 73065For SaleMLS ID #1231755, Rachel Green, Trinity Team Real Estate. MLSOK/OKCMAR as distributed by MLS GRID
