**PRICE REDUCTION** Located in the highly sought-after Mustang area within the acclaimed Mustang Public Schools district, this stunning custom-built home offers 3,237 square feet of spacious living and exceptional amenities. Featuring 4 bedrooms, 3 bathrooms, and two generous living areas, this home was designed with both comfort and entertaining in mind.
The versatile bonus room provides endless possibilities for a game room, home office, media room, or gym. A recently installed new roof adds peace of mind and value.
Step outside to your own private backyard retreat complete with a sparkling pool, relaxing hot tub, and beautiful cabana w/ a 1/2 bath — perfect for hosting guests or enjoying quiet Oklahoma evenings. The 3-car garage offers ample storage and convenience.
With its thoughtful custom design, resort-style outdoor space, and prime location, this home combines luxury, functionality, and everyday comfort in one incredible property.
For sale
Price cut: $30K (8/20)
$619,900
400 S Chardon Dr, Mustang, OK 73064
4beds
3,421sqft
Single Family Residence
Built in 2005
0.29 Acres Lot
$613,100 Zestimate®
$181/sqft
$42/mo HOA
What's special
Sparkling poolRelaxing hot tubBeautiful cabanaResort-style outdoor spacePrivate backyard retreatVersatile bonus room
- 145 days
- 252
- 19
Zillow last checked:
Listing updated:
Listed by:
Jennifer Peterman 405-414-4610,
Turner Real Estate Team, Inc
Source: MLSOK/OKCMAR as distributed by MLS GRID,MLS#: 1228677
Facts & features
Interior
Bedrooms & bathrooms
- Bedrooms: 4
- Bathrooms: 4
- Full bathrooms: 3
- 1/2 bathrooms: 1
Heating
- Has Heating (Unspecified Type)
Cooling
- Has cooling: Yes
Appliances
- Included: Dishwasher, Disposal, Indoor Grill, Microwave, Water Heater
Features
- Number of fireplaces: 2
- Fireplace features: Electric
Interior area
- Total structure area: 3,421
- Total interior livable area: 3,421 sqft
Property
Parking
- Total spaces: 3
- Parking features: Garage
- Garage spaces: 3
Features
- Levels: One and One Half
- Stories: 1.5
- Patio & porch: Patio
- Exterior features: Outdoor Kitchen, Rain Gutters
- Has private pool: Yes
- Pool features: Cabana, Heated, Waterfall
- Has spa: Yes
- Spa features: Spa/Hot Tub
- Fencing: Wood
Lot
- Size: 0.29 Acres
- Features: Interior Lot
Details
- Additional structures: Cabana
- Parcel number: 400SChardon73064
- Special conditions: None
Construction
Type & style
- Home type: SingleFamily
- Architectural style: Dallas
- Property subtype: Single Family Residence
Materials
- Brick
- Foundation: Slab
- Roof: Composition
Condition
- Year built: 2005
Utilities & green energy
- Utilities for property: Cable Available, High Speed Internet, Public
Community & HOA
HOA
- Has HOA: Yes
- Services included: Common Area Maintenance
- HOA fee: $500 annually
Location
- Region: Mustang
Financial & listing details
- Price per square foot: $181/sqft
- Tax assessed value: $476,723
- Annual tax amount: $5,268
- Date on market: 5/22/2026
- Electric utility on property: Yes
Estimated market value
$613,100
$582,000 - $644,000
$3,509/mo
Price history
| Date | Event | Price |
|---|---|---|
| 8/20/2026 | Price change | $619,900-4.6%$181/sqft |
Source:  MLSOK/OKCMAR as distributed by MLS GRID #1228677 Report a problem MLSOK/OKCMAR as distributed by MLS GRID #1228677 Report a problem | ||
| 7/22/2026 | Price change | $649,900-3.7%$190/sqft |
Source: MLSOK/OKCMAR as distributed by MLS GRID #1228677 Report a problem | ||
| 6/26/2026 | Price change | $675,000-3.6%$197/sqft |
Source: MLSOK/OKCMAR as distributed by MLS GRID #1228677 Report a problem | ||
| 6/2/2026 | Price change | $699,950-6.7%$205/sqft |
Source: MLSOK/OKCMAR as distributed by MLS GRID #1228677 Report a problem | ||
| 5/22/2026 | Listed for sale | $750,000+141.9%$219/sqft |
Source: MLSOK/OKCMAR as distributed by MLS GRID #1228677 Report a problem | ||
| 3/24/2021 | Listing removed | -- |
Source: Owner Report a problem | ||
| 2/3/2013 | Listing removed | $310,000$91/sqft |
Source: Owner Report a problem | ||
| 11/5/2012 | Listed for sale | $310,000-5.9%$91/sqft |
Source: Owner Report a problem | ||
| 10/22/2011 | Listing removed | $329,500$96/sqft |
Source: Metro Brokers Of Oklahoma #414124 Report a problem | ||
| 6/4/2011 | Listed for sale | $329,500$96/sqft |
Source: Metro Brokers Of Oklahoma #414124 Report a problem | ||
| 5/2/2011 | Listing removed | $329,500$96/sqft |
Source: Keller Williams - Oklahoma City South #441245 Report a problem | ||
| 11/21/2010 | Price change | $329,500-0.1%$96/sqft |
Source: Vflyer #441245 Report a problem | ||
| 5/14/2009 | Price change | $329,900-1.5%$96/sqft |
Source: Metro Brokers of Oklahoma #383561 Report a problem | ||
| 4/26/2009 | Price change | $334,900-4.3%$98/sqft |
Source: Metro Brokers of Oklahoma #383561 Report a problem | ||
| 8/17/2008 | Price change | $350,000+3%$102/sqft |
Source: Keller Williams Realty #362877 Report a problem | ||
| 2/14/2008 | Price change | $339,900-2.6%$99/sqft |
Source: Homes & Land #315214 Report a problem | ||
| 2/2/2008 | Listed for sale | $349,000+14.1%$102/sqft |
Source: Homes & Land #315214 Report a problem | ||
| 11/30/2007 | Listing removed | $305,900$89/sqft |
Source: Obeo #241857 Report a problem | ||
| 11/14/2007 | Listed for sale | $305,900+48.3%$89/sqft |
Source: Obeo #241857 Report a problem | ||
| 1/27/2006 | Sold | $206,290$60/sqft |
Source: Public Record Report a problem | ||
Public tax history
| Year | Property taxes | Tax assessment |
|---|---|---|
| 2025 | $5,268 +4.2% | $52,177 +3% |
| 2024 | $5,058 +11.6% | $50,658 +9.1% |
| 2023 | $4,532 +1.8% | $46,427 +3% |
| 2022 | $4,450 +2.7% | $45,075 +3% |
| 2021 | $4,335 +6.5% | $43,762 +7% |
| 2020 | $4,071 +3.1% | $40,914 +3% |
| 2019 | $3,950 +0.9% | $39,723 +3% |
| 2018 | $3,916 +4.3% | $38,566 +3% |
| 2017 | $3,755 +2.9% | $37,443 |
| 2016 | $3,650 | $37,443 +6.1% |
| 2015 | $3,650 +5.7% | $35,293 +3% |
| 2014 | $3,454 | $34,265 +0.9% |
| 2013 | -- | $33,950 +3% |
| 2011 | -- | $32,961 -0.1% |
| 2010 | -- | $32,978 |
| 2009 | -- | $32,978 |
| 2008 | -- | $32,978 |
| 2007 | $3,285 | -- |
| 2006 | -- | -- |
Find assessor info on the county website
Monthly payment
Est. payment
Payment breakdown
Explore the cost of this home by adjusting the details. Changes won't be saved.Climate risks
Neighborhood: 73064
Nearby schools
Schools provided by the listing agent
- Elementary: Mustang Centennial ES
- Middle: Mustang MS
- High: Mustang HS
Source: MLSOK/OKCMAR as distributed by MLS GRID. This data may not be complete. We recommend contacting the local school district to confirm school assignments for this home.
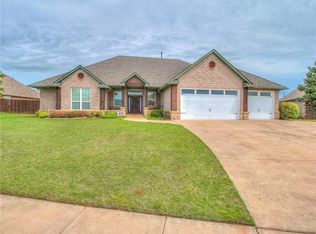
Similar homes
- $310,0003 bd2 ba1.8k sqft709 N White Tail Way, Mustang, OK 73064For Sale
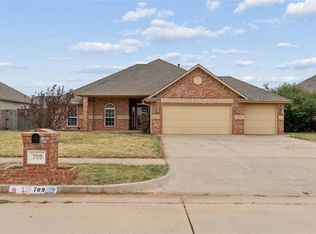 MLS ID #1251783, Taylor Myers, Homestead and Co. - BO. MLSOK/OKCMAR as distributed by MLS GRID
 - $585,0004 bd4 ba3.5k sqft9105 SW 34th St, Oklahoma City, OK 73179For Sale
 MLS ID #1247686, Brandon Toombs, The Ambassador Group Real Esta. MLSOK/OKCMAR as distributed by MLS GRID
 - $585,0004 bd4 ba4.4k sqft3101 Rockhampton Ave, Oklahoma City, OK 73179For Sale
 MLS ID #1238380, Kristie Brady, Aspen Grace Realty II LLC. MLSOK/OKCMAR as distributed by MLS GRID
 - $599,9004 bd4 ba2.5k sqft1316 Katelyn Ct, Yukon, OK 73099For Sale
 MLS ID #1241841, Palmer Ferris, Block One Real Estate. MLSOK/OKCMAR as distributed by MLS GRID
