Gorgeous 4-Bedroom Home Packed with Upgrades!
This beautiful home offers 4 bedrooms, 3½ baths, a study, and a bonus room with a projector, 100" screen, and built-in theater speakers. Built-in speakers are also featured in the main living area.
The kitchen is designed for both style and function with granite countertops, Center island, built-in microwave, oven, cooktop, and a spacious walk-in pantry. Granite countertops continue throughout all bathrooms. All bedrooms feature walk-in closets and ceiling fans, providing excellent storage and comfort.
The luxurious primary suite includes a fireplace with gas logs, walk-in shower, Jetta whirlpool tub, and an oversized walk-in closet that conveniently connects to the utility room.
The main living area features a corner fireplace with gas logs. Step outside to the covered patio and enjoy another fireplace designed for real wood fires, making it the perfect place to relax or entertain. The large backyard provides plenty of room to enjoy the outdoors.
Additional features include a wrought-iron stair railing, storm cellar in the garage floor, and sprinkler system in both the front and backyard.
A new roof will be installed at closing!
With its spacious floor plan, impressive kitchen, multiple fireplaces, home theater, luxurious primary suite, and fantastic outdoor living space, this home is truly a must-see!
For sale
Price cut: $9.3K (7/20)
$549,700
612 Old Home Pl, Yukon, OK 73099
4beds
3,501sqft
Single Family Residence
Built in 2010
9,600 Square Feet Lot
$-- Zestimate®
$157/sqft
$26/mo HOA
What's special
Wrought-iron stair railingSpacious floor planMultiple fireplacesLuxurious primary suiteImpressive kitchenFantastic outdoor living spaceGranite countertops
- 243 days
- 270
- 8
Zillow last checked:
Listing updated:
Listed by:
ROBBIE ALLEN 580-821-1908,
Western Oklahoma Realty II LLC
Source: MLSOK/OKCMAR as distributed by MLS GRID,MLS#: 1189746
Facts & features
Interior
Bedrooms & bathrooms
- Bedrooms: 4
- Bathrooms: 4
- Full bathrooms: 3
- 1/2 bathrooms: 1
Heating
- Has Heating (Unspecified Type)
Cooling
- Has cooling: Yes
Appliances
- Included: Built-In Electric Oven, Built-In Electric Range
Features
- Stained Wood
- Flooring: Laminate, Tile, Wood
- Number of fireplaces: 3
- Fireplace features: Gas Log
Interior area
- Total structure area: 3,501
- Total interior livable area: 3,501 sqft
Property
Parking
- Total spaces: 3
- Parking features: Concrete
- Garage spaces: 3
Accessibility
- Accessibility features: Accessible Bedroom, Accessible Central Living Area, Accessible Closets, Accessible Common Area, Accessible Doors, Accessible Entrance, Accessible Full Bath, Accessible Hallway(s), Accessible Kitchen, Central Living Area, Visitor Bathroom
Features
- Levels: One and One Half
- Stories: 1.5
- Exterior features: Rain Gutters
- Has spa: Yes
- Spa features: Bath
- Fencing: Wood
Lot
- Size: 9,600 Square Feet
- Dimensions: 80 x 119
- Features: Interior Lot
Details
- Parcel number: 612NONEOldHome73099
- Special conditions: None
Construction
Type & style
- Home type: SingleFamily
- Architectural style: Contemporary,Dallas
- Property subtype: Single Family Residence
Materials
- Brick
- Foundation: Slab
- Roof: Composition
Condition
- Year built: 2010
Details
- Builder name: Baxter
Community & HOA
HOA
- Has HOA: Yes
- Services included: Common Area Maintenance
- HOA fee: $315 annually
Location
- Region: Yukon
Financial & listing details
- Price per square foot: $157/sqft
- Tax assessed value: $423,500
- Annual tax amount: $5,048
- Date on market: 2/12/2026
- Listing terms: Cash,Conventional,Sell FHA or VA
Estimated market value
Not available
Estimated sales range
Not available
Not available
Price history
| Date | Event | Price |
|---|---|---|
| 7/20/2026 | Price change | $549,700-1.7%$157/sqft |
Source:  MLSOK/OKCMAR as distributed by MLS GRID #1189746 Report a problem MLSOK/OKCMAR as distributed by MLS GRID #1189746 Report a problem | ||
| 6/11/2026 | Price change | $559,000-1.8%$160/sqft |
Source: MLSOK/OKCMAR as distributed by MLS GRID #1189746 Report a problem | ||
| 4/16/2026 | Price change | $569,000-1.2%$163/sqft |
Source: MLSOK/OKCMAR as distributed by MLS GRID #1189746 Report a problem | ||
| 2/12/2026 | Listed for sale | $575,800$164/sqft |
Source: MLSOK/OKCMAR as distributed by MLS GRID #1189746 Report a problem | ||
| 1/30/2026 | Listing removed | $575,800$164/sqft |
Source: MLSOK/OKCMAR as distributed by MLS GRID #1189746 Report a problem | ||
| 1/17/2026 | Price change | $575,800+1.8%$164/sqft |
Source: MLSOK/OKCMAR as distributed by MLS GRID #1189746 Report a problem | ||
| 1/9/2026 | Listed for sale | $565,800$162/sqft |
Source: MLSOK/OKCMAR as distributed by MLS GRID #1189746 Report a problem | ||
| 12/12/2025 | Listing removed | $565,800$162/sqft |
Source: MLSOK/OKCMAR as distributed by MLS GRID #1189746 Report a problem | ||
| 9/15/2025 | Price change | $565,800-1.6%$162/sqft |
Source: MLSOK/OKCMAR as distributed by MLS GRID #1189746 Report a problem | ||
| 9/5/2025 | Listed for sale | $574,900+74.5%$164/sqft |
Source: MLSOK/OKCMAR as distributed by MLS GRID #1189746 Report a problem | ||
| 2/17/2017 | Sold | $329,500$94/sqft |
Source: MLSOK/OKCMAR as distributed by MLS GRID #750395 Report a problem | ||
| 2/3/2017 | Pending sale | $329,500+6.1%$94/sqft |
Source: Keller Williams - Keller Williams Realty Green Meadow #750395 Report a problem | ||
| 12/12/2010 | Listing removed | $310,695$89/sqft |
Source: Churchill-Brown & Associates, Inc. #427318 Report a problem | ||
| 12/10/2010 | Price change | $310,6950%$89/sqft |
Source: Churchill-Brown & Associates, Inc. #427318 Report a problem | ||
| 11/16/2010 | Price change | $310,6970%$89/sqft |
Source: Churchill-Brown & Associates, Inc. #427318 Report a problem | ||
| 11/6/2010 | Price change | $310,6980%$89/sqft |
Source: Churchill-Brown & Associates, Inc. #427318 Report a problem | ||
| 5/30/2010 | Listed for sale | $310,700+696.7%$89/sqft |
Source: Churchill-Brown & Associates, Inc. #427318 Report a problem | ||
| 4/28/2010 | Sold | $39,000$11/sqft |
Source: Public Record Report a problem | ||
Public tax history
| Year | Property taxes | Tax assessment |
|---|---|---|
| 2025 | $5,310 +5.2% | $44,116 +5% |
| 2024 | $5,048 +4.8% | $42,015 +5% |
| 2023 | $4,818 +4.4% | $40,015 +5% |
| 2022 | $4,617 +3.4% | $38,109 +2.8% |
| 2021 | $4,467 +0.8% | $37,074 |
| 2020 | $4,432 +2.9% | $37,074 +2.9% |
| 2019 | $4,309 -2.3% | $36,039 -2.2% |
| 2018 | $4,412 +11.9% | $36,860 +8.1% |
| 2017 | $3,944 | $34,095 0% |
| 2016 | -- | $34,096 +6.1% |
| 2015 | -- | $32,139 +3% |
| 2014 | -- | $31,202 +3% |
| 2013 | -- | $30,294 +3% |
| 2011 | -- | $29,411 +3608.8% |
| 2010 | -- | $793 |
| 2009 | -- | $793 |
Find assessor info on the county website
Monthly payment
Est. payment
Payment breakdown
Explore the cost of this home by adjusting the details. Changes won't be saved.Climate risks
Neighborhood: 73099
Nearby schools
Schools provided by the listing agent
- Elementary: Lakeview ES
- Middle: Yukon MS
- High: Yukon HS
Source: MLSOK/OKCMAR as distributed by MLS GRID. This data may not be complete. We recommend contacting the local school district to confirm school assignments for this home.
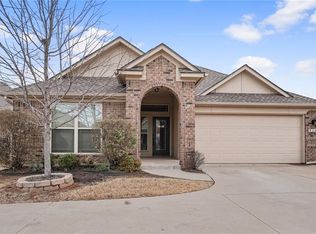

Similar homes
- $499,9904 bd4 ba3.3k sqft604 Winding Creek Rd, Yukon, OK 73099For Sale
 MLS ID #1232745, Corey Hale, Skybridge Real Estate. MLSOK/OKCMAR as distributed by MLS GRID
 - $409,9003 bd3 ba2.3k sqft13117 NW 6th Cir, Yukon, OK 73099For Sale
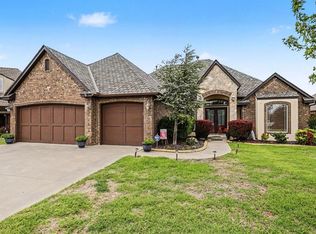 MLS ID #1233922, Brenda Stafford, Whittington Realty. MLSOK/OKCMAR as distributed by MLS GRID
 - $442,0003 bd3 ba2.1k sqft13317 NW 3rd St, Yukon, OK 73099For Sale
 MLS ID #1247809, Gregory Yakish, Stellar Realty. MLSOK/OKCMAR as distributed by MLS GRID
 - $599,9004 bd4 ba2.5k sqft1316 Katelyn Ct, Yukon, OK 73099For Sale
 MLS ID #1241841, Palmer Ferris, Block One Real Estate. MLSOK/OKCMAR as distributed by MLS GRID
