Welcome to a truly one-of-a-kind opportunity in Yukon! 1316 KATELYN CT INCLUDES THE ADJACENT PROPERTY AT 1312 KATELYN CT, giving you two properties for the price of one. Whether you're looking for an ADU, private guest house, pool house, home office, or multi-generational living, the possibilities are endless.
Designed for entertaining, the backyard is a private oasis featuring an incredible in-ground pool, fire pit, and peaceful pond views. Cast a line and fish from your own backyard, relax by the water, or spend summer days soaking up the pool. The studio-style pool house offers flexible space for entertaining guests or separate sleeping quarters, while the main home's covered patio is equipped with an outdoor kitchen setup, making it the perfect place to host family and friends.
The main home showcases tall ceilings, beautiful woodwork throughout, a spacious living room with a stunning fireplace, and a sleek kitchen complete with stainless steel appliances. With four oversized bedrooms, a dedicated office, and a luxurious primary suite featuring a fireplace above the jetted tub, this home offers comfort and elegance at every turn. Both the main house and the pool house feature their own attached 2-car garages, and all four garage bays are heated and cooled, providing exceptional comfort and versatility year-round. The back deck overlooks the pond, creating the perfect place to unwind and enjoy the peaceful water views.
Located in a quiet one-street Yukon neighborhood, you'll enjoy privacy while remaining just minutes from shopping, restaurants, and major highways. This is an entertainer's paradise with a resort-style backyard, unmatched flexibility, and a setting that's nearly impossible to find. Properties like this rarely come to market.
For sale
Price cut: $20.1K (9/30)
$599,900
1316 Katelyn Ct, Yukon, OK 73099
4beds
2,571sqft
Single Family Residence
Built in 2007
0.28 Acres Lot
$-- Zestimate®
$233/sqft
$75/mo HOA
What's special
- 73 days
- 292
- 19
Zillow last checked:
Listing updated:
Listed by:
Palmer Ferris 405-503-4747,
Block One Real Estate
Source: MLSOK/OKCMAR as distributed by MLS GRID,MLS#: 1241841
Facts & features
Interior
Bedrooms & bathrooms
- Bedrooms: 4
- Bathrooms: 4
- Full bathrooms: 4
Heating
- Has Heating (Unspecified Type)
Cooling
- Has cooling: Yes
Features
- Number of fireplaces: 2
- Fireplace features: Gas Log
Interior area
- Total structure area: 2,571
- Total interior livable area: 2,571 sqft
Property
Parking
- Total spaces: 4
- Parking features: Garage
- Garage spaces: 4
Features
- Levels: One
- Stories: 1
- Exterior features: Fire Pit, Outdoor Kitchen, Rain Gutters
- Has private pool: Yes
- Pool features: Fenced
- On waterfront: Yes
- Waterfront features: Lake Front
Lot
- Size: 0.28 Acres
Details
- Additional structures: Accessory Dwelling Unit
- Parcel number: 1316NONEKatelyn73099
- Special conditions: None
Construction
Type & style
- Home type: SingleFamily
- Architectural style: Dallas,Traditional
- Property subtype: Single Family Residence
Materials
- Brick & Frame
- Foundation: Slab
- Roof: Composition
Condition
- Year built: 2007
Community & HOA
HOA
- Has HOA: Yes
- Services included: Gated Entry, Common Area Maintenance
- HOA fee: $900 annually
Location
- Region: Yukon
Financial & listing details
- Price per square foot: $233/sqft
- Tax assessed value: $393,175
- Annual tax amount: $3,837
- Date on market: 8/5/2026
Estimated market value
Not available
Estimated sales range
Not available
Not available
Price history
| Date | Event | Price |
|---|---|---|
| 9/30/2026 | Price change | $599,900-3.2%$233/sqft |
Source:  MLSOK/OKCMAR as distributed by MLS GRID #1241841 Report a problem MLSOK/OKCMAR as distributed by MLS GRID #1241841 Report a problem | ||
| 9/3/2026 | Price change | $620,000-0.8%$241/sqft |
Source: MLSOK/OKCMAR as distributed by MLS GRID #1241841 Report a problem | ||
| 8/5/2026 | Listed for sale | $625,000+158.3%$243/sqft |
Source: MLSOK/OKCMAR as distributed by MLS GRID #1241841 Report a problem | ||
| 9/11/2015 | Sold | $242,000-3.2%$94/sqft |
Source: MLSOK/OKCMAR as distributed by MLS GRID #582078 Report a problem | ||
| 6/5/2015 | Price change | $249,900-2%$97/sqft |
Source: Postlets Report a problem | ||
| 5/10/2015 | Listed for sale | $254,900$99/sqft |
Source: Postlets Report a problem | ||
| 4/9/2015 | Listing removed | $254,900$99/sqft |
Source: Metro First Realty LLC #582078 Report a problem | ||
| 3/29/2015 | Listed for sale | $254,900+4.1%$99/sqft |
Source: Metro First Realty LLC #582078 Report a problem | ||
| 1/10/2014 | Listing removed | $244,900$95/sqft |
Source: Metro First Realty LLC #525899 Report a problem | ||
| 7/10/2013 | Listed for sale | $244,900-18.3%$95/sqft |
Source: Metro First Realty LLC #525899 Report a problem | ||
| 6/28/2012 | Listing removed | $299,900$117/sqft |
Source: Debra Cook #403996 Report a problem | ||
| 6/1/2012 | Listed for sale | $299,900$117/sqft |
Source: Debra Cook #403996 Report a problem | ||
| 12/29/2011 | Listing removed | $299,900$117/sqft |
Source: Debra Cook #403996 Report a problem | ||
| 9/15/2011 | Listed for sale | $299,900+68%$117/sqft |
Source: Debra Cook #403996 Report a problem | ||
| 4/29/2011 | Sold | $178,500-16.9%$69/sqft |
Source: MLSOK/OKCMAR as distributed by MLS GRID #432439 Report a problem | ||
| 2/5/2011 | Price change | $214,900-4.4%$84/sqft |
Source: Prudential Real Estate #432439 Report a problem | ||
| 1/6/2011 | Price change | $224,900-10%$87/sqft |
Source: Prudential Real Estate #432439 Report a problem | ||
| 12/17/2010 | Price change | $249,900-16.7%$97/sqft |
Source: Prudential Real Estate #432439 Report a problem | ||
| 10/16/2010 | Price change | $299,900+20%$117/sqft |
Source: Debra Cook #403996 Report a problem | ||
| 10/2/2010 | Price change | $249,900-3.8%$97/sqft |
Source: Prudential Real Estate #432439 Report a problem | ||
| 9/5/2010 | Price change | $259,900-1.9%$101/sqft |
Source: Prudential Real Estate #432439 Report a problem | ||
| 7/24/2010 | Listed for sale | $265,000-11.6%$103/sqft |
Source: Prudential Alliance Realty #432439 Report a problem | ||
| 1/12/2010 | Listed for sale | $299,900+9.1%$117/sqft |
Source: Debra Cook #403996 Report a problem | ||
| 12/28/2007 | Sold | $274,900+633.1%$107/sqft |
Source: MLSOK/OKCMAR as distributed by MLS GRID #299304 Report a problem | ||
| 9/12/2006 | Sold | $37,500$15/sqft |
Source: Public Record Report a problem | ||
Public tax history
| Year | Property taxes | Tax assessment |
|---|---|---|
| 2025 | $3,837 +0.7% | $37,470 +3% |
| 2024 | $3,810 +2.5% | $36,379 +3% |
| 2023 | $3,718 +2.6% | $35,320 +3% |
| 2022 | $3,623 +1.5% | $34,291 +1.7% |
| 2021 | $3,571 +1.2% | $33,714 |
| 2020 | $3,528 +0.8% | $33,714 +1.1% |
| 2019 | $3,500 +2.8% | $33,352 +3% |
| 2018 | $3,405 +2.3% | $32,381 +2.2% |
| 2017 | $3,328 +3% | $31,669 +3% |
| 2016 | $3,230 | $30,747 +5.1% |
| 2015 | $3,230 +2.8% | $29,263 -0.8% |
| 2014 | $3,141 | $29,495 +1.6% |
| 2013 | -- | $29,023 -11.8% |
| 2011 | -- | $32,914 |
| 2010 | -- | $32,914 |
| 2009 | -- | $32,914 +0.6% |
| 2008 | -- | $32,703 |
Find assessor info on the county website
Monthly payment
Est. payment
Payment breakdown
Explore the cost of this home by adjusting the details. Changes won't be saved.Climate risks
Neighborhood: 73099
Nearby schools
Schools provided by the listing agent
- Elementary: Parkland ES
- Middle: Yukon MS
- High: Yukon HS
Source: MLSOK/OKCMAR as distributed by MLS GRID. This data may not be complete. We recommend contacting the local school district to confirm school assignments for this home.


Similar homes
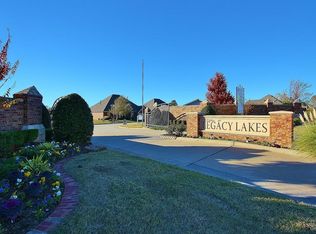
- $447,0005 bd4 ba2.8k sqft10812 NW 34th St, Yukon, OK 73099For Sale
 MLS ID #1252999, Candice Vickery, McGraw REALTORS (BO). MLSOK/OKCMAR as distributed by MLS GRID
 - $549,7004 bd4 ba3.5k sqft612 Old Home Pl, Yukon, OK 73099For Sale
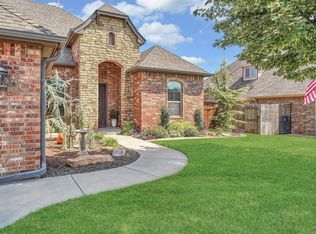 MLS ID #1189746, ROBBIE ALLEN, Western Oklahoma Realty II LLC. MLSOK/OKCMAR as distributed by MLS GRID
 - $554,9994 bd4 ba3k sqft9021 NW 148th Pl, Yukon, OK 73099For Sale
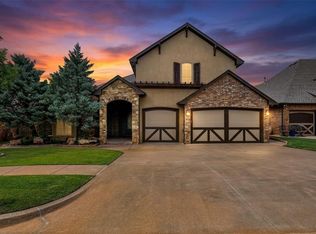 MLS ID #1252017, Jennifer Chandler, eXp Realty, LLC. MLSOK/OKCMAR as distributed by MLS GRID
 - $442,0003 bd3 ba2.1k sqft13317 NW 3rd St, Yukon, OK 73099For Sale
 MLS ID #1247809, Gregory Yakish, Stellar Realty. MLSOK/OKCMAR as distributed by MLS GRID
