Welcome to this impressive 5-bedroom, 3.5-bath home, thoughtfully designed with versatile living spaces and abundant storage throughout. A dedicated office provides the perfect spot for working from home, while the open-concept kitchen flows seamlessly into the great room for easy everyday living and entertaining. The private primary retreat includes a beautifully appointed ensuite bath. One guest bedroom includes a private ensuite bath, while two additional bedrooms share a convenient Jack-and-Jill bath. Upstairs, the fifth bedroom offers added privacy and flexible living area that could be used for a variety of options. Enjoy outdoor living year-round on the large, covered patio, plus the convenience of a 3-car garage. Neighborhood amenities include a clubhouse, park, soccer field, basketball court, and pool. Seller is offering $5000 to buyer for closing costs or rate buy-down!
For sale
$447,000
10812 NW 34th St, Yukon, OK 73099
5beds
2,810sqft
Single Family Residence
Built in 2012
0.25 Acres Lot
$445,100 Zestimate®
$159/sqft
$29/mo HOA
What's special
Great roomVersatile living spacesBeautifully appointed ensuite bathPrivate primary retreatJack-and-jill bathAbundant storage throughoutLarge covered patio
- 5 days
- 291
- 27
Likely to sell faster than
Zillow last checked:
Listing updated:
Listed by:
Candice Vickery 405-205-9467,
McGraw REALTORS (BO)
Source: MLSOK/OKCMAR as distributed by MLS GRID,MLS#: 1252999
Facts & features
Interior
Bedrooms & bathrooms
- Bedrooms: 5
- Bathrooms: 4
- Full bathrooms: 3
- 1/2 bathrooms: 1
Heating
- Has Heating (Unspecified Type)
Cooling
- Has cooling: Yes
Appliances
- Included: Built-In Gas Range
Features
- Number of fireplaces: 1
- Fireplace features: Gas Log
Interior area
- Total structure area: 2,810
- Total interior livable area: 2,810 sqft
Property
Parking
- Total spaces: 3
- Parking features: Garage
- Garage spaces: 3
Features
- Levels: One and One Half
- Stories: 1.5
Lot
- Size: 0.25 Acres
- Features: Interior Lot
Details
- Parcel number: 10812NW34th73099
- Special conditions: None
Construction
Type & style
- Home type: SingleFamily
- Architectural style: Traditional
- Property subtype: Single Family Residence
Materials
- Brick, Stucco
- Foundation: Slab
- Roof: Composition
Condition
- Year built: 2012
Community & HOA
HOA
- Has HOA: Yes
- Services included: Common Area Maintenance, Pool
- HOA fee: $350 annually
Location
- Region: Yukon
Financial & listing details
- Price per square foot: $159/sqft
- Tax assessed value: $437,611
- Annual tax amount: $5,540
- Date on market: 10/9/2026
Estimated market value
$445,100
$423,000 - $467,000
$2,663/mo
Price history
| Date | Event | Price |
|---|---|---|
| 10/9/2026 | Listed for sale | $447,000-0.6%$159/sqft |
Source:  MLSOK/OKCMAR as distributed by MLS GRID #1252999 Report a problem MLSOK/OKCMAR as distributed by MLS GRID #1252999 Report a problem | ||
| 9/27/2026 | Listing removed | $449,500$160/sqft |
Source:  Coldwell Banker Select #1236626 Report a problem Coldwell Banker Select #1236626 Report a problem | ||
| 8/23/2026 | Price change | $449,500-2.1%$160/sqft |
Source: MLSOK/OKCMAR as distributed by MLS GRID #1236626 Report a problem | ||
| 8/16/2026 | Price change | $459,000-1.1%$163/sqft |
Source: MLSOK/OKCMAR as distributed by MLS GRID #1236626 Report a problem | ||
| 7/29/2026 | Price change | $464,000-1.1%$165/sqft |
Source: MLSOK/OKCMAR as distributed by MLS GRID #1236626 Report a problem | ||
| 6/26/2026 | Listed for sale | $469,000+10.4%$167/sqft |
Source: MLSOK/OKCMAR as distributed by MLS GRID #1236626 Report a problem | ||
| 7/7/2022 | Sold | $425,000+1.5%$151/sqft |
Source: MLSOK/OKCMAR as distributed by MLS GRID #1011127 Report a problem | ||
| 5/29/2022 | Pending sale | $418,600$149/sqft |
Source: MLSOK/OKCMAR as distributed by MLS GRID #1011127 Report a problem | ||
| 5/27/2022 | Listed for sale | $418,600+49.4%$149/sqft |
Source: MLSOK/OKCMAR as distributed by MLS GRID #1011127 Report a problem | ||
| 12/5/2012 | Sold | $280,112+637.1%$100/sqft |
Source: MLSOK/OKCMAR as distributed by MLS GRID #505813 Report a problem | ||
| 7/17/2012 | Sold | $38,000-5%$14/sqft |
Source: Public Record Report a problem | ||
| 11/13/2010 | Listing removed | $40,000$14/sqft |
Source: Prudential Real Estate #440599 Report a problem | ||
| 10/23/2010 | Listed for sale | $40,000+40.4%$14/sqft |
Source: Prudential Real Estate #440599 Report a problem | ||
| 8/27/2007 | Sold | $28,500$10/sqft |
Source: Public Record Report a problem | ||
Public tax history
| Year | Property taxes | Tax assessment |
|---|---|---|
| 2025 | $5,540 +3.3% | $47,027 +3% |
| 2024 | $5,365 -4.7% | $45,657 -4.4% |
| 2023 | $5,628 +32.8% | $47,741 +36.4% |
| 2022 | $4,239 +5.6% | $34,991 +5% |
| 2021 | $4,015 -0.2% | $33,324 -0.9% |
| 2020 | $4,022 | $33,640 |
| 2019 | $4,022 +0.3% | $33,640 +0.4% |
| 2018 | $4,011 +4.5% | $33,514 +1% |
| 2017 | $3,837 | $33,198 +1.1% |
| 2016 | -- | $32,826 +4.9% |
| 2015 | -- | $31,293 +3% |
| 2014 | -- | $30,381 +3% |
| 2013 | -- | $29,497 +6312.4% |
| 2011 | -- | $460 |
| 2010 | -- | $460 |
| 2009 | -- | $460 |
Find assessor info on the county website
Monthly payment
Est. payment
Payment breakdown
Explore the cost of this home by adjusting the details. Changes won't be saved.Climate risks
Neighborhood: 73099
Nearby schools
Schools provided by the listing agent
- Elementary: Lakeview ES,Skyview ES
- Middle: Yukon MS
- High: Yukon HS
Source: MLSOK/OKCMAR as distributed by MLS GRID. This data may not be complete. We recommend contacting the local school district to confirm school assignments for this home.


Similar homes
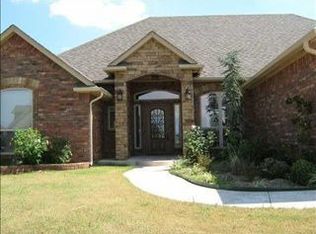
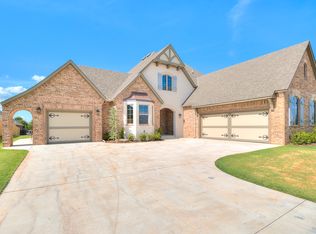
- $460,0005 bd3 ba2.9k sqft713 Bison Crossing Dr, Yukon, OK 73099For Sale
 MLS ID #1249232, Aquilino Chaves-Ibanez, Ariston Realty LLC. MLSOK/OKCMAR as distributed by MLS GRID
 - $460,0006 bd3 ba3.6k sqft912 Preston Park Dr, Yukon, OK 73099For Sale
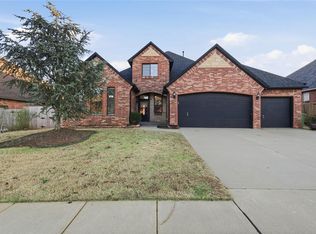 MLS ID #1242173, Crystal Lewis, 828 Real Estate LLC. MLSOK/OKCMAR as distributed by MLS GRID
 - $460,0004 bd4 ba2.6k sqft8721 NW 72nd Ct, Warr Acres, OK 73132For Sale
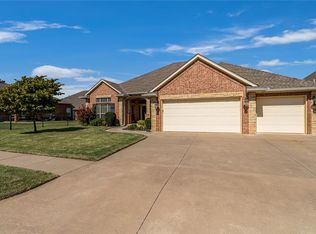 MLS ID #1253501, Jamie Hanselman, Copper Creek Real Estate. MLSOK/OKCMAR as distributed by MLS GRID
 - $437,5004 bd4 ba2.5k sqft300 Bray Ln, Yukon, OK 73099For Sale
 MLS ID #1242055, Tyler Clark, RE/MAX Energy Real Estate. MLSOK/OKCMAR as distributed by MLS GRID
