HUGE PRICE DROP - Beautifully Maintained 4-Bedroom Home in the Meadows at Surrey Hills
Welcome to this beautifully maintained 2867 sq ft home. You will absolutely love the downstairs living area that flows into the dining room and kitchen. The kitchen features a walk-in pantry, stainless steel refrigerator remains with the home. The primary suite is equipped with a walk-in closet, private toilet area a walk-in shower and a wonderful soaking tub. Upstairs you will find a large family room, 3 bedrooms, utility room and a full bath. Enjoy your morning coffee or unwind in the evening on the large, inviting front porch. This home also offers valuable extras designed for comfort, convenience, and peace of mind, including a whole-home surge protection system and generator.
Step into the backyard and you'll find a wood privacy fence ranging from approximately 8 to 10 feet in height, creating a private outdoor retreat. The backyard also includes a hot tub, making it an ideal space for relaxing or entertaining.
With its spacious layout, thoughtful upgrades, private backyard, and many additional benefits, this home is a wonderful opportunity for anyone looking for a well-maintained family home with room to grow. Come see all this home has to offer—you won't want to miss it!
For sale
Price cut: $10K (10/5)
$375,000
11320 NW 101st St, Yukon, OK 73099
4beds
2,867sqft
Single Family Residence
Built in 2013
8,367 Square Feet Lot
$-- Zestimate®
$131/sqft
$22/mo HOA
What's special
Wonderful soaking tubPrivate outdoor retreatWalk-in showerLarge inviting front porchPrivate backyardSpacious layoutPrivate toilet area
- 44 days
- 427
- 46
Zillow last checked:
Listing updated:
Listed by:
Deanie Collins 572-271-9895,
Chinowth & Cohen
Source: MLSOK/OKCMAR as distributed by MLS GRID,MLS#: 1247095
Facts & features
Interior
Bedrooms & bathrooms
- Bedrooms: 4
- Bathrooms: 3
- Full bathrooms: 2
- 1/2 bathrooms: 1
Heating
- Has Heating (Unspecified Type)
Cooling
- Has cooling: Yes
Features
- Number of fireplaces: 1
- Fireplace features: Gas Log
Interior area
- Total structure area: 2,867
- Total interior livable area: 2,867 sqft
Property
Parking
- Total spaces: 3
- Parking features: Garage
- Garage spaces: 3
Features
- Levels: Two
- Stories: 2
- Exterior features: Rain Gutters
- Has spa: Yes
- Spa features: Spa/Hot Tub
- Fencing: Wood
Lot
- Size: 8,367 Square Feet
- Features: Cul-De-Sac
Details
- Parcel number: 11320NW101st73099
- Special conditions: None
Construction
Type & style
- Home type: SingleFamily
- Architectural style: Traditional
- Property subtype: Single Family Residence
Materials
- Brick
- Foundation: Slab
- Roof: Composition
Condition
- Year built: 2013
Community & HOA
HOA
- Has HOA: Yes
- Services included: Greenbelt, Pool
- HOA fee: $265 annually
Location
- Region: Yukon
Financial & listing details
- Price per square foot: $131/sqft
- Tax assessed value: $355,836
- Annual tax amount: $3,588
- Date on market: 9/1/2026
- Listing terms: Assumable
Estimated market value
Not available
Estimated sales range
Not available
Not available
Price history
| Date | Event | Price |
|---|---|---|
| 10/5/2026 | Price change | $375,000-2.6%$131/sqft |
Source:  MLSOK/OKCMAR as distributed by MLS GRID #1247095 Report a problem MLSOK/OKCMAR as distributed by MLS GRID #1247095 Report a problem | ||
| 9/26/2026 | Price change | $385,000-2.5%$134/sqft |
Source: MLSOK/OKCMAR as distributed by MLS GRID #1247095 Report a problem | ||
| 9/10/2026 | Price change | $394,900-1.3%$138/sqft |
Source: MLSOK/OKCMAR as distributed by MLS GRID #1247095 Report a problem | ||
| 9/1/2026 | Listed for sale | $399,900+14.3%$139/sqft |
Source: MLSOK/OKCMAR as distributed by MLS GRID #1247095 Report a problem | ||
| 6/30/2022 | Sold | $350,000$122/sqft |
Source: MLSOK/OKCMAR as distributed by MLS GRID #1009596 Report a problem | ||
| 5/23/2022 | Pending sale | $350,000$122/sqft |
Source: MLSOK/OKCMAR as distributed by MLS GRID #1009596 Report a problem | ||
| 5/18/2022 | Listed for sale | $350,000+45.2%$122/sqft |
Source: MLSOK/OKCMAR as distributed by MLS GRID #1009596 Report a problem | ||
| 1/3/2014 | Sold | $241,000+0%$84/sqft |
Source: MLSOK/OKCMAR as distributed by MLS GRID #526036 Report a problem | ||
| 6/12/2013 | Price change | $240,990+2.1%$84/sqft |
Source: Turner & Son Homes Report a problem | ||
| 3/13/2013 | Listed for sale | $235,990+844%$82/sqft |
Source: Turner & Son Homes Report a problem | ||
| 10/24/2012 | Sold | $25,000$9/sqft |
Source: Public Record Report a problem | ||
Public tax history
| Year | Property taxes | Tax assessment |
|---|---|---|
| 2025 | -- | $41,814 +3% |
| 2024 | -- | $40,596 +3% |
| 2023 | -- | $39,414 +24.3% |
| 2022 | -- | $31,700 +3% |
| 2021 | $3,588 +3.9% | $30,776 +3% |
| 2020 | $3,453 +2.2% | $29,880 +2.1% |
| 2019 | $3,378 -2.8% | $29,253 -2.6% |
| 2018 | $3,474 +0.6% | $30,023 +0.1% |
| 2017 | $3,454 | $29,979 +3% |
| 2016 | -- | $29,106 -2.2% |
| 2015 | -- | $29,762 +25122% |
| 2014 | -- | $118 |
| 2013 | -- | $118 |
| 2011 | -- | $118 |
| 2010 | -- | $118 |
| 2009 | -- | $118 |
Find assessor info on the county website
Monthly payment
Est. payment
Payment breakdown
Explore the cost of this home by adjusting the details. Changes won't be saved.Climate risks
Neighborhood: 73099
Nearby schools
Schools provided by the listing agent
- Elementary: Surrey Hills ES
- Middle: Yukon MS
- High: Yukon HS
Source: MLSOK/OKCMAR as distributed by MLS GRID. This data may not be complete. We recommend contacting the local school district to confirm school assignments for this home.

Similar homes
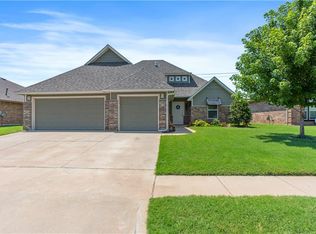
- $337,0003 bd2 ba2.5k sqft11305 NW 105th St, Yukon, OK 73099For Sale
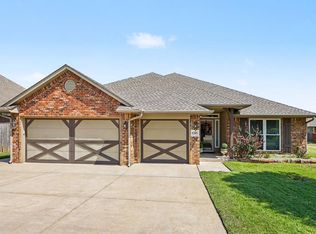 MLS ID #1242449, Wrenda Cockrell, Keller Williams Realty-Guthrie. MLSOK/OKCMAR as distributed by MLS GRID
 - $385,0004 bd3 ba2.9k sqft10808 NW 117th Pl, Yukon, OK 73099For Sale
 MLS ID #1228929, Shawn Willis, Whittington Realty. MLSOK/OKCMAR as distributed by MLS GRID
 - $299,9003 bd3 ba2.1k sqft9712 Allie Hope Ln, Yukon, OK 73099For Sale
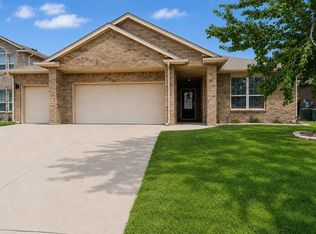 MLS ID #1250910, Tara Levinson, LRE Realty, LLC. MLSOK/OKCMAR as distributed by MLS GRID
 - $309,9003 bd3 ba2.2k sqft11240 NW 104th St, Yukon, OK 73099For Sale
 MLS ID #1240133, Susan Planer Phillips, RE/MAX Cobblestone. MLSOK/OKCMAR as distributed by MLS GRID
