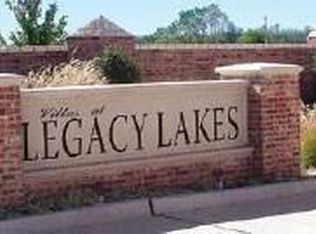
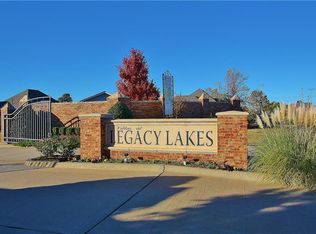
Serene - Modern Living - Waterfront: Meet the newest edition of the established Legacy Lakes neighborhood, a small gated community tucked away in the middle of everything Yukon has to offer and very close to Yukon High School. You'll notice the attention to every detail; the property is quality driven and combines with a very functional layout with ample space in all the right places. Dedicated office, large walk-in pantry with counter space and outlets, walk-through laundry area with primary closet access, storm shelter and plenty of waterviews from the living room, dining room and primary bedroom. No stone left unturned as the home is built on a solid post-tension foundation, has a tankless water heater, spray foam insulated, Kitchen-Aid appliances and features vaulted ceilings with plenty of natural light. 1 Year Builders Warranty. Elevate your space and schedule your private tour today!
For sale
Price cut: $10K (10/15)
$430,000
1324 Katelyn Ct, Yukon, OK 73099
3beds
2,270sqft
Single Family Residence
Built in 2026
6,246 Square Feet Lot
$-- Zestimate®
$189/sqft
$75/mo HOA
What's special
Spray foam insulatedTankless water heaterDedicated officeKitchen-aid appliances
- 84 days
- 163
- 18
Zillow last checked:
Listing updated:
Listed by:
Shay Schultz 405-875-4575,
OK Flat Fee Realty
Source: MLSOK/OKCMAR as distributed by MLS GRID,MLS#: 1239306
Facts & features
Interior
Bedrooms & bathrooms
- Bedrooms: 3
- Bathrooms: 3
- Full bathrooms: 2
- 1/2 bathrooms: 1
Heating
- Has Heating (Unspecified Type)
Cooling
- Has cooling: Yes
Features
- Number of fireplaces: 1
- Fireplace features: Electric
Interior area
- Total structure area: 2,270
- Total interior livable area: 2,270 sqft
Property
Parking
- Total spaces: 2
- Parking features: Garage
- Garage spaces: 2
Features
- Levels: One
- Stories: 1
- Has view: Yes
- View description: Water
- Has water view: Yes
- Water view: Water
Lot
- Size: 6,246 Square Feet
Details
- Parcel number: 1324NONEKatelyn73099
- Special conditions: None
Construction
Type & style
- Home type: SingleFamily
- Architectural style: Modern,Traditional
- Property subtype: Single Family Residence
Materials
- Frame, Masonry Vaneer
- Foundation: Pillar/Post/Pier
- Roof: Composition
Condition
- Year built: 2026
Details
- Builder name: Petra Custom Homes
- Warranty included: Yes
Community & HOA
HOA
- Has HOA: Yes
- Services included: Gated Entry, Common Area Maintenance
- HOA fee: $900 annually
Location
- Region: Yukon
Financial & listing details
- Price per square foot: $189/sqft
- Tax assessed value: $3,965
- Annual tax amount: $50
- Date on market: 7/25/2026
- Listing terms: Cash,Conventional,Sell FHA or VA
Estimated market value
Not available
Estimated sales range
Not available
Not available
Price history
| Date | Event | Price |
|---|---|---|
| 10/15/2026 | Price change | $430,000-2.3%$189/sqft |
Source:  MLSOK/OKCMAR as distributed by MLS GRID #1239306 Report a problem MLSOK/OKCMAR as distributed by MLS GRID #1239306 Report a problem | ||
| 8/23/2026 | Price change | $439,9990%$194/sqft |
Source: MLSOK/OKCMAR as distributed by MLS GRID #1239306 Report a problem | ||
| 7/25/2026 | Listed for sale | $440,000+576.9%$194/sqft |
Source: MLSOK/OKCMAR as distributed by MLS GRID #1239306 Report a problem | ||
| 2/23/2026 | Sold | $65,000-13.3%$29/sqft |
Source: Public Record Report a problem | ||
| 7/9/2023 | Listing removed | -- |
Source: MLSOK/OKCMAR as distributed by MLS GRID #1019575 Report a problem | ||
| 7/13/2022 | Listed for sale | $75,000$33/sqft |
Source: MLSOK/OKCMAR as distributed by MLS GRID #1019575 Report a problem | ||
| 7/1/2022 | Listing removed | -- |
Source: MLSOK/OKCMAR as distributed by MLS GRID #962094 Report a problem | ||
| 5/12/2022 | Listed for sale | $75,000+15.4%$33/sqft |
Source: MLSOK/OKCMAR as distributed by MLS GRID #962094 Report a problem | ||
| 6/15/2021 | Listed for sale | $65,000$29/sqft |
Source: MLSOK/OKCMAR as distributed by MLS GRID #962094 Report a problem | ||
| 4/1/2021 | Listing removed | -- |
Source: MLSOK/OKCMAR as distributed by MLS GRID #904231 Report a problem | ||
| 3/14/2020 | Listed for sale | $65,000$29/sqft |
Source: Epic Real Estate #904231 Report a problem | ||
| 2/1/2020 | Listing removed | $65,000$29/sqft |
Source: Epic Real Estate #850499 Report a problem | ||
| 10/7/2019 | Price change | $65,000+18.2%$29/sqft |
Source: Epic Real Estate #850499 Report a problem | ||
| 4/26/2019 | Listed for sale | $55,000+1.9%$24/sqft |
Source: Epic Real Estate #850499 Report a problem | ||
| 5/11/2018 | Listing removed | $54,000$24/sqft |
Source: Coldwell Banker Select #750040 Report a problem | ||
| 10/31/2016 | Listed for sale | $54,000$24/sqft |
Source: Coldwell Banker Select #750040 Report a problem | ||
Public tax history
| Year | Property taxes | Tax assessment |
|---|---|---|
| 2025 | $50 -2% | $476 |
| 2024 | $51 -1.9% | $476 |
| 2023 | $52 | $476 |
| 2022 | $52 | $476 |
| 2021 | $52 +2% | $476 |
| 2020 | $51 | $476 |
| 2019 | $51 -1.9% | $476 |
| 2018 | $52 | $476 |
| 2017 | $52 | $476 |
| 2016 | -- | $476 |
| 2015 | -- | $476 |
| 2014 | -- | $476 |
| 2013 | -- | $476 |
| 2011 | -- | $476 |
| 2010 | -- | $476 |
| 2009 | -- | $476 |
Find assessor info on the county website
Monthly payment
Est. payment
Payment breakdown
Explore the cost of this home by adjusting the details. Changes won't be saved.Climate risks
Neighborhood: 73099
Nearby schools
Schools provided by the listing agent
- Elementary: Independence ES
- Middle: Yukon MS
- High: Yukon HS
Source: MLSOK/OKCMAR as distributed by MLS GRID. This data may not be complete. We recommend contacting the local school district to confirm school assignments for this home.

Similar homes
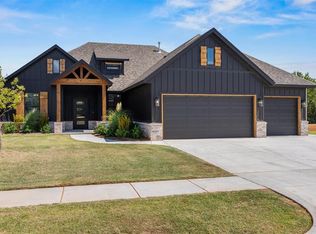
- $434,9004 bd2 ba2k sqft3308 Sagebrush Pl, Yukon, OK 73099For Sale
 MLS ID #1249226, Marti Meek, Virtus Sells LLC. MLSOK/OKCMAR as distributed by MLS GRID
 - $415,0003 bd3 ba2k sqft2900 River Birch Ln, Yukon, OK 73099For Sale
 MLS ID #1238581, Frank Greer, McGraw REALTORS (BO). MLSOK/OKCMAR as distributed by MLS GRID
 - $425,0004 bd4 ba2.4k sqft409 Carlow Way, Yukon, OK 73099For Sale
 MLS ID #1243279, Lauren Toppins, Cherrywood. MLSOK/OKCMAR as distributed by MLS GRID
 - $390,0004 bd3 ba2.3k sqft713 Red River Dr, Yukon, OK 73099For Sale
 MLS ID #1248433, Cody Crawford, McGraw REALTORS (BO). MLSOK/OKCMAR as distributed by MLS GRID
