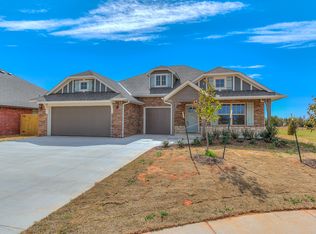
Parade of Homes new construction in sought-after Raywood Manor! This stunning 3-bedroom, 2.1-bath home with a dedicated study showcases tall ceilings, an open-concept design, and abundant natural light throughout. The spacious living area is anchored by a gas log fireplace and arched built-in cabinetry, creating a warm and inviting focal point. The kitchen is beautifully appointed with quartz countertops, built-in stainless steel appliances including a dishwasher, microwave, and gas range, plus an oversized butler’s pantry complete with custom cabinetry and additional prep space. The secluded primary suite offers a private retreat, featuring a spa-like bathroom with an oversized double shower, soaking tub, dual vanities, and a large walk-in closet with direct access to the laundry room. Additional highlights include a convenient mud bench and half bath near the garage entry, two secondary bedrooms connected by a well-designed full bath with double vanity and tub/shower combo, and ample storage throughout. Enjoy outdoor living on the covered back patio, along with added features such as a smart home security system, sprinkler system, and full front landscaping. Located in Raywood Manor in Yukon, this community offers exceptional amenities including a pool, park, basketball and pickleball courts, and a scenic pond.
For sale
$535,000
10913 NW 31st Ter, Yukon, OK 73099
3beds
2,529sqft
Single Family Residence
Built in 2026
0.27 Acres Lot
$534,300 Zestimate®
$212/sqft
$29/mo HOA
What's special
Sprinkler systemPrivate retreatLarge walk-in closetOpen-concept designGas rangeSecluded primary suiteDual vanities
- 175 days
- 205
- 14
Zillow last checked:
Listing updated:
Listed by:
Frank Greer 405-473-1762,
McGraw REALTORS (BO),
Shelly Miller 580-821-4949,
McGraw REALTORS (BO)
Source: MLSOK/OKCMAR as distributed by MLS GRID,MLS#: 1225493
Facts & features
Interior
Bedrooms & bathrooms
- Bedrooms: 3
- Bathrooms: 3
- Full bathrooms: 2
- 1/2 bathrooms: 1
Heating
- Has Heating (Unspecified Type)
Cooling
- Has cooling: Yes
Appliances
- Included: Dishwasher, Disposal, Microwave, Water Heater, Built-In Electric Oven, Built-In Gas Range
Features
- Flooring: Carpet, Tile
- Number of fireplaces: 1
- Fireplace features: Gas Log
Interior area
- Total structure area: 2,529
- Total interior livable area: 2,529 sqft
Property
Parking
- Total spaces: 3
- Parking features: Concrete
- Garage spaces: 3
Features
- Levels: One
- Stories: 1
Lot
- Size: 0.27 Acres
- Features: Interior Lot
Details
- Parcel number: 10913NW31st73099
- Special conditions: None
Construction
Type & style
- Home type: SingleFamily
- Architectural style: Traditional
- Property subtype: Single Family Residence
Materials
- Brick & Frame
- Foundation: Slab
- Roof: Composition
Condition
- Year built: 2026
Details
- Builder name: Vesta
Utilities & green energy
- Utilities for property: Cable Available, High Speed Internet, Public
Community & HOA
HOA
- Has HOA: Yes
- Services included: Common Area Maintenance, Pool, Recreation Facility
- HOA fee: $350 annually
Location
- Region: Yukon
Financial & listing details
- Price per square foot: $212/sqft
- Annual tax amount: $64
- Date on market: 4/24/2026
- Listing terms: Cash,Conventional,Sell FHA or VA
- Electric utility on property: Yes
Estimated market value
$534,300
$508,000 - $561,000
$2,423/mo
Price history
| Date | Event | Price |
|---|---|---|
| 4/24/2026 | Listed for sale | $535,000$212/sqft |
Source:  MLSOK/OKCMAR as distributed by MLS GRID #1225493 Report a problem MLSOK/OKCMAR as distributed by MLS GRID #1225493 Report a problem | ||
Public tax history
Tax history is unavailable.
Monthly payment
Est. payment
Payment breakdown
Explore the cost of this home by adjusting the details. Changes won't be saved.Climate risks
Neighborhood: 73099
Nearby schools
Schools provided by the listing agent
- Elementary: Lakeview ES,Skyview ES
- Middle: Yukon MS
- High: Yukon HS
Source: MLSOK/OKCMAR as distributed by MLS GRID. This data may not be complete. We recommend contacting the local school district to confirm school assignments for this home.


Similar homes
- $434,9004 bd2 ba2k sqft3308 Sagebrush Pl, Yukon, OK 73099For Sale
 MLS ID #1249226, Marti Meek, Virtus Sells LLC. MLSOK/OKCMAR as distributed by MLS GRID
 - $415,0003 bd3 ba2k sqft2900 River Birch Ln, Yukon, OK 73099For Sale
 MLS ID #1238581, Frank Greer, McGraw REALTORS (BO). MLSOK/OKCMAR as distributed by MLS GRID
 - $389,9993 bd2 ba1.8k sqft2924 River Birch Ln, Yukon, OK 73099For Sale
 MLS ID #1251911, Marti Meek, Virtus Sells LLC. MLSOK/OKCMAR as distributed by MLS GRID
 - $384,9003 bd2 ba2k sqft3305 Slate River Dr, Yukon, OK 73099New Construction
 MLSOK/OKCMAR as distributed by MLS GRID
