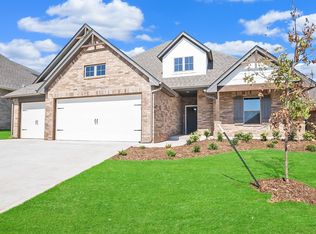
Thoughtfully designed from the ground up, this custom build on 1.79 acres delivers the kind of finish and detail you'd expect from an interior designer because that's exactly who touched every room. Tudor-inspired curb appeal sets the tone before you ever walk through the door rich brick, board and batten gables, cedar accents, statement exterior lighting, and bold trim that means business.
Step inside and the quality holds. Warm rigid core floors, wood ceiling beams, and a designer tiled direct vent gas fireplace anchor a living space built for real life. The kitchen is a chef's dream commercial inspired gas range, custom cabinetry, a stained island with leathered stone countertops, quartz backsplash, designer lighting, and brushed gold hardware throughout. If you love to cook, you'll never want to leave.
The master suite is a retreat of its own. Freestanding soaking tub, a fully tiled walk-in shower, custom vanity, and dual closets his and hers, actually separate. The guest bath, powder room, and utility space carry the same elevated finish level. No room was treated as an afterthought.
And when the day is done, step outside. Nearly two acres of peace and quiet no neighbors on top of you, no traffic noise, just room to breathe and sky you can actually see.
4 bedrooms | 2.5 baths | 2,374 sqft | 1.79 acres | Pocket office | Walk-in pantry | Extended 3-car garage | Dual master closets
Homes like this don't come around often. Schedule your showing before someone else does.
For sale
$522,000
5721 Red Valley Dr, Piedmont, OK 73078
4beds
2,374sqft
:
Get pre-qualified$3,437/mo
Single Family Residence
Built in 2026
1.79 Acres Lot
$-- Zestimate®
$220/sqft
$25/mo HOA
What's special
Custom vanityTudor-inspired curb appealBold trimCommercial inspired gas rangeDual master closetsFreestanding soaking tubStatement exterior lighting
- 43 days |
- 423 |
- 27 |
Zillow last checked:
Listing updated:
Listed by:
Valorie Cumming 405-326-1268,
Porch & Gable Real Estate
Source: MLSOK/OKCMAR as distributed by MLS GRID,MLS#: 1234118
Facts & features
Interior
Bedrooms & bathrooms
- Bedrooms: 4
- Bathrooms: 3
- Full bathrooms: 2
- 1/2 bathrooms: 1
Heating
- Has Heating (Unspecified Type)
Cooling
- Has cooling: Yes
Features
- Windows: Double Pane, Low-Emissivity Windows
- Number of fireplaces: 1
- Fireplace features: Gas Log
Interior area
- Total structure area: 2,374
- Total interior livable area: 2,374 sqft
Property
Parking
- Total spaces: 3
- Parking features: Garage
- Garage spaces: 3
Features
- Levels: One
- Stories: 1
- Patio & porch: Patio, Porch
Lot
- Size: 1.79 Acres
- Features: Interior Lot, Rural
Details
- Parcel number: 5721NONERedValley73078
- Special conditions: None
Construction
Type & style
- Home type: SingleFamily
- Architectural style: Historic,Tudor
- Property subtype: Single Family Residence
Materials
- Brick & Frame, Masonry Vaneer
- Foundation: Pillar/Post/Pier
Condition
- Year built: 2026
Details
- Builder name: Crafters and Son Custom Homes
Community & HOA
HOA
- Has HOA: Yes
- Services included: Common Area Maintenance
- HOA fee: $300 annually
Location
- Region: Piedmont
Financial & listing details
- Price per square foot: $220/sqft
- Annual tax amount: $229
- Date on market: 6/12/2026
Estimated market value
Not available
Estimated sales range
Not available
Not available
Price history
| Date | Event | Price |
|---|---|---|
| 6/12/2026 | Listed for sale | $522,000$220/sqft |
Source:  MLSOK/OKCMAR as distributed by MLS GRID #1234118 Report a problem MLSOK/OKCMAR as distributed by MLS GRID #1234118 Report a problem | ||
Public tax history
Tax history is unavailable.
Monthly payment
Est. payment
Payment breakdown
Explore the cost of this home by adjusting the details. Changes won't be saved.Climate risks
Neighborhood: 73078
Nearby schools
GreatSchools rating
- 10/10Piedmont Elementary SchoolGrades: 1-4Distance: 3.6 mi
- 9/10Piedmont Middle SchoolGrades: 7-8Distance: 3.6 mi
- 10/10Piedmont High SchoolGrades: 9-12Distance: 2.9 mi
Schools provided by the listing agent
- Elementary: Piedmont ES
- Middle: Piedmont MS
- High: Piedmont HS
Source: MLSOK/OKCMAR as distributed by MLS GRID. This data may not be complete. We recommend contacting the local school district to confirm school assignments for this home.
- $75,0001.79 Acres3561 Canyon View Dr LOT 13, Piedmont, OK 73078Sold
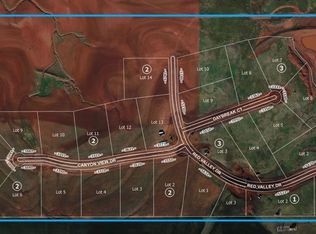
- $75,0001.83 Acres5730 Valley Dr LOT 9, Piedmont, OK 73078Lot/Land

- $75,0001.79 Acres3631 Canyon View Dr LOT 12, Piedmont, OK 73078Lot/Land
- $75,0001.79 Acres5781 Valley Dr LOT 14, Piedmont, OK 73078Pending
- $75,0001.82 Acres5780 Valley Dr #10, Piedmont, OK 73078Pending
- $75,0001.77 Acres3721 Canyon View Dr LOT 11, Piedmont, OK 73078Lot/Land
- $80,0004 bd2 ba-- sqft3790 Canyon View Dr, Piedmont, OK 73078Sold
- $237,5003 bd2 ba1.5k sqft5211 Frisco Rd NW, Piedmont, OK 73078Off Market
A local agent can set up tours, give advice and negotiate with sellers.
Similar homes
- from $473,3404 bd3 ba2.4k sqftShiloh Bonus Room 2 Plan, Serenity Trails at Village Verde, Piedmont, OK 73078New Construction
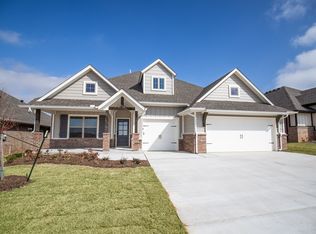 Homes by Taber
 - from $481,8404 bd4 ba2.5k sqftShiloh Bonus Room Half Bath Plan, Serenity Trails at Village Verde, Piedmont, OK 73078New Construction
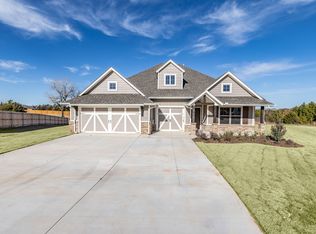 Homes by Taber
 - $457,3404 bd3 ba2.3k sqft11521 NW 134th Ter, Piedmont, OK 73078New Construction
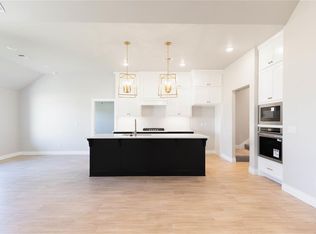 MLSOK/OKCMAR as distributed by MLS GRID
 - from $468,3404 bd3 ba2.4k sqftBlue Spruce Bonus Room 2 Plus Plan, Serenity Trails at Village Verde, Piedmont, OK 73078New Construction
 Homes by Taber
 - from $549,8404 bd4 ba3.1k sqftPoppey Bonus Room Plan, Serenity Trails at Village Verde, Piedmont, OK 73078New ConstructionHomes by Taber
- from $565,8405 bd4 ba3.2k sqftWesley Bonus Room Plan, Serenity Trails at Village Verde, Piedmont, OK 73078New ConstructionHomes by Taber
- $368,9004 bd3 ba2k sqft1274 Copper Ridge Cir, Piedmont, OK 73078For SaleMLS ID #1229755, Julie Kramer, Sunrise Real Estate, LLC. MLSOK/OKCMAR as distributed by MLS GRID
- from $423,8404 bd2 ba2.1k sqftMallory Plan, Serenity Trails at Village Verde, Piedmont, OK 73078New ConstructionHomes by Taber
- $407,7904 bd2 ba1.9k sqft11509 NW 134th Ter, Piedmont, OK 73078New ConstructionMLSOK/OKCMAR as distributed by MLS GRID
- $529,9003 bd3 ba2.4k sqft6713 NW 143rd Cir, Oklahoma City, OK 73142New ConstructionMLSOK/OKCMAR as distributed by MLS GRID
- from $569,8405 bd4 ba3.3k sqftPoppey Bonus Room - 5 Bedroom Plan, Serenity Trails at Village Verde, Piedmont, OK 73078New ConstructionHomes by Taber
- from $510,3404 bd3 ba2.4k sqftBlue Spruce Bonus Room 2 Plus Plan, 74 Crossing, Cashion, OK 73044New ConstructionHomes by Taber
- from $521,5003 bd3 ba2.1k sqftBrighton Plan, Bellarose, Edmond, OK 73013New ConstructionHoffman Homes Tulsa, LLC.
- $539,9004 bd4 ba2.5k sqft7100 NW 154th St, Edmond, OK 73013For SaleMLS ID #1225370, Karen Blevins, Chinowth & Cohen. MLSOK/OKCMAR as distributed by MLS GRID
- $529,9004 bd4 ba2.5k sqft15613 Egerton Pl, Edmond, OK 73013For SaleMLS ID #1226292, Karen Blevins, Chinowth & Cohen. MLSOK/OKCMAR as distributed by MLS GRID
- $509,9004 bd4 ba2.4k sqft7104 NW 154th St, Edmond, OK 73013For SaleMLS ID #1225354, Karen Blevins, Chinowth & Cohen. MLSOK/OKCMAR as distributed by MLS GRID
- $472,9004 bd3 ba2.4k sqft6709 NW 144th Cir, Oklahoma City, OK 73142New ConstructionMLSOK/OKCMAR as distributed by MLS GRID
- $579,9004 bd3 ba3.2k sqft4516 Boulder Bridge Way, Edmond, OK 73034For SaleMLS ID #1239081, Lina Koutzev, Ariston Realty LLC. MLSOK/OKCMAR as distributed by MLS GRID
- from $524,8404 bd3 ba2.8k sqftZade Bonus Room Plan, Highland Ranch, Yukon, OK 73099New ConstructionHomes by Taber
- from $471,3404 bd3 ba2.4k sqftBlue Spruce Bonus Room 2 Plus Plan, Sunset Ridge, Guthrie, OK 73044New ConstructionHomes by Taber
