Welcome to 7104 NW 154th Street, a stunning new home by a premier builder in the highly sought-after Rockwell Park community within the Deer Creek School District. Showcasing the beautifully designed Bianca 4 Plan, this residence offers a seamless blend of modern elegance, thoughtful design, and everyday functionality. An inviting living room featuring soaring ceilings and a stylish fireplace, creating a warm yet sophisticated focal point. The open-concept layout is enhanced by tile flooring throughout the main living areas, offering both durability and refined style. The kitchen is a true centerpiece, thoughtfully designed with a long center island, double ovens, gas range, ample cabinetry, and a spacious pantry, making it ideal for both entertaining and daily living. The adjoining dining area features direct patio access, creating an effortless indoor-outdoor flow perfect for gatherings. The primary suite with tile flooring, offers a relaxing retreat, complete with a spa-inspired bathroom featuring a freestanding tub, dual vanities, and a walk-in closet designed for both comfort and organization. A convenient downstairs ensuite bedroom provides flexibility for multigenerational living. Upstairs, you’ll find two additional bedrooms. A stylish powder bath adds a touch of designer flair for guests, while thoughtful details throughout the home reflect quality craftsmanship. Enter outside to the covered back porch and unwind while enjoying peaceful surroundings and stunning Oklahoma sunsets. Premium features include a zoned sprinkler system, pre-wiring for a security system, & a high-efficiency tankless water heater. Residents of Rockwell Park enjoy access to outstanding community amenities, including a pool, playground, and basketball court. This home offers comfort, and convenience, Staged photos reflect a similar floor plan with alternate finishes. Limited-Time Builder Fall Special! Call for Details! Welcome home!
For sale
$509,900
7104 NW 154th St, Edmond, OK 73013
4beds
2,403sqft
Single Family Residence
Built in 2026
6,926 Square Feet Lot
$-- Zestimate®
$212/sqft
$67/mo HOA
What's special
Zoned sprinkler systemStylish fireplacePeaceful surroundingsOpen-concept layoutGas rangeStunning oklahoma sunsetsDual vanities
- 170 days
- 95
- 7
Zillow last checked:
Listing updated:
Listed by:
Karen Blevins 405-726-8889,
Chinowth & Cohen
Source: MLSOK/OKCMAR as distributed by MLS GRID,MLS#: 1225354
Facts & features
Interior
Bedrooms & bathrooms
- Bedrooms: 4
- Bathrooms: 4
- Full bathrooms: 3
- 1/2 bathrooms: 1
Heating
- Has Heating (Unspecified Type)
Cooling
- Has cooling: Yes
Appliances
- Included: Dishwasher, Disposal, Microwave, Electric Oven, Double Oven, Built-In Gas Range
Features
- Flooring: Carpet, Tile
- Number of fireplaces: 1
Interior area
- Total structure area: 2,403
- Total interior livable area: 2,403 sqft
Property
Parking
- Total spaces: 3
- Parking features: Concrete
- Garage spaces: 3
Features
- Levels: Two
- Stories: 2
Lot
- Size: 6,926 Square Feet
- Features: Interior Lot
Details
- Parcel number: 7104NW154th73013
- Special conditions: None
Construction
Type & style
- Home type: SingleFamily
- Architectural style: Modern
- Property subtype: Single Family Residence
Materials
- Brick & Frame
- Foundation: Slab
- Roof: Composition
Condition
- Year built: 2026
Details
- Builder name: WestPoint Group LLC
- Warranty included: Yes
Utilities & green energy
- Utilities for property: Public
Community & HOA
HOA
- Has HOA: Yes
- Services included: Greenbelt, Pool
- HOA fee: $800 annually
Location
- Region: Edmond
Financial & listing details
- Price per square foot: $212/sqft
- Tax assessed value: $7,000
- Annual tax amount: $100
- Date on market: 4/24/2026
Estimated market value
Not available
Estimated sales range
Not available
Not available
Price history
| Date | Event | Price |
|---|---|---|
| 4/24/2026 | Listed for sale | $509,900$212/sqft |
Source:  MLSOK/OKCMAR as distributed by MLS GRID #1225354 Report a problem MLSOK/OKCMAR as distributed by MLS GRID #1225354 Report a problem | ||
Public tax history
| Year | Property taxes | Tax assessment |
|---|---|---|
| 2025 | $100 -1.2% | $770 |
| 2024 | $101 -0.3% | $770 |
| 2023 | $101 | $770 |
Find assessor info on the county website
Monthly payment
Est. payment
Payment breakdown
Explore the cost of this home by adjusting the details. Changes won't be saved.Climate risks
Neighborhood: 73013
Nearby schools
Schools provided by the listing agent
- Elementary: Spring Creek ES
- Middle: Deer Creek MS
- High: Deer Creek HS
Source: MLSOK/OKCMAR as distributed by MLS GRID. This data may not be complete. We recommend contacting the local school district to confirm school assignments for this home.

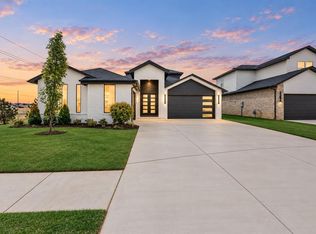

Similar homes
- $489,9004 bd3 ba2.3k sqft7112 NW 154th St, Edmond, OK 73013For Sale
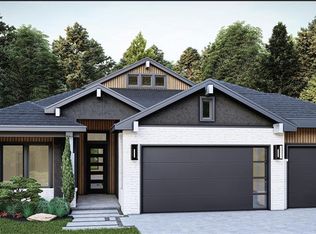 MLS ID #1248904, Karen Blevins, Chinowth & Cohen. MLSOK/OKCMAR as distributed by MLS GRID
 - $479,9004 bd3 ba2.2k sqft7129 NW 155th St, Edmond, OK 73013For Sale
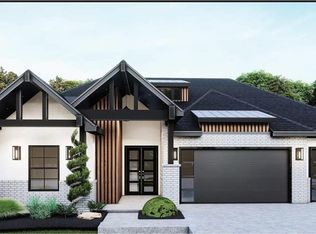 MLS ID #1248903, Karen Blevins, Chinowth & Cohen. MLSOK/OKCMAR as distributed by MLS GRID
 - $514,9004 bd4 ba2.4k sqft7200 NW 155th St, Edmond, OK 73013For Sale
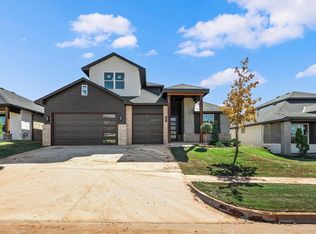 MLS ID #1247650, Karen Blevins, Chinowth & Cohen. MLSOK/OKCMAR as distributed by MLS GRID
 - $519,9004 bd4 ba2.4k sqft7205 NW 155th St, Edmond, OK 73013For Sale
 MLS ID #1247681, Karen Blevins, Chinowth & Cohen. MLSOK/OKCMAR as distributed by MLS GRID
