You’ve seen a lot of houses… but not one like this. And the moment you walk in, you’ll feel it. The soaring ceilings create that “wow” moment you’ve been hoping for, and the designer color palette gives the whole home a polished, elevated feel. Your primary suite is tucked downstairs for the privacy you want, while the open kitchen and living room keep everyone connected when you’re entertaining or relaxing at home.
When you head upstairs, get ready. The landing is massive, choose your adventure: game room, gym, playroom, second living area… it can become whatever your lifestyle needs. And yes, it opens to a balcony where you can unwind and enjoy those Oklahoma sunsets. One upstairs bedroom has its own full ensuite bath, while the other two share a spacious Jack-and-Jill. And unlike most new construction, all the bedrooms are huge, nearly as large as the primary, so everyone wins.
Storage? You’re covered with a walk-in storage closet plus additional attic access. Convenience? A guest half bath downstairs, an oversized three-car garage, and a driveway big enough for all your people and their cars. Every closet even comes with lighting.
Built by Urban Nest Homes, you’re getting a home with real quality: post-tension foundation, 96% efficient HVAC with whole-home filtration and fresh-air intake, tankless water heater, Hardie siding and trim, upgraded windows, premium fixtures, and enhanced insulation for comfort and long-term efficiency.
For sale
Price cut: $19.9K (9/9)
$499,999
5701 NW 154th Ter, Edmond, OK 73013
4beds
2,803sqft
Single Family Residence
Built in 2025
7,662 Square Feet Lot
$499,500 Zestimate®
$178/sqft
$42/mo HOA
What's special
Guest half bath downstairsDesigner color palettePremium fixturesAdditional attic accessOversized three-car garageHardie siding and trimWalk-in storage closet
- 39 days
- 654
- 73
Zillow last checked:
Listing updated:
Listed by:
Mary-Beth Hafer 405-642-8019,
Salt Real Estate Inc
Source: MLSOK/OKCMAR as distributed by MLS GRID,MLS#: 1245342
Facts & features
Interior
Bedrooms & bathrooms
- Bedrooms: 4
- Bathrooms: 4
- Full bathrooms: 3
- 1/2 bathrooms: 1
Heating
- Has Heating (Unspecified Type)
Cooling
- Has cooling: Yes
Appliances
- Included: Trash Compactor, Dishwasher, Disposal, Microwave, Water Heater, Built-In Electric Oven, Built-In Gas Range
Features
- Flooring: Carpet, Tile, Vinyl
- Windows: Low-Emissivity Windows
- Number of fireplaces: 1
- Fireplace features: Electric
Interior area
- Total structure area: 2,803
- Total interior livable area: 2,803 sqft
Property
Parking
- Total spaces: 3
- Parking features: Concrete
- Garage spaces: 3
Features
- Levels: Two
- Stories: 2
- Exterior features: Balcony, Rain Gutters
- Fencing: Wood
Lot
- Size: 7,662 Square Feet
- Features: Infill Lot
Details
- Parcel number: 5701NW154th73013
- Special conditions: None
Construction
Type & style
- Home type: SingleFamily
- Architectural style: Modern
- Property subtype: Single Family Residence
Materials
- Brick & Frame
- Foundation: Pillar/Post/Pier
Condition
- Year built: 2025
Details
- Builder model: Yes
- Builder name: Urban Nest
- Warranty included: Yes
Utilities & green energy
- Utilities for property: Cable Available, High Speed Internet, Public
Community & HOA
HOA
- Has HOA: Yes
- Services included: Common Area Maintenance, Pool, Recreation Facility
- HOA fee: $500 annually
Location
- Region: Edmond
Financial & listing details
- Price per square foot: $178/sqft
- Date on market: 8/19/2026
- Listing terms: Cash,Conventional,Sell FHA or VA,VA
- Electric utility on property: Yes
Estimated market value
$499,500
$475,000 - $524,000
$3,381/mo
Price history
| Date | Event | Price |
|---|---|---|
| 9/9/2026 | Price change | $499,999-3.8%$178/sqft |
Source:  MLSOK/OKCMAR as distributed by MLS GRID #1245342 Report a problem MLSOK/OKCMAR as distributed by MLS GRID #1245342 Report a problem | ||
| 8/19/2026 | Listed for sale | $519,900-1%$185/sqft |
Source: MLSOK/OKCMAR as distributed by MLS GRID #1245342 Report a problem | ||
| 8/19/2026 | Listing removed | $524,900$187/sqft |
Source: MLSOK/OKCMAR as distributed by MLS GRID #1240847 Report a problem | ||
| 8/11/2026 | Price change | $524,900-2.8%$187/sqft |
Source: MLSOK/OKCMAR as distributed by MLS GRID #1240847 Report a problem | ||
| 7/23/2026 | Listed for sale | $539,900-10%$193/sqft |
Source: MLSOK/OKCMAR as distributed by MLS GRID #1240847 Report a problem | ||
| 1/27/2026 | Listing removed | $599,900$214/sqft |
Source: MLSOK/OKCMAR as distributed by MLS GRID #1204961 Report a problem | ||
| 1/13/2026 | Price change | $599,900-4%$214/sqft |
Source: MLSOK/OKCMAR as distributed by MLS GRID #1204961 Report a problem | ||
| 12/10/2025 | Price change | $624,900-2.3%$223/sqft |
Source: MLSOK/OKCMAR as distributed by MLS GRID #1204961 Report a problem | ||
| 12/5/2025 | Listed for sale | $639,900$228/sqft |
Source: MLSOK/OKCMAR as distributed by MLS GRID #1204961 Report a problem | ||
| 12/5/2025 | Listing removed | $639,900$228/sqft |
Source: MLSOK/OKCMAR as distributed by MLS GRID #1193125 Report a problem | ||
| 11/20/2025 | Price change | $639,900+0%$228/sqft |
Source: MLSOK/OKCMAR as distributed by MLS GRID #1193125 Report a problem | ||
| 11/10/2025 | Price change | $639,8000%$228/sqft |
Source: MLSOK/OKCMAR as distributed by MLS GRID #1193125 Report a problem | ||
| 10/28/2025 | Price change | $639,900-0.8%$228/sqft |
Source: MLSOK/OKCMAR as distributed by MLS GRID #1193125 Report a problem | ||
| 10/13/2025 | Price change | $644,999+0%$230/sqft |
Source: MLSOK/OKCMAR as distributed by MLS GRID #1193125 Report a problem | ||
| 10/7/2025 | Price change | $644,900-0.8%$230/sqft |
Source: MLSOK/OKCMAR as distributed by MLS GRID #1193125 Report a problem | ||
| 9/30/2025 | Price change | $649,8000%$232/sqft |
Source: MLSOK/OKCMAR as distributed by MLS GRID #1193125 Report a problem | ||
| 9/25/2025 | Listed for sale | $649,900$232/sqft |
Source: MLSOK/OKCMAR as distributed by MLS GRID #1193125 Report a problem | ||
| 9/24/2025 | Listing removed | $649,900$232/sqft |
Source: MLSOK/OKCMAR as distributed by MLS GRID #1177326 Report a problem | ||
| 9/24/2025 | Price change | $649,900+0%$232/sqft |
Source: MLSOK/OKCMAR as distributed by MLS GRID #1177326 Report a problem | ||
| 9/13/2025 | Price change | $649,8000%$232/sqft |
Source: MLSOK/OKCMAR as distributed by MLS GRID #1177326 Report a problem | ||
| 6/26/2025 | Listed for sale | $649,900$232/sqft |
Source: MLSOK/OKCMAR as distributed by MLS GRID #1177326 Report a problem | ||
Public tax history
Tax history is unavailable.
Monthly payment
Est. payment
Payment breakdown
Explore the cost of this home by adjusting the details. Changes won't be saved.Climate risks
Neighborhood: 73013
Nearby schools
Schools provided by the listing agent
- Elementary: Deer Creek ES
- Middle: Deer Creek MS
- High: Deer Creek HS
Source: MLSOK/OKCMAR as distributed by MLS GRID. This data may not be complete. We recommend contacting the local school district to confirm school assignments for this home.

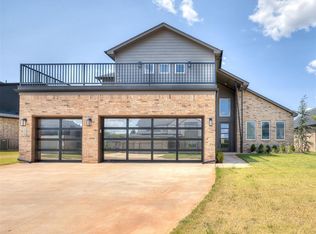
Similar homes
- $550,0004 bd4 ba2.9k sqft6217 NW 153rd St, Edmond, OK 73013For Sale
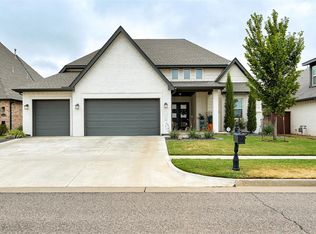 MLS ID #1248798, Phillip Kitchen, Keller Williams Realty Elite. MLSOK/OKCMAR as distributed by MLS GRID
 - $549,9994 bd4 ba2.8k sqft6208 NW 154th Ter, Edmond, OK 73013For Sale
 MLS ID #1234746, Corey Hale, Skybridge Real Estate. MLSOK/OKCMAR as distributed by MLS GRID
 - $479,0004 bd3 ba2.4k sqft7120 NW 154th St, Edmond, OK 73013For Sale
 MLS ID #1246952, Veronica Galaviz, Verbode. MLSOK/OKCMAR as distributed by MLS GRID
 - $509,9004 bd4 ba2.4k sqft7104 NW 154th St, Edmond, OK 73013For Sale
 MLS ID #1225354, Karen Blevins, Chinowth & Cohen. MLSOK/OKCMAR as distributed by MLS GRID
