Skip main navigation
Sold for $620,000
  • $620,000

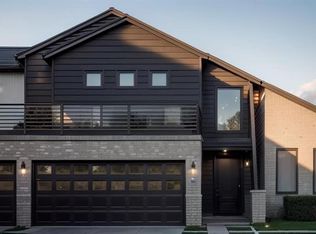
    15509 Ceres Pl, Edmond, OK 73013

    4beds
    3,060sqft
    Single Family Residence
    Built in 2025
    0.42 Acres Lot
    $620,000 Zestimate®
    $203/sqft
    $4,165 Estimated rent

    Home value

    $620,000

    $589,000 - $651,000

    $4,165/mo

    Zestimate® history
    Loading
    Loading...

    Owner options

    List your home for rent

    $4,165/mo

    Rent Zestimate®

    Find your next renter with Zillow Rental Manager. Plus, with online applications, you can quickly screen prospective tenants – for free.

    Learn more

    $4,165/mo

    Rent Zestimate®

    Refinance and save

    $3,658/mo

    Est. payment

    Refinancing to a lower rate could help reduce your monthly payments and save thousands over the life of the loan.

    See today's rates

    $3,658/mo

    Est. payment

    Explore your selling options

    Work with a Zillow partner agent

    Leverage their expertise and Zillow's premium Showcase listings to get your home seen by more buyers.

    Get started

    List with your own agent

    Get your home in front of millions of buyers by listing it on Zillow.

    Learn how to do it

    Sell it yourself

    Take full control of how buyers see your home on Zillow by listing For Sale by Owner (FSBO).

    List your home

    What's special

    Sprinkler systemDesigner finishesFully fenced yardOpen inviting layoutGas rangeFreestanding soaking tubOversized walk-in shower
    LIMITED INCENTIVE - Ask for details. Introducing the Laguna Modern, a stunning 3,060 (mol) sq. ft. residence located at 15509 Ceres Place in Echo Park, Deer Creek’s newest and most desirable community. Thoughtfully designed for modern comfort and effortless luxury, this home offers an open, inviting layout perfectly suited for today’s lifestyle. From the moment you enter, soaring ceilings and abundant natural light create a bright, airy atmosphere. The linear gas fireplace anchors the main living space as a striking focal point, while beautiful flooring throughout the main living areas and owner’s suite adds a refined, contemporary touch. The gourmet kitchen is the heart of the home and a true chef’s dream, featuring double ovens, a gas range, stainless steel refrigerator, and a spacious butler’s pantry. Ample cabinetry, generous counter space, and designer finishes make this kitchen ideal for both everyday living and entertaining. The main level includes a private study with double doors, perfect for remote work or a quiet retreat. The primary suite is conveniently located downstairs and boasts a luxurious en-suite bath with dual vanities, a freestanding soaking tub, and an oversized walk-in shower. A private guest bedroom with en-suite bath is also located on the first floor. Upstairs, you’ll find a spacious bonus room and secondary bedrooms, offering flexible living and recreational space. Stylish interior doors on the first floor enhance the home’s elegant feel. Additional features include blinds throughout, a post-tension engineered foundation, sprinkler system, and a fully fenced yard, making this home truly move-in ready. Residents enjoy convenient access to premier shopping, dining, hospitals, and entertainment. Upcoming community amenities include a resort-style pool, playground, basketball court, and clubhouse. Families will also appreciate access to the highly regarded Deer Creek Schools. Welcome home!

    Zillow last checked:

    Listing updated:

    Listed by:

    Karen Blevins 405-726-8889,

    Chinowth & Cohen

    Bought with:

    Non MLS Member

    Non-Member Firm

    Source: MLSOK/OKCMAR as distributed by MLS GRID,MLS#: 1206565MLS Logo

    Facts & features

    Interior

    Bedrooms & bathrooms
    • Bedrooms: 4
    • Bathrooms: 4
    • Full bathrooms: 3
    • 1/2 bathrooms: 1
    Heating
    • Has Heating (Unspecified Type)
    Cooling
    • Has cooling: Yes
    Appliances
    • Included: Dishwasher, Disposal, Microwave, Refrigerator, Electric Oven, Double Oven, Free-Standing Gas Range
    • Laundry: Laundry Room
    Features
    • Paint Woodwork
    • Flooring: Carpet, Tile, Vinyl
    • Number of fireplaces: 1
    • Fireplace features: Other
    Interior area
    • Total structure area: 3,060
    • Total interior livable area: 3,060 sqft

    Property

    Parking
    • Total spaces: 3
    • Parking features: Concrete
    • Garage spaces: 3
    Features
    • Levels: Two
    • Stories: 2
    • Patio & porch: Patio, Porch
    • Fencing: Wood
    Lot
    • Size: 0.42 Acres
    • Features: Cul-De-Sac, Interior Lot
    Details
    • Parcel number: 15509NONECeres73013
    • Special conditions: None

    Construction

    Type & style
    • Home type: SingleFamily
    • Architectural style: Modern
    • Property subtype: Single Family Residence
    Materials
    • Brick & Frame
    • Foundation: Pillar/Post/Pier
    • Roof: Composition
    Condition
    • Year built: 2025
    Details
    • Builder name: TimberCraft Homes
    • Warranty included: Yes

    Utilities & green energy

    • Utilities for property: Public

    Community & neighborhood

    Location
    • Region: Edmond

    HOA & financial

    HOA
    • Has HOA: Yes
    • HOA fee: $500 annually
    • Services included: Greenbelt, Pool

    Price history

    DateEventPrice
    5/19/2026Sold$620,000-1.1%$203/sqft
    Source: MLSOK/OKCMAR as distributed by MLS GRID #1206565 Report a problem
    3/24/2026Pending sale$626,900$205/sqft
    Source: MLSOK/OKCMAR as distributed by MLS GRID #1206565 Report a problem
    2/17/2026Price change$626,900-0.8%$205/sqft
    Source: MLSOK/OKCMAR as distributed by MLS GRID #1206565 Report a problem
    1/1/2026Listed for sale$631,900$207/sqft
    Source: MLSOK/OKCMAR as distributed by MLS GRID #1206565 Report a problem
    1/1/2026Listing removed$631,900$207/sqft
    Source: MLSOK/OKCMAR as distributed by MLS GRID #1175553 Report a problem
    6/14/2025Listed for sale$631,900$207/sqft
    Source: MLSOK/OKCMAR as distributed by MLS GRID #1175553 Report a problem

    Public tax history

    Tax history is unavailable.

    Neighborhood: 73013

    Nearby schools

    GreatSchools rating
    Schools provided by the listing agent
    • Elementary: Deer Creek ES
    • Middle: Deer Creek MS
    • High: Deer Creek HS

    Source: MLSOK/OKCMAR as distributed by MLS GRID. This data may not be complete. We recommend contacting the local school district to confirm school assignments for this home.

    Get a cash offer in 3 minutes
    Find out how much your home could sell for in as little as 3 minutes with a no-obligation cash offer.
    Estimated market value
    $620,000
    Get a cash offer in 3 minutes
    Find out how much your home could sell for in as little as 3 minutes with a no-obligation cash offer.
    Estimated market value
    $620,000