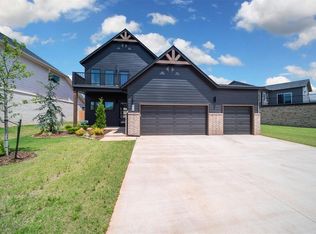
Dramatic two-story entry. Luxury wet room with freestanding soaking tub inside the shower enclosure. Oversized bedrooms that live like primary suites. Upstairs loft with balcony access.
If you're tired of touring the same floor plan over and over again, this home is a refreshing change.
The dramatic two-story entry immediately sets the tone with soaring ceilings, a designer staircase, luxury checkerboard tile flooring, and oversized windows that flood the home with natural light.
The living room is anchored by a floor-to-ceiling fireplace with custom mantel and built-in electric fireplace featuring customizable flame colors and settings. The open-concept layout flows seamlessly into the surrounding living and entertaining spaces.
The kitchen was designed for both entertaining and everyday living with ceiling-height cabinetry, an oversized island with storage on both sides, gas stove with custom hood, dedicated coffee bar, and designer lighting throughout.
Located on the main level, the primary suite offers a true retreat. The wet room features a freestanding soaking tub inside the frameless glass shower enclosure, floor-to-ceiling tile, curbless zero-entry shower design, rain shower head, and built-in shower niche. The oversized walk-in closet includes custom floor-to-ceiling organization and dedicated shelving.
Upstairs, the loft with balcony access creates the perfect second living space, office, media room, or retreat. The additional bedrooms are exceptionally oversized and offer the scale and comfort typically reserved for primary suites.
Built with quality behind the walls, the home also includes a post-tension foundation, 97% efficient HVAC system, tankless water heater, whole-home air filtration system, James Hardie siding and trim, and a builder warranty.
Echo Park amenities will include a resort-style pool, clubhouse, pickleball court, playground, walking trails, and dog park.
56 days
|
470
|
47
|
Zillow last checked:
Listing updated:
Listed by:
Mary-Beth Hafer405-642-8019,
Salt Real Estate Inc
Source: MLSOK/OKCMAR as distributed by MLS GRID,MLS#: 1230094
Loading...
Facts & features
Interior
Bedrooms & bathrooms
Bedrooms: 4
Bathrooms: 4
Full bathrooms: 3
1/2 bathrooms: 1
Heating
Has Heating (Unspecified Type)
Cooling
Has cooling: Yes
Appliances
Included: Dishwasher, Disposal, Microwave, Water Heater, Built-In Electric Oven, Built-In Gas Range
Laundry: Laundry Room
Features
Flooring: Carpet, Tile, Vinyl
Windows: Low-Emissivity Windows
Number of fireplaces: 1
Fireplace features: Electric
Interior area
Total structure area: 2,803
Total interior livable area: 2,803 sqft
Property
Parking
Total spaces: 3
Parking features: Concrete
Garage spaces: 3
Features
Levels: Two
Stories: 2
Patio & porch: Deck, Porch
Exterior features: Balcony, Rain Gutters
Fencing: Wood
Lot
Size: 7,662 Square Feet
Features: Infill Lot
Details
Parcel number: 5701NW154th73013
Special conditions: None
Construction
Type & style
Home type: SingleFamily
Architectural style: Modern
Property subtype: Single Family Residence
Materials
Brick & Frame
Foundation: Pillar/Post/Pier
Condition
Year built: 2025
Details
Builder name: Urban Nest
Warranty included: Yes
Utilities & green energy
Utilities for property: Cable Available, High Speed Internet, Public
Community & HOA
HOA
Has HOA: Yes
Services included: Common Area Maintenance
HOA fee: $500 annually
Location
Region: Edmond
Financial & listing details
Price per square foot: $193/sqft
Tax assessed value: $13,719
Annual tax amount: $195
Date on market: 5/19/2026
Listing terms: Cash,Conventional,Sell FHA or VA,VA
Electric utility on property: Yes
Estimated market value
Zestimate®
$538,700
Estimated sales range
$512,000 - $566,000
Rent Zestimate®
$3,392/mo
Price history
Date
Event
Price
6/9/2026
Price change
$539,900-0.9%$193/sqft
Source: MLSOK/OKCMAR as distributed by MLS GRID #1230094Report a problem
5/19/2026
Listed for sale
$544,900$194/sqft
Source: MLSOK/OKCMAR as distributed by MLS GRID #1230094Report a problem
5/18/2026
Listing removed
$544,900$194/sqft
Source: MLSOK/OKCMAR as distributed by MLS GRID #1211783Report a problem
4/17/2026
Price change
$544,900-0.9%$194/sqft
Source: MLSOK/OKCMAR as distributed by MLS GRID #1211783Report a problem
4/1/2026
Price change
$549,900-10.6%$196/sqft
Source: MLSOK/OKCMAR as distributed by MLS GRID #1211783Report a problem
3/9/2026
Price change
$615,000+2.5%$219/sqft
Source: MLSOK/OKCMAR as distributed by MLS GRID #1211783Report a problem
1/29/2026
Listed for sale
$599,900+649.9%$214/sqft
Source: MLSOK/OKCMAR as distributed by MLS GRID #1211783Report a problem
Explore the cost of this home by adjusting the details. Changes won't be saved.
Principal & interest
$1,547
Mortgage insurance
$0
Property taxes
$170
Home insurance
$105
HOA fees
$0
Utilities
Not included
All calculations are estimates and provided by Zillow, Inc. for informational purposes only. Actual amounts may vary.
HOA fees may include property taxes on listings classified as Co-Ops. Contact the listing agent and/or owner for fee details.
Mortgage interest rates are dependent on a number of factors, including credit score, down payment, and repayment length. Interest rate data provided by Zillow Group Marketplace, Inc. as of 1/1/1970 from various mortgage lenders with which we have lead or other similar arrangements; the Estimated Payment is an average of those rates.
See how much you could borrow to make a competitive offer.
Source: MLSOK/OKCMAR as distributed by MLS GRID. This data may not be complete. We recommend contacting the local school district to confirm school assignments for this home.