Looking for a TRUE second living space? The upstairs features a BONUS + KITCHENETTE + JR SUITE + 20 PERSON BALCONY! Welcome to Echo Park, a new community at NW 150th & MacArthur minutes from the best hospitals, dining and shoppina the metro has to offer as well as in the Deer Creek school district. Enjoy an upgraded window package, finishes you won't find in your neighbors home & a gas stove top! Downstairs you'll find the primary with double *separate* sinks, walk in shower, modern free standing tub & an oversized closet with shoe racks & a full length mirror! The two secondary bedrooms share a bathroom, there's a study at the front of the home with a 1/2 bath & spacious laundry room.
Urban Nest Homes builds to the highest standards of quality, with an engineered post-tension foundation, a 96% efficient HVAC system with a whole-home air filtration upgrade and an exterior fresh air intake, tankless water heater, extra insulation, Hardie siding and trim, upgraded windows, premium plumbing and light fixtures and so much more! Echo Park will have a playground, basketball court, swimming pool, clubhouse, and walking trail. Amenities coming in Phase 2!
For sale
Price cut: $15K (9/10)
$509,900
5613 NW 154th Ter, Edmond, OK 73013
5beds
2,870sqft
Single Family Residence
Built in 2025
10,201 Square Feet Lot
$-- Zestimate®
$178/sqft
$42/mo HOA
What's special
Modern free standing tubWalk in showerExtra insulationTwo secondary bedroomsSpacious laundry roomHardie siding and trimGas stove top
- 68 days
- 623
- 57
Zillow last checked:
Listing updated:
Listed by:
Kate Hunt 405-313-5777,
Heather & Company Realty Group
Source: MLSOK/OKCMAR as distributed by MLS GRID,MLS#: 1242386
Facts & features
Interior
Bedrooms & bathrooms
- Bedrooms: 5
- Bathrooms: 4
- Full bathrooms: 3
- 1/2 bathrooms: 1
Heating
- Has Heating (Unspecified Type)
Cooling
- Has cooling: Yes
Appliances
- Included: Dishwasher, Disposal
Features
- Paint Woodwork
- Windows: Low-Emissivity Windows
- Number of fireplaces: 1
- Fireplace features: Forced Air
Interior area
- Total structure area: 2,870
- Total interior livable area: 2,870 sqft
Property
Parking
- Total spaces: 3
- Parking features: Concrete
- Garage spaces: 3
Accessibility
- Accessibility features: Accessible Common Area
Features
- Levels: Two
- Stories: 2
- Exterior features: Balcony
- Fencing: Wood
Lot
- Size: 10,201 Square Feet
- Features: Interior Lot
Details
- Parcel number: 5613NW154th73013
- Special conditions: None
Construction
Type & style
- Home type: SingleFamily
- Architectural style: Modern
- Property subtype: Single Family Residence
Materials
- Brick & Frame
- Foundation: Pillar/Post/Pier
Condition
- Year built: 2025
Details
- Builder name: Urban Nest Homes LLC
Utilities & green energy
- Utilities for property: Cable Available, High Speed Internet, Public
Community & HOA
HOA
- Has HOA: Yes
- Services included: Common Area Maintenance
- HOA fee: $500 annually
Location
- Region: Edmond
Financial & listing details
- Price per square foot: $178/sqft
- Annual tax amount: $999,999
- Date on market: 8/2/2026
- Electric utility on property: Yes
Estimated market value
Not available
Estimated sales range
Not available
Not available
Price history
| Date | Event | Price |
|---|---|---|
| 9/10/2026 | Price change | $509,900-2.9%$178/sqft |
Source:  MLSOK/OKCMAR as distributed by MLS GRID #1242386 Report a problem MLSOK/OKCMAR as distributed by MLS GRID #1242386 Report a problem | ||
| 8/19/2026 | Price change | $524,900-2.8%$183/sqft |
Source: MLSOK/OKCMAR as distributed by MLS GRID #1242386 Report a problem | ||
| 8/11/2026 | Price change | $539,900-0.9%$188/sqft |
Source: MLSOK/OKCMAR as distributed by MLS GRID #1242386 Report a problem | ||
| 8/2/2026 | Listed for sale | $544,800$190/sqft |
Source: MLSOK/OKCMAR as distributed by MLS GRID #1242386 Report a problem | ||
| 8/1/2026 | Listing removed | $544,800$190/sqft |
Source: MLSOK/OKCMAR as distributed by MLS GRID #1221971 Report a problem | ||
| 6/28/2026 | Price change | $544,8000%$190/sqft |
Source: MLSOK/OKCMAR as distributed by MLS GRID #1221971 Report a problem | ||
| 6/24/2026 | Listed for sale | $544,900$190/sqft |
Source: MLSOK/OKCMAR as distributed by MLS GRID #1221971 Report a problem | ||
| 5/10/2026 | Pending sale | $544,900$190/sqft |
Source: MLSOK/OKCMAR as distributed by MLS GRID #1221971 Report a problem | ||
| 4/17/2026 | Price change | $544,900-0.9%$190/sqft |
Source: MLSOK/OKCMAR as distributed by MLS GRID #1221971 Report a problem | ||
| 4/1/2026 | Listed for sale | $549,900$192/sqft |
Source: MLSOK/OKCMAR as distributed by MLS GRID #1221971 Report a problem | ||
Public tax history
Tax history is unavailable.
Monthly payment
Est. payment
Payment breakdown
Explore the cost of this home by adjusting the details. Changes won't be saved.Climate risks
Neighborhood: 73013
Nearby schools
Schools provided by the listing agent
- Elementary: Deer Creek ES
- Middle: Deer Creek MS
- High: Deer Creek HS
Source: MLSOK/OKCMAR as distributed by MLS GRID. This data may not be complete. We recommend contacting the local school district to confirm school assignments for this home.

Similar homes
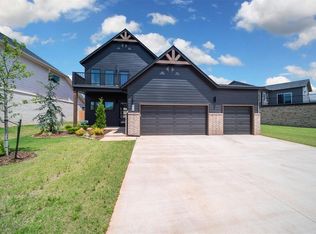
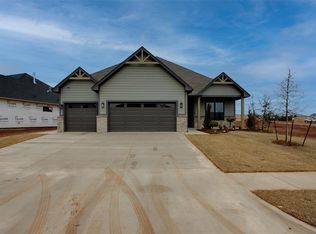
- $424,9004 bd3 ba2.5k sqft6408 NW 160th Ter, Edmond, OK 73013For Sale
 MLS ID #1243075, Judi Whitton, Block One Real Estate. MLSOK/OKCMAR as distributed by MLS GRID
 - $425,0004 bd3 ba2.1k sqft15717 Capri Ln, Edmond, OK 73013For Sale
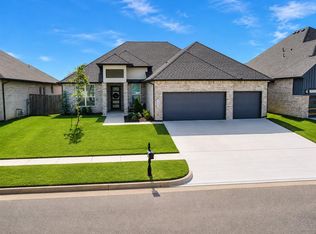 MLS ID #1237245, Briana Politis, Stetson Bentley Realty LLC. MLSOK/OKCMAR as distributed by MLS GRID
 - $365,0004 bd2 ba2k sqft14905 Adelaide Ln, Oklahoma City, OK 73142For Sale
 MLS ID #1252433, Jennye Wilsey, Courtyard Real Estate. MLSOK/OKCMAR as distributed by MLS GRID
 - $599,9503 bd3 ba2.6k sqft7808 NW 163rd St, Edmond, OK 73013New Construction
 MLSOK/OKCMAR as distributed by MLS GRID
