Skip main navigation
Sold for $465,500
  • $465,500

    5609 NW 154th St, Edmond, OK 73013

    4beds
    2,079sqft
    Single Family Residence
    Built in 2025
    7,823.38 Square Feet Lot
    $471,500 Zestimate®
    $224/sqft
    $2,517 Estimated rent

    Home value

    $471,500

    $448,000 - $495,000

    $2,517/mo

    Zestimate® history
    Loading
    Loading...

    Owner options

    List your home for rent

    $2,517/mo

    Rent Zestimate®

    Find your next renter with Zillow Rental Manager. Plus, with online applications, you can quickly screen prospective tenants – for free.

    Learn more

    $2,517/mo

    Rent Zestimate®

    Refinance and save

    $3,365/mo

    Est. payment

    Refinancing to a lower rate could help reduce your monthly payments and save thousands over the life of the loan.

    See today's rates

    $3,365/mo

    Est. payment

    Explore your selling options

    Work with a Zillow partner agent

    Leverage their expertise and Zillow's premium Showcase listings to get your home seen by more buyers.

    Get started

    List with your own agent

    Get your home in front of millions of buyers by listing it on Zillow.

    Learn how to do it

    Sell it yourself

    Take full control of how buyers see your home on Zillow by listing For Sale by Owner (FSBO).

    List your home

    What's special

    Walk-in showerRain shower headGold hardwareCathedral ceilingDual vanitiesSpa-inspired ensuiteHardwood flooring
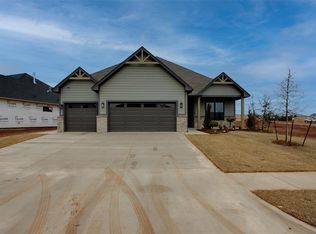
    ***$10K in Closing Costs with builder's preferred lender.*** Step into refined craftsmanship and thoughtful design in this home located in the sought-after Echo Park community. This 2025 build blends timeless traditional architecture with modern finishes and unmatched energy efficiency. Inside, you're welcomed by 10’ ceilings throughout with cathedral ceiling in the living room, primary suite, and 4th bedroom/study. Hardwood flooring runs through the main living spaces. The kitchen features custom cabinetry, quartz countertops, and Frigidaire Professional Series appliances—including a 6-burner gas cooktop, a walk-in pantry with prep space and microwave. The primary suite is a private retreat, featuring backyard access through a glass door with built-in blinds, and a spa-inspired ensuite with dual vanities, custom cabinetry, and a walk-in shower with fluted tile to the ceiling, gold hardware, Kohler fixtures and rain shower head. Additional highlights include: Dry bar - ideal for coffee or wine setup, gas fireplace with a custom mantle, custom mudroom bench, upgraded carpet in bedrooms 2, 3, and the primary bedroom. Energy-saving features: 2x6 exterior walls, Post Tension foundation, James Hardie siding, Lennox 96% high-efficiency furnace & 16 SEER A/C, Low-E Argon double-pane black windows, and a tankless hot water heater. GAF Timberline HD Lifetime Shingles. All Echo Park homes include a fence, refrigerator, blinds, and a 2-10 Home Warranty for peace of mind. Enjoy a lifestyle of comfort and convenience with coming-soon community amenities: a resort-style pool, clubhouse, playground, basketball court, and scenic walking trails. Located just 1 mile from the Kilpatrick Turnpike, you're minutes from major grocery stores, shopping, restaurants, and top Edmond conveniences. Don’t miss your opportunity to own a luxury home with craftsmanship that speaks for itself. Schedule your private showing today!

    Zillow last checked:

    Listing updated:

    Listed by:

    Kimi George 405-824-7653,

    Metro First Realty of Edmond

    Bought with:

    Anthony Lee, 174985

    Real Broker LLC

    Source: MLSOK/OKCMAR as distributed by MLS GRID,MLS#: 1181288MLS Logo

    Facts & features

    Interior

    Bedrooms & bathrooms
    • Bedrooms: 4
    • Bathrooms: 2
    • Full bathrooms: 2
    Heating
    • Central
    Cooling
    • Has cooling: Yes
    Appliances
    • Included: Dishwasher, Disposal, Microwave, Refrigerator, Free-Standing Gas Oven, Free-Standing Gas Range
    Features
    • Paint Woodwork
    • Flooring: Combination, Carpet, Other
    • Windows: Low-Emissivity Windows
    • Number of fireplaces: 1
    • Fireplace features: Insert
    Interior area
    • Total structure area: 2,079
    • Total interior livable area: 2,079 sqft

    Property

    Parking
    • Total spaces: 3
    • Parking features: Concrete
    • Garage spaces: 3
    Features
    • Levels: One
    • Stories: 1
    • Patio & porch: Patio
    Lot
    • Size: 7,823 sqft
    • Features: Interior Lot
    Details
    • Parcel number: 5609NW154th73013
    • Special conditions: None

    Construction

    Type & style
    • Home type: SingleFamily
    • Architectural style: Traditional
    • Property subtype: Single Family Residence
    Materials
    • Brick & Frame
    • Foundation: Pillar/Post/Pier
    • Roof: Composition
    Condition
    • Year built: 2025
    Details
    • Builder name: Two Structures

    Utilities & green energy

    • Utilities for property: Public

    Community & neighborhood

    Location
    • Region: Edmond

    HOA & financial

    HOA
    • Has HOA: Yes
    • HOA fee: $500 annually
    • Services included: Greenbelt, Common Area Maintenance

    Other

    Other facts
    • Listing terms: Cash,Conventional,Sell FHA or VA

    Price history

    DateEventPrice
    12/8/2025Sold$465,500$224/sqft
    Source: MLSOK/OKCMAR as distributed by MLS GRID #1181288 Report a problem
    10/28/2025Pending sale$465,500$224/sqft
    Source: MLSOK/OKCMAR as distributed by MLS GRID #1181288 Report a problem
    10/24/2025Price change$465,500-3%$224/sqft
    Source: MLSOK/OKCMAR as distributed by MLS GRID #1181288 Report a problem
    9/17/2025Price change$479,900-2%$231/sqft
    Source: MLSOK/OKCMAR as distributed by MLS GRID #1181288 Report a problem
    8/28/2025Price change$489,900-2%$236/sqft
    Source: MLSOK/OKCMAR as distributed by MLS GRID #1181288 Report a problem
    7/18/2025Listed for sale$499,900+524.9%$240/sqft
    Source: MLSOK/OKCMAR as distributed by MLS GRID #1181288 Report a problem
    10/25/2024Sold$80,000$38/sqft
    Source: Public Record Report a problem

    Public tax history

    YearProperty taxesTax assessment
    2025$195 -1.2%$1,509
    2024$198 $1,509

    Find assessor info on the county website

    Neighborhood: 73013

    Nearby schools

    GreatSchools rating
    Schools provided by the listing agent
    • Elementary: Deer Creek ES
    • Middle: Deer Creek Intermediate School,Deer Creek MS
    • High: Deer Creek HS

    Source: MLSOK/OKCMAR as distributed by MLS GRID. This data may not be complete. We recommend contacting the local school district to confirm school assignments for this home.

    Get a cash offer in 3 minutes
    Find out how much your home could sell for in as little as 3 minutes with a no-obligation cash offer.
    Estimated market value
    $471,500
    Get a cash offer in 3 minutes
    Find out how much your home could sell for in as little as 3 minutes with a no-obligation cash offer.
    Estimated market value
    $471,500