** Home has an assumable 6.625% interest rate**
A true showcase of WestPoint Homes' craftsmanship, this thoughtfully designed 3-bedroom home combines contemporary finishes with warm natural wood accents and abundant natural light. From the moment you enter, soaring ceilings and an open-concept layout create a bright, welcoming atmosphere that feels both spacious and comfortable. The heart of the home is the jaw-dropping kitchen and dining area, designed for everyday living and effortless entertaining. Whether you're hosting gatherings, preparing meals, or enjoying a quiet morning coffee, this space offers a blend of style and functionality. Large windows flood the living area with sunlight, highlighting the home's modern finishes and open design. The primary suite is tucked away on the west side of the home, creating a peaceful retreat from the rest of the house. The luxurious primary bathroom includes dual vanities, a relaxing soaking tub, an oversized walk-in shower, and a private water closet. One of the most convenient features is the massive walk-in closet that connects directly to the laundry room, making everyday routines easier than ever. Two additional bedrooms are positioned near the front of the home, providing flexibility for family members, guests, a home office, or hobby space. A convenient half bath located just off the garage adds extra functionality that homeowners will appreciate. Beyond the home itself, residents enjoy exceptional neighborhood amenities including a resort-style community pool, neighborhood park, and scenic walking pond. Located with quick access to the Kilpatrick Turnpike, commuting throughout the Oklahoma City metro is simple and convenient. For buyers relocating to Oklahoma, this location offers the best of both worlds: an Edmond address, Oklahoma City utilities, and highly sought-after Deer Creek Schools. You'll also enjoy proximity to major employers such as Paycom.
For sale
Price cut: $7K (9/21)
$387,000
8012 NW 152nd Ter, Edmond, OK 73013
3beds
1,930sqft
Single Family Residence
Built in 2024
6,050 Square Feet Lot
$385,800 Zestimate®
$201/sqft
$42/mo HOA
What's special
Resort-style community poolScenic walking pondModern finishesRelaxing soaking tubContemporary finishesBright welcoming atmosphereOpen-concept layout
- 66 days
- 225
- 30
Zillow last checked:
Listing updated:
Listed by:
Samantha Marin 405-657-0286,
Horner McClure & Associates
Source: MLSOK/OKCMAR as distributed by MLS GRID,MLS#: 1243934
Facts & features
Interior
Bedrooms & bathrooms
- Bedrooms: 3
- Bathrooms: 3
- Full bathrooms: 2
- 1/2 bathrooms: 1
Heating
- Has Heating (Unspecified Type)
Cooling
- Has cooling: Yes
Features
- Number of fireplaces: 1
- Fireplace features: Electric
Interior area
- Total structure area: 1,930
- Total interior livable area: 1,930 sqft
Property
Parking
- Total spaces: 2
- Parking features: Garage
- Garage spaces: 2
Features
- Levels: One
- Stories: 1
- Has private pool: Yes
- Pool features: Cabana, See Remarks
Lot
- Size: 6,050 Square Feet
- Features: Infill Lot
Details
- Parcel number: 8012NW152nd73013
- Special conditions: None
Construction
Type & style
- Home type: SingleFamily
- Architectural style: Modern
- Property subtype: Single Family Residence
Materials
- Brick & Frame
- Foundation: Pillar/Post/Pier
Condition
- Year built: 2024
Community & HOA
HOA
- Has HOA: Yes
- Services included: Greenbelt, Pool, Recreation Facility
- HOA fee: $500 annually
Location
- Region: Edmond
Financial & listing details
- Price per square foot: $201/sqft
- Tax assessed value: $381,000
- Annual tax amount: $5,427
- Date on market: 8/11/2026
- Listing terms: Cash,Conventional,Sell FHA or VA,VA
Estimated market value
$385,800
$367,000 - $405,000
$2,359/mo
Price history
| Date | Event | Price |
|---|---|---|
| 9/21/2026 | Price change | $387,000-1.8%$201/sqft |
Source:  MLSOK/OKCMAR as distributed by MLS GRID #1243934 Report a problem MLSOK/OKCMAR as distributed by MLS GRID #1243934 Report a problem | ||
| 8/11/2026 | Listed for sale | $394,000$204/sqft |
Source: MLSOK/OKCMAR as distributed by MLS GRID #1243934 Report a problem | ||
| 8/8/2026 | Listing removed | $394,000$204/sqft |
Source: MLSOK/OKCMAR as distributed by MLS GRID #1231931 Report a problem | ||
| 7/15/2026 | Price change | $394,000-1%$204/sqft |
Source: MLSOK/OKCMAR as distributed by MLS GRID #1231931 Report a problem | ||
| 5/30/2026 | Listed for sale | $398,000-0.3%$206/sqft |
Source: MLSOK/OKCMAR as distributed by MLS GRID #1231931 Report a problem | ||
| 5/1/2026 | Listing removed | $399,000$207/sqft |
Source: MLSOK/OKCMAR as distributed by MLS GRID #1211279 Report a problem | ||
| 4/17/2026 | Listed for sale | $399,000$207/sqft |
Source: MLSOK/OKCMAR as distributed by MLS GRID #1211279 Report a problem | ||
| 4/9/2026 | Listing removed | $399,000$207/sqft |
Source: MLSOK/OKCMAR as distributed by MLS GRID #1211279 Report a problem | ||
| 2/26/2026 | Price change | $399,000-2.7%$207/sqft |
Source: MLSOK/OKCMAR as distributed by MLS GRID #1211279 Report a problem | ||
| 1/23/2026 | Listed for sale | $410,000+6.5%$212/sqft |
Source: MLSOK/OKCMAR as distributed by MLS GRID #1211279 Report a problem | ||
| 12/6/2024 | Sold | $384,900+466%$199/sqft |
Source: MLSOK/OKCMAR as distributed by MLS GRID #1104028 Report a problem | ||
| 4/8/2021 | Sold | $68,000$35/sqft |
Source: Public Record Report a problem | ||
Public tax history
| Year | Property taxes | Tax assessment |
|---|---|---|
| 2025 | $5,428 +5486.4% | $41,910 +5555.9% |
| 2024 | $97 -0.3% | $741 |
| 2023 | $97 | $741 |
Find assessor info on the county website
Monthly payment
Est. payment
Payment breakdown
Explore the cost of this home by adjusting the details. Changes won't be saved.Climate risks
Neighborhood: 73013
Nearby schools
Schools provided by the listing agent
- Elementary: Rose Union ES
- Middle: Deer Creek MS
- High: Deer Creek HS
Source: MLSOK/OKCMAR as distributed by MLS GRID. This data may not be complete. We recommend contacting the local school district to confirm school assignments for this home.


Similar homes
- $413,0003 bd3 ba2.2k sqft15605 Capri Ln, Edmond, OK 73013For Sale
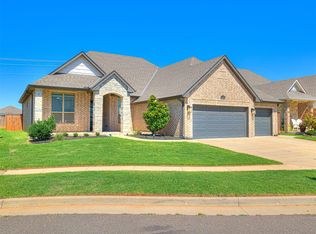 MLS ID #1235530, Heather Carter, Platinum Realty LLC. MLSOK/OKCMAR as distributed by MLS GRID
 - $382,0004 bd2 ba2.1k sqft6513 NW 150th Ter, Oklahoma City, OK 73142For Sale
 MLS ID #1250362, Jin Qiu Huang, Chinowth & Cohen. MLSOK/OKCMAR as distributed by MLS GRID
 - $415,9004 bd3 ba2.2k sqft4305 NW 156th Pl, Edmond, OK 73013For Sale
 MLS ID #1240498, Mina Spence, Homeworx, LLC. MLSOK/OKCMAR as distributed by MLS GRID
 - $475,0003 bd3 ba2.5k sqft16313 Brookefield Dr, Edmond, OK 73013For Sale
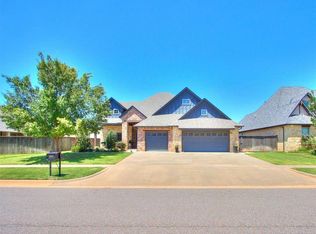 MLS ID #12017576, Wally Kerr, Your Home Sold Guaranteed Realty - Kerr Team. My State MLS
