Limited-Time Builder Summer Special! Call for Details! This home is the total package, perfectly positioned in Rockwell Park at 15600 Rockwell Park Lane. Showcasing a timeless and functional floor plan, large covered porches, and styled with the latest designer color palette & lighting, this residence offers a polished look with undeniable appeal. Inside, the living room is truly breathtaking, highlighted by dramatic soaring ceilings & oversized picture windows that flood the space with natural light. A corner fireplace anchors the room, striking the perfect balance between warmth & architectural elegance. Tile flooring flows throughout the main living areas, complemented by doors that open seamlessly to the outdoor patio for easy indoor-outdoor living. The designer kitchen is both beautiful and functional, featuring under-cabinet lighting, stainless built-in appliances, a center island ideal for gathering, & dedicated pantry. Tucked away for privacy, the primary suite offers a serene retreat, complete with a stunning bath showcasing pristine cabinetry, solid-surface countertops, & a modern freestanding soaking tub that completes the spa-inspired experience. Secondary bedrooms are generously sized, providing comfort & flexibility. The outdoor living space serves as a private haven for relaxation or entertaining, perfect for enjoying peaceful evenings. Every detail of this home has been thoughtfully selected, from designer lighting and premium tile work to a warm, neutral color palette. Additional highlights include a powder bath, tankless water heater, & zoned sprinkler system. As a Rockwell Park resident, enjoy access to exceptional community amenities including a resort-style pool, playground, and basketball court, all within the highly sought-after Deer Creek School District. Each room reflects the craftsmanship and attention to detail you expect. Bella Plan. Welcome home.
For sale
$469,900
15600 Rockwell Park Ln, Edmond, OK 73013
4beds
2,187sqft
Single Family Residence
Built in 2025
7,126 Square Feet Lot
$-- Zestimate®
$215/sqft
$67/mo HOA
What's special
Resort-style poolBasketball courtZoned sprinkler systemWarm neutral color paletteLarge covered porchesCorner fireplaceStainless built-in appliances
- 135 days |
- 135 |
- 10 |
Zillow last checked:
Listing updated:
Listed by:
Karen Blevins 405-726-8889,
Chinowth & Cohen
Source: MLSOK/OKCMAR as distributed by MLS GRID,MLS#: 1220856
Facts & features
Interior
Bedrooms & bathrooms
- Bedrooms: 4
- Bathrooms: 3
- Full bathrooms: 2
- 1/2 bathrooms: 1
Heating
- Has Heating (Unspecified Type)
Cooling
- Has cooling: Yes
Appliances
- Included: Dishwasher, Disposal, Microwave, Built-In Electric Oven, Built-In Gas Range
- Laundry: Laundry Room
Features
- Paint Woodwork
- Flooring: Carpet, Tile
- Number of fireplaces: 1
Interior area
- Total structure area: 2,187
- Total interior livable area: 2,187 sqft
Property
Parking
- Total spaces: 3
- Parking features: Concrete
- Garage spaces: 3
Features
- Levels: One
- Stories: 1
- Patio & porch: Patio, Porch
Lot
- Size: 7,126 Square Feet
- Features: Interior Lot
Details
- Parcel number: 15600NONERockwellPark73013
- Special conditions: None
Construction
Type & style
- Home type: SingleFamily
- Architectural style: Modern
- Property subtype: Single Family Residence
Materials
- Brick & Frame
- Foundation: Slab
- Roof: Composition
Condition
- Year built: 2025
Details
- Builder name: WestPoint Group LLC
- Warranty included: Yes
Utilities & green energy
- Utilities for property: Public
Community & HOA
HOA
- Has HOA: Yes
- Services included: Greenbelt, Pool
- HOA fee: $800 annually
Location
- Region: Edmond
Financial & listing details
- Price per square foot: $215/sqft
- Date on market: 4/1/2026
Estimated market value
Not available
Estimated sales range
Not available
Not available
Price history
| Date | Event | Price |
|---|---|---|
| 4/1/2026 | Listed for sale | $469,900$215/sqft |
Source:  MLSOK/OKCMAR as distributed by MLS GRID #1220856 Report a problem MLSOK/OKCMAR as distributed by MLS GRID #1220856 Report a problem | ||
| 4/1/2026 | Listing removed | $469,900$215/sqft |
Source: MLSOK/OKCMAR as distributed by MLS GRID #1197865 Report a problem | ||
| 3/27/2026 | Price change | $469,900+2.2%$215/sqft |
Source: MLSOK/OKCMAR as distributed by MLS GRID #1197865 Report a problem | ||
| 11/1/2025 | Listed for sale | $459,900$210/sqft |
Source: MLSOK/OKCMAR as distributed by MLS GRID #1197865 Report a problem | ||
| 11/1/2025 | Listing removed | $459,900$210/sqft |
Source: MLSOK/OKCMAR as distributed by MLS GRID #1162275 Report a problem | ||
| 9/26/2025 | Price change | $459,900+0.9%$210/sqft |
Source: MLSOK/OKCMAR as distributed by MLS GRID #1162275 Report a problem | ||
| 4/2/2025 | Listed for sale | $455,900$208/sqft |
Source: MLSOK/OKCMAR as distributed by MLS GRID #1162275 Report a problem | ||
Public tax history
Tax history is unavailable.
Monthly payment
Est. payment
Payment breakdown
Explore the cost of this home by adjusting the details. Changes won't be saved.Climate risks
Neighborhood: 73013
Nearby schools
GreatSchools rating
- 9/10Spring Creek Elementary SchoolGrades: PK-3Distance: 0.2 mi
- 9/10Deer Creek Intermediate SchoolGrades: 6Distance: 4.1 mi
- 10/10Deer Creek High SchoolGrades: 9-12Distance: 3.8 mi
Schools provided by the listing agent
- Elementary: Spring Creek ES
- Middle: Deer Creek MS
- High: Deer Creek HS
Source: MLSOK/OKCMAR as distributed by MLS GRID. This data may not be complete. We recommend contacting the local school district to confirm school assignments for this home.
- $7,000-- bd-- ba-- sqft15532 Rockwell Park Ln, Edmond, OK 73013Off Market
- $489,9004 bd3 ba2.3k sqft15604 Rockwell Park Ln, Edmond, OK 73013Sold
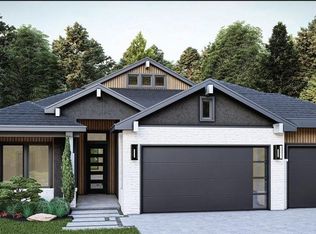
- $7,000-- bd-- ba-- sqft15528 Rockwell Park Ln, Edmond, OK 73013Off Market
- $509,9004 bd4 ba2.5k sqft7113 NW 155th St, Edmond, OK 73013Sold

- $489,0003 bd2 ba2.4k sqft15608 Rockwell Park Ln, Edmond, OK 73013Sold
- $7,000-- bd-- ba-- sqft15524 Rockwell Park Ln, Edmond, OK 73013Off Market
- $450,0004 bd4 ba2.4k sqft7112 NW 155th St, Edmond, OK 73013Sold
- $550,0004 bd2 ba-- sqft7112 NW 156th St, Edmond, OK 73013Sold
A local agent can set up tours, give advice and negotiate with sellers.
Similar homes
- $453,0004 bd3 ba2.2k sqft15933 Aparados Way, Edmond, OK 73013For Sale
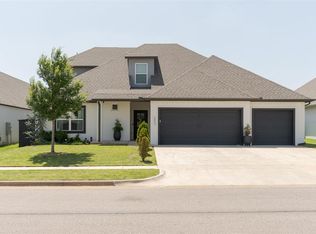 MLS ID #1233855, Mayella Boucher, Copper Creek Real Estate. MLSOK/OKCMAR as distributed by MLS GRID
 - $466,5004 bd3 ba2.3k sqft15801 Capri Ln, Edmond, OK 73013For Sale
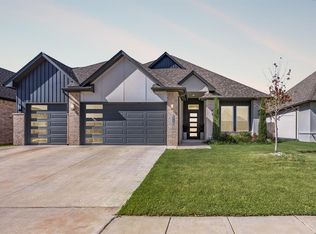 MLS ID #1241720, Karen Blevins, Chinowth & Cohen. MLSOK/OKCMAR as distributed by MLS GRID
 - $479,9004 bd3 ba2.2k sqft7129 NW 155th St, Edmond, OK 73013For Sale
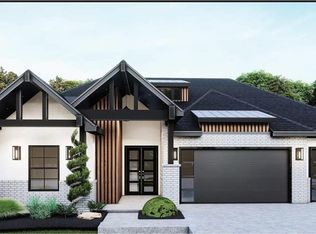 MLS ID #1220872, Karen Blevins, Chinowth & Cohen. MLSOK/OKCMAR as distributed by MLS GRID
 - $469,0004 bd4 ba2.6k sqft15209 Caspian Ln, Edmond, OK 73013For Sale
 MLS ID #1236116, Wade Li, AAA Plus Realty. MLSOK/OKCMAR as distributed by MLS GRID
 - $419,0005 bd3 ba2.2k sqft8312 NW 160th St, Edmond, OK 73013For SaleMLS ID #1241585, Mitch Ownbey, Cross Timbers Realty. MLSOK/OKCMAR as distributed by MLS GRID
- $539,9004 bd4 ba2.5k sqft7100 NW 154th St, Edmond, OK 73013For SaleMLS ID #1225370, Karen Blevins, Chinowth & Cohen. MLSOK/OKCMAR as distributed by MLS GRID
- $529,9004 bd4 ba2.5k sqft15613 Egerton Pl, Edmond, OK 73013For SaleMLS ID #1226292, Karen Blevins, Chinowth & Cohen. MLSOK/OKCMAR as distributed by MLS GRID
- $549,9004 bd4 ba2.5k sqft7108 NW 154th St, Edmond, OK 73013For SaleMLS ID #1225335, Karen Blevins, Chinowth & Cohen. MLSOK/OKCMAR as distributed by MLS GRID
- $509,9005 bd3 ba2.4k sqft8408 NW 153rd St, Edmond, OK 73013For SaleMLS ID #1226201, Karen Blevins, Chinowth & Cohen. MLSOK/OKCMAR as distributed by MLS GRID
- $569,9994 bd4 ba2.8k sqft6208 NW 154th Ter, Edmond, OK 73013For SaleMLS ID #1234746, Corey Hale, Skybridge Real Estate. MLSOK/OKCMAR as distributed by MLS GRID
- $589,9004 bd4 ba2.6k sqft7228 NW 155th St, Edmond, OK 73013For SaleMLS ID #1220888, Karen Blevins, Chinowth & Cohen. MLSOK/OKCMAR as distributed by MLS GRID
- $524,9004 bd4 ba2.8k sqft5701 NW 154th Ter, Edmond, OK 73013For SaleMLS ID #1240847, Mary-Beth Hafer, Salt Real Estate Inc. MLSOK/OKCMAR as distributed by MLS GRID
- $539,9005 bd3 ba2.5k sqft8412 NW 153rd St, Edmond, OK 73013For SaleMLS ID #1226198, Karen Blevins, Chinowth & Cohen. MLSOK/OKCMAR as distributed by MLS GRID
- $359,0003 bd2 ba1.7k sqft6301 NW 159th St, Edmond, OK 73013For SaleMLS ID #1237830, Wade Li, AAA Plus Realty. MLSOK/OKCMAR as distributed by MLS GRID
- $579,9005 bd4 ba2.7k sqft15609 Egerton Pl, Edmond, OK 73013For SaleMLS ID #1226288, Karen Blevins, Chinowth & Cohen. MLSOK/OKCMAR as distributed by MLS GRID
- $609,9004 bd4 ba2.6k sqft6301 NW 154th Ter, Edmond, OK 73013For SaleMLS ID #1220838, Karen Blevins, Chinowth & Cohen. MLSOK/OKCMAR as distributed by MLS GRID
- $569,9005 bd3 ba2.7k sqft8416 NW 153rd St, Edmond, OK 73013For SaleMLS ID #1226202, Karen Blevins, Chinowth & Cohen. MLSOK/OKCMAR as distributed by MLS GRID
- $452,0004 bd3 ba2.2k sqft6100 Dale Ave, Edmond, OK 73034For SaleMLS ID #1243217, Cynthia Brown, eXp Realty, LLC. MLSOK/OKCMAR as distributed by MLS GRID
- $429,5004 bd3 ba2.4k sqft712 NW 199th St, Edmond, OK 73012For SaleMLS ID #1228082, Rhonda Clark, Keller Williams Realty-Mulinix. MLSOK/OKCMAR as distributed by MLS GRID
- $436,5004 bd3 ba2.4k sqft14608 Claxton Pl, Yukon, OK 73099For SaleMLS ID #1218316, Karen Blevins, Chinowth & Cohen. MLSOK/OKCMAR as distributed by MLS GRID
