Skip main navigation
Sold for $450,000
  • $450,000

    7112 NW 155th St, Edmond, OK 73013

    4beds
    2,416sqft
    Single Family Residence
    Built in 2025
    7,936.63 Square Feet Lot
    $508,000 Zestimate®
    $186/sqft
    $2,791 Estimated rent

    Home value

    $508,000

    $478,000 - $538,000

    $2,791/mo

    Zestimate® history
    Loading
    Loading...

    Owner options

    List your home for rent

    $2,791/mo

    Rent Zestimate®

    Find your next renter with Zillow Rental Manager. Plus, with online applications, you can quickly screen prospective tenants – for free.

    Learn more

    $2,791/mo

    Rent Zestimate®

    Refinance and save

    $3,570/mo

    Est. payment

    Refinancing to a lower rate could help reduce your monthly payments and save thousands over the life of the loan.

    See today's rates

    $3,570/mo

    Est. payment

    Explore your selling options

    Work with a Zillow partner agent

    Leverage their expertise and Zillow's premium Showcase listings to get your home seen by more buyers.

    Get started

    List with your own agent

    Get your home in front of millions of buyers by listing it on Zillow.

    Learn how to do it

    Sell it yourself

    Take full control of how buyers see your home on Zillow by listing For Sale by Owner (FSBO).

    List your home

    What's special

    Resort-style poolBasketball courtExquisite tile workPremium designer finishesNeutral color paletteChef-inspired kitchenFreestanding tub
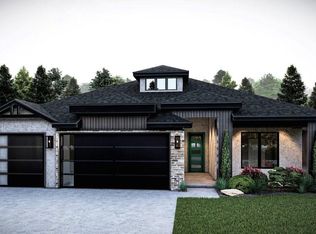
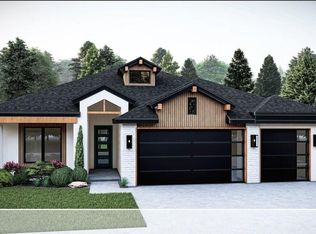
    Full Move-In Package when you use our preferred lender -- limited time offer! Call now for details! Timeless elegance meets modern convenience in this stunning new home in Rockwell Park. Thoughtfully designed, this residence features a spacious, well-appointed floor plan with four bedrooms, three full baths, and a half bath, ensuring both comfort and functionality. Enter into the breathtaking living room, where soaring ceilings and oversized picture windows flood the space with natural light. A sleek fireplace serves as a striking focal point, creating a perfect balance of grandeur and warmth. The chef-inspired kitchen seamlessly connects to the Great Room, featuring a large center island with counter seating, designer tile backsplash, a spacious pantry, and built-in oven—ideal for entertaining and everyday living. The adjacent dining room offers an inviting space for shared meals and special occasions. Retreat to the luxurious primary suite, complete with a spa-like bath featuring dual vanities, a freestanding tub, a walk-in shower, and an expansive closet with built-in storage. The additional bedrooms offer refined comfort, with the fourth bedroom boasting a private ensuite bath, perfect for guests or multigenerational living. Every detail has been carefully curated, from stylish tile flooring in the main areas to premium designer finishes throughout. Additional upgrades include zoned sprinkler system, wired for security system, tankless water heater and more. Situated in the highly acclaimed Deer Creek School District, just 1.5 miles north of the Kilpatrick Turnpike, this home offers an unbeatable location. As a Rockwell Park resident, you’ll enjoy a resort-style pool, playground, and basketball court—perfect for an active and vibrant lifestyle. The Bianca Plan delivers timeless sophistication with a neutral color palette, designer lighting, and exquisite tile work, allowing you to personalize the space effortlessly. Welcome home!

    Zillow last checked:

    Listing updated:

    Listed by:

    Karen Blevins 405-726-8889,

    Chinowth & Cohen

    Bought with:

    Jordan R Birgenheier, 211510

    Nexus Realty

    Source: MLSOK/OKCMAR as distributed by MLS GRID,MLS#: 1162272MLS Logo

    Facts & features

    Interior

    Bedrooms & bathrooms
    • Bedrooms: 4
    • Bathrooms: 4
    • Full bathrooms: 3
    • 1/2 bathrooms: 1
    Heating
    • Central
    Cooling
    • Has cooling: Yes
    Appliances
    • Included: Dishwasher, Disposal, Microwave, Built-In Electric Oven, Built-In Gas Range
    • Laundry: Laundry Room
    Features
    • Paint Woodwork
    • Flooring: Carpet, Tile
    • Number of fireplaces: 1
    • Fireplace features: Insert
    Interior area
    • Total structure area: 2,416
    • Total interior livable area: 2,416 sqft

    Property

    Parking
    • Total spaces: 3
    • Parking features: Concrete
    • Garage spaces: 3
    Features
    • Levels: Two
    • Stories: 2
    • Patio & porch: Patio, Porch
    Lot
    • Size: 7,936 sqft
    • Features: Corner Lot
    Details
    • Parcel number: 7112NW155th73013
    • Special conditions: None

    Construction

    Type & style
    • Home type: SingleFamily
    • Architectural style: Modern
    • Property subtype: Single Family Residence
    Materials
    • Brick & Frame
    • Foundation: Slab
    • Roof: Composition
    Condition
    • Year built: 2025
    Details
    • Builder name: WestPoint Group
    • Warranty included: Yes

    Utilities & green energy

    • Utilities for property: Public

    Community & neighborhood

    Location
    • Region: Edmond

    HOA & financial

    HOA
    • Has HOA: Yes
    • HOA fee: $800 annually
    • Services included: Greenbelt, Pool

    Price history

    DateEventPrice
    4/7/2026Sold$450,000-9.8%$186/sqft
    Source: Public Record Report a problem
    9/5/2025Sold$498,900-2.2%$206/sqft
    Source: MLSOK/OKCMAR as distributed by MLS GRID #1162272 Report a problem
    8/20/2025Pending sale$509,900$211/sqft
    Source: MLSOK/OKCMAR as distributed by MLS GRID #1162272 Report a problem
    7/8/2025Price change$509,900+1%$211/sqft
    Source: MLSOK/OKCMAR as distributed by MLS GRID #1162272 Report a problem
    4/2/2025Listed for sale$504,900$209/sqft
    Source: MLSOK/OKCMAR as distributed by MLS GRID #1162272 Report a problem

    Public tax history

    YearProperty taxesTax assessment
    2025$100 -1.2%$770
    2024$101 -0.3%$770
    2023$101 $770

    Find assessor info on the county website

    Neighborhood: 73013

    Nearby schools

    GreatSchools rating
    Schools provided by the listing agent
    • Elementary: Spring Creek ES
    • Middle: Deer Creek MS
    • High: Deer Creek HS

    Source: MLSOK/OKCMAR as distributed by MLS GRID. This data may not be complete. We recommend contacting the local school district to confirm school assignments for this home.

    Get a cash offer in 3 minutes
    Find out how much your home could sell for in as little as 3 minutes with a no-obligation cash offer.
    Estimated market value
    $508,000
    Get a cash offer in 3 minutes
    Find out how much your home could sell for in as little as 3 minutes with a no-obligation cash offer.
    Estimated market value
    $508,000