Seller offering a $10,000 buyer incentive — use toward closing costs, a rate buydown, or upgrades to the home. Ask your lender how far this can stretch your rate, or ask us about upgrade options. In a neighborhood of beautiful new homes, one stands apart — because one builder set out to build something for himself.
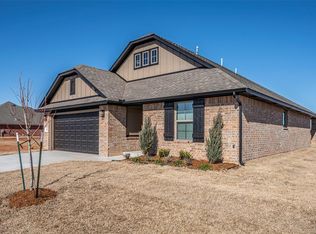
Set against a permanent greenbelt with nothing but open sky and treeline behind you, 1813 Long Cove was crafted without compromise. The roofline rises in a dramatic pitch you'll spot from the street. Step through the bronze front door and the home opens up — warm wood-look floors, natural light pouring across the great room, a concrete-tile fireplace framed by custom built-ins that anchor the whole space.
The kitchen is the heart of it: bright quartz counters, a deep farmhouse sink, designer cabinetry, and Delta fixtures throughout — finishes you feel, not just see. A walk-in pantry keeps everything in its place. Just beyond, the split-plan layout tucks the primary suite into its own private retreat, where a spa-inspired bath with a vertical wood-look feature wall and walk-in shower waits at the end of a thoughtful flow — laundry to closet to bath, the kind of detail you only notice once you've lived without it.
Three more bedrooms give you room for family, guests, or that home office with a view. Outside, an oversized covered patio — nearly two and a half times the standard — stretches toward the open field, plumbed for gas and built for the evenings you'll actually want to spend out there.
Dual HVAC. Commercial-grade water heater. Every system new, every inch intentional. Minutes from I-40 and the turnpike, fifteen from downtown, zoned for sought-after Mustang schools.
Builder warranty included. Schedule your private showing before this one's gone.
For sale
$369,900
1813 Long Cove Ave, Yukon, OK 73099
4beds
1,980sqft
:
Get pre-qualified$2,431/mo
Single Family Residence
Built in 2026
6,002 Square Feet Lot
$-- Zestimate®
$187/sqft
$13/mo HOA
What's special
Walk-in showerDesigner cabinetryWarm wood-look floorsDelta fixtures throughoutWalk-in pantryDeep farmhouse sinkBright quartz counters
- 32 days |
- 129 |
- 7 |
Zillow last checked:
Listing updated:
Listed by:
Richard Fietz 572-358-1728,
Hamilwood Real Estate
Source: MLSOK/OKCMAR as distributed by MLS GRID,MLS#: 1236008
Facts & features
Interior
Bedrooms & bathrooms
- Bedrooms: 4
- Bathrooms: 3
- Full bathrooms: 2
- 1/2 bathrooms: 1
Heating
- Has Heating (Unspecified Type)
Cooling
- Has cooling: Yes
Appliances
- Included: Dishwasher, Disposal, Water Heater, Free-Standing Gas Oven, Free-Standing Gas Range
- Laundry: Laundry Room
Features
- Paint Woodwork
- Flooring: Carpet, Tile
- Windows: Window Treatments, Double Pane, Low E, Vinyl Frame
- Number of fireplaces: 1
- Fireplace features: Gas Log
Interior area
- Total structure area: 1,980
- Total interior livable area: 1,980 sqft
Property
Parking
- Total spaces: 2
- Parking features: Concrete
- Garage spaces: 2
Features
- Levels: One
- Stories: 1
- Patio & porch: Patio, Porch
- Exterior features: Rain Gutters
- Fencing: Wood
Lot
- Size: 6,002 Square Feet
- Features: Interior Lot
Details
- Parcel number: 1813NONELongCove73099
- Special conditions: None
Construction
Type & style
- Home type: SingleFamily
- Architectural style: Traditional
- Property subtype: Single Family Residence
Materials
- Brick & Frame
- Foundation: Slab
Condition
- Year built: 2026
Details
- Builder name: Rose Rock Builders
- Warranty included: Yes
Utilities & green energy
- Utilities for property: Cable Available, Public
Community & HOA
HOA
- Has HOA: Yes
- Services included: Common Area Maintenance
- HOA fee: $150 annually
Location
- Region: Yukon
Financial & listing details
- Price per square foot: $187/sqft
- Annual tax amount: $3,500
- Date on market: 6/25/2026
- Electric utility on property: Yes
Estimated market value
Not available
Estimated sales range
Not available
Not available
Price history
| Date | Event | Price |
|---|---|---|
| 6/25/2026 | Listed for sale | $369,900$187/sqft |
Source:  MLSOK/OKCMAR as distributed by MLS GRID #1236008 Report a problem MLSOK/OKCMAR as distributed by MLS GRID #1236008 Report a problem | ||
Public tax history
Tax history is unavailable.
Monthly payment
Est. payment
Payment breakdown
Explore the cost of this home by adjusting the details. Changes won't be saved.Climate risks
Neighborhood: 73099
Nearby schools
GreatSchools rating
- 7/10Mustang Creek Elementary SchoolGrades: PK-4Distance: 0.2 mi
- 9/10Mustang North Middle SchoolGrades: 7-8Distance: 0.3 mi
- 8/10Mustang High SchoolGrades: 9-12Distance: 4.5 mi
Schools provided by the listing agent
- Elementary: Mustang Creek ES
- Middle: Canyon Ridge IES,Mustang North MS
- High: Mustang HS
Source: MLSOK/OKCMAR as distributed by MLS GRID. This data may not be complete. We recommend contacting the local school district to confirm school assignments for this home.
- $314,5004 bd2 ba1.7k sqft10633 SW 18th St, Yukon, OK 73099For Sale
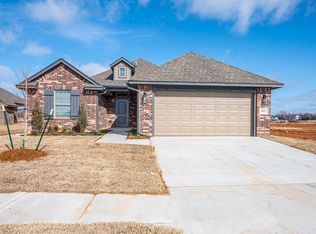
- from $340,0004 bd2 ba1.8k sqftCecilia Plan, Mustang Creek Village, Mustang, OK 73099New Construction

- from $339,9004 bd2 ba1.8k sqftMira Plan, Mustang Creek Village, Mustang, OK 73099New Construction

- $269,9984 bd2 ba1.5k sqft10649 SW 18th St, Yukon, OK 73099Sold
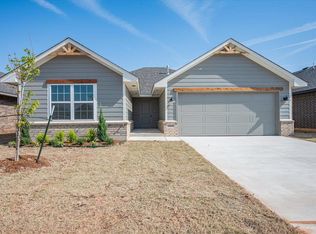
- $269,9974 bd2 ba1.5k sqft10657 SW 18th St, Yukon, OK 73099For Sale
- $289,9994 bd2 ba1.7k sqft1905 Long Cove Ave, Yukon, OK 73099For Sale
- $293,9994 bd2 ba1.7k sqft10656 SW 18th St, Yukon, OK 73099For Sale
- $335,9984 bd2 ba1.8k sqft1901 Long Cove Ave, Yukon, OK 73099New Construction
A local agent can set up tours, give advice and negotiate with sellers.
Similar homes
- $339,9004 bd2 ba1.9k sqft1916 Meadow Brook Rd, Yukon, OK 73099For Sale
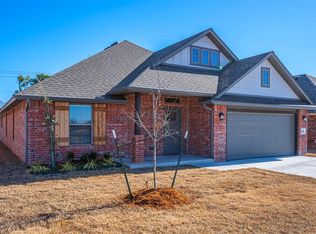 MLS ID #1210999, Shelly Cooper, Whittington Realty LLC. MLSOK/OKCMAR as distributed by MLS GRID
 - $369,9004 bd3 ba2.2k sqft3104 Evyn Blvd, Yukon, OK 73099New Construction
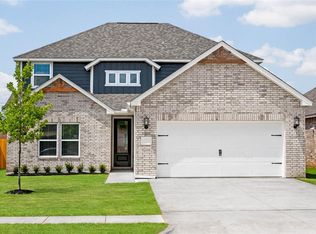 MLSOK/OKCMAR as distributed by MLS GRID
 - $314,5004 bd2 ba1.7k sqft1924 Long Cove Ave, Yukon, OK 73099For Sale
 MLS ID #1210350, Shelly Cooper, Whittington Realty LLC. MLSOK/OKCMAR as distributed by MLS GRID
 - $363,9004 bd3 ba2.2k sqft12001 SW 30th St, Yukon, OK 73099New ConstructionMLSOK/OKCMAR as distributed by MLS GRID
- $289,9974 bd2 ba1.7k sqft10652 SW 18th St, Yukon, OK 73099For SaleMLS ID #1217185, Frankie Lerma, RE/MAX Energy Real Estate. MLSOK/OKCMAR as distributed by MLS GRID
- $335,0004 bd2 ba1.8k sqft4320 Palmetto Trl, Oklahoma City, OK 73179For SaleMLS ID #1240605, Pamela Thompson, 828 Real Estate LLC. MLSOK/OKCMAR as distributed by MLS GRID
- $400,0003 bd3 ba2.3k sqft13513 NW 1st St, Yukon, OK 73099For SaleMLS ID #1235923, Karen Blevins, Chinowth & Cohen. MLSOK/OKCMAR as distributed by MLS GRID
- $358,0004 bd2 ba1.9k sqft9205 NW 88th St, Yukon, OK 73099For SaleMLS ID #1238554, Gary Caplinger, Verbode. MLSOK/OKCMAR as distributed by MLS GRID
- $336,9004 bd2 ba1.7k sqft12017 NW 121st Cir, Yukon, OK 73099New ConstructionMLSOK/OKCMAR as distributed by MLS GRID
- $476,9504 bd3 ba2.3k sqft2405 Crystal Creek Dr, Yukon, OK 73099New ConstructionMLSOK/OKCMAR as distributed by MLS GRID
- $415,0003 bd3 ba2k sqft2900 River Birch Ln, Yukon, OK 73099For SaleMLS ID #1238581, Frank Greer, McGraw REALTORS (BO). MLSOK/OKCMAR as distributed by MLS GRID
- $434,0004 bd4 ba2.4k sqft409 Carlow Way, Yukon, OK 73099For SaleMLS ID #1229286, Lauren Toppins, Cherrywood. MLSOK/OKCMAR as distributed by MLS GRID
- $389,9993 bd2 ba1.8k sqft2924 River Birch Ln, Yukon, OK 73099For SaleMLS ID #1221386, Marti Meek, Virtus Sells LLC. MLSOK/OKCMAR as distributed by MLS GRID
- $409,8004 bd3 ba2.1k sqft11729 NW 105th St, Yukon, OK 73099For SaleMLS ID #1233695, Tyler Clark, RE/MAX Energy Real Estate. MLSOK/OKCMAR as distributed by MLS GRID
- $376,1003 bd2 ba1.9k sqft3325 Slate River Dr, Yukon, OK 73099New ConstructionMLSOK/OKCMAR as distributed by MLS GRID
- $290,0003 bd2 ba1.8k sqft1405 Katelyn Ct, Yukon, OK 73099For SaleMLS ID #1233042, Brett Conner, Metro First Realty. MLSOK/OKCMAR as distributed by MLS GRID
- $369,9903 bd3 ba1.9k sqft9345 SW 42nd St, Oklahoma City, OK 73179For SaleMLS ID #1233892, Dalton Mongold, LRE Realty, LLC. MLSOK/OKCMAR as distributed by MLS GRID
- $383,2004 bd3 ba1.9k sqft10500 SW 50th St, Mustang, OK 73064For SaleMLS ID #1232414, Teresa Pyle, RE/MAX Energy Real Estate. MLSOK/OKCMAR as distributed by MLS GRID
- $359,9593 bd3 ba2k sqft11624 NW 102nd St, Yukon, OK 73099For SaleMLS ID #1224484, Sherri Combs, Porch & Gable Real Estate. MLSOK/OKCMAR as distributed by MLS GRID
- $359,9593 bd3 ba2k sqft11708 NW 106th St, Yukon, OK 73099For SaleMLS ID #1224245, Sherri Combs, Porch & Gable Real Estate. MLSOK/OKCMAR as distributed by MLS GRID
