Take advantage of a phenomenal builder incentive! The Builder is offering up to $12,000 towards your closing costs, upgrades, or prepaid costs on this beautiful, brand-new home by Vintage Custom Homes, LLC plus home already has fence, blinds, and a sprinkler system. As well as an extra $3,000 towards closing cost if you use their preferred lender. Buy Now to help pick custom selections on this beautiful house! available in Mustang Public School District. This energy-efficient residence offers 1,909 square feet with 3 bedrooms plus a study, 2 bathrooms, and a 3-car garage with attic access. The spacious Great Room features a cathedral ceiling and a beautiful custom-built fireplace , with Tile Flooring extending into the kitchen. The custom kitchen boasts 10-foot ceilings, Granite Countertops, a Tiled Backsplash, and a breakfast bar. Retreat to the master suite, which features a 10-foot sloped ceiling and a luxurious en-suite with a Whirlpool tub, Tiled Shower, Quartz Countertops, and a walk-in closet with a built-in shoe rack. The home comes with a one-year builder warranty for peace of mind.
For sale
Price cut: $6K (6/24)
$369,990
9345 SW 42nd St, Oklahoma City, OK 73179
3beds
1,909sqft
:
Get pre-qualified$2,462/mo
Single Family Residence
Built in 2026
7,501 Square Feet Lot
$369,600 Zestimate®
$194/sqft
$38/mo HOA
What's special
Sprinkler systemTiled showerBeautiful custom-built fireplaceCathedral ceilingWhirlpool tubMaster suiteLuxurious en-suite
- 49 days |
- 299 |
- 24 |
Zillow last checked:
Listing updated:
Listed by:
Dalton Mongold 405-694-0086,
LRE Realty, LLC,
Preston Mongold 405-637-5146,
LRE Realty, LLC
Source: MLSOK/OKCMAR as distributed by MLS GRID,MLS#: 1233892
Facts & features
Interior
Bedrooms & bathrooms
- Bedrooms: 3
- Bathrooms: 3
- Full bathrooms: 2
- 1/2 bathrooms: 1
Heating
- Has Heating (Unspecified Type)
Cooling
- Has cooling: Yes
Appliances
- Included: Built-In Gas Oven, Built-In Gas Range
Features
- Number of fireplaces: 1
- Fireplace features: Gas Log
Interior area
- Total structure area: 1,909
- Total interior livable area: 1,909 sqft
Video & virtual tour
Property
Parking
- Total spaces: 3
- Parking features: Garage
- Garage spaces: 3
Features
- Levels: One
- Stories: 1
- Patio & porch: Patio, Porch
- Exterior features: Rain Gutters
- Fencing: Wood
Lot
- Size: 7,501 Square Feet
- Features: Interior Lot
Details
- Parcel number: 9345SW42nd73179
- Special conditions: None
Construction
Type & style
- Home type: SingleFamily
- Architectural style: Traditional
- Property subtype: Single Family Residence
Materials
- Brick & Frame
- Foundation: Slab
- Roof: Composition
Condition
- Year built: 2026
Details
- Builder name: Vintage Custom Homes
Utilities & green energy
- Utilities for property: Cable Available
Community & HOA
HOA
- Has HOA: Yes
- Services included: Greenbelt
- HOA fee: $450 annually
Location
- Region: Oklahoma City
Financial & listing details
- Price per square foot: $194/sqft
- Tax assessed value: $6,462
- Annual tax amount: $91
- Date on market: 6/10/2026
- Listing terms: Cash,Conventional,Sell FHA or VA
- Electric utility on property: Yes
Estimated market value
$369,600
$351,000 - $388,000
$2,072/mo
Price history
| Date | Event | Price |
|---|---|---|
| 6/24/2026 | Price change | $369,990-1.6%$194/sqft |
Source:  MLSOK/OKCMAR as distributed by MLS GRID #1233892 Report a problem MLSOK/OKCMAR as distributed by MLS GRID #1233892 Report a problem | ||
| 6/10/2026 | Listed for sale | $375,990$197/sqft |
Source: MLSOK/OKCMAR as distributed by MLS GRID #1233892 Report a problem | ||
Public tax history
| Year | Property taxes | Tax assessment |
|---|---|---|
| 2025 | $91 +1.1% | $775 |
| 2024 | $90 +2.3% | $775 |
| 2023 | $88 -1.1% | $775 |
| 2022 | $89 | $775 |
| 2021 | -- | -- |
Find assessor info on the county website
Monthly payment
Est. payment
Payment breakdown
Explore the cost of this home by adjusting the details. Changes won't be saved.Climate risks
Neighborhood: 73179
Nearby schools
GreatSchools rating
- 7/10Prairie View Elementary SchoolGrades: PK-4Distance: 1.1 mi
- 9/10Mustang North Middle SchoolGrades: 7-8Distance: 2.8 mi
- 8/10Mustang High SchoolGrades: 9-12Distance: 3.9 mi
Schools provided by the listing agent
- Elementary: Riverwood ES
- Middle: Canyon Ridge IES
- High: Mustang HS
Source: MLSOK/OKCMAR as distributed by MLS GRID. This data may not be complete. We recommend contacting the local school district to confirm school assignments for this home.
- $350,2993 bd3 ba2k sqft9341 SW 42nd St, Oklahoma City, OK 73179Sold

- $339,9003 bd3 ba2k sqft9337 SW 42nd St, Oklahoma City, OK 73179Sold
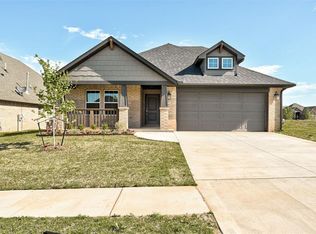
- $328,9004 bd2 ba1.8k sqft9349 SW 42nd St, Oklahoma City, OK 73179Off Market
- $349,9004 bd2 ba1.9k sqft9333 SW 42nd St, Oklahoma City, OK 73179Sold

- $360,7553 bd2 ba2k sqft9336 SW 41st St, Oklahoma City, OK 73179Sold
- $371,0004 bd3 ba2.2k sqft9340 SW 41st St, Oklahoma City, OK 73179Sold
- $358,8933 bd2 ba2k sqft9344 SW 41st St, Oklahoma City, OK 73179Sold
- $332,8004 bd2 ba1.8k sqft9353 SW 42nd St, Oklahoma City, OK 73179Off Market
A local agent can set up tours, give advice and negotiate with sellers.
Similar homes
- $335,0004 bd2 ba1.8k sqft4320 Palmetto Trl, Oklahoma City, OK 73179For Sale
 MLS ID #1240605, Pamela Thompson, 828 Real Estate LLC. MLSOK/OKCMAR as distributed by MLS GRID
 - $365,0004 bd2 ba2.2k sqft9341 SW 43rd St, Oklahoma City, OK 73179For Sale
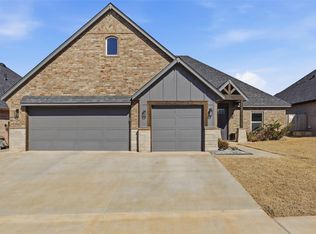 MLS ID #1214229, Renee McGee, Whittington Realty. MLSOK/OKCMAR as distributed by MLS GRID
 - $324,9003 bd2 ba1.7k sqft3912 Palmetto Trl, Oklahoma City, OK 73179For Sale
 MLS ID #1239817, Megan Dalke, Copper Creek Real Estate. MLSOK/OKCMAR as distributed by MLS GRID
 - $265,0003 bd2 ba1.4k sqft8909 SW 42nd St, Oklahoma City, OK 73179For Sale
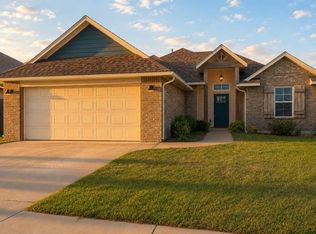 MLS ID #1228862, Tara Levinson, LRE Realty, LLC. MLSOK/OKCMAR as distributed by MLS GRID
 - $371,9003 bd3 ba1.9k sqft10349 SW 49th St, Mustang, OK 73064For SaleMLS ID #1228846, Nathan Fogarty, Henry Hinds Realty LLC. MLSOK/OKCMAR as distributed by MLS GRID
- $369,9004 bd3 ba2.2k sqft3104 Evyn Blvd, Yukon, OK 73099New ConstructionMLSOK/OKCMAR as distributed by MLS GRID
- $369,9004 bd3 ba1.9k sqft1813 Long Cove Ave, Yukon, OK 73099For SaleMLS ID #1236008, Richard Fietz, Hamilwood Real Estate. MLSOK/OKCMAR as distributed by MLS GRID
- $383,2004 bd3 ba1.9k sqft10500 SW 50th St, Mustang, OK 73064For SaleMLS ID #1232414, Teresa Pyle, RE/MAX Energy Real Estate. MLSOK/OKCMAR as distributed by MLS GRID
- $363,9004 bd3 ba2.2k sqft12001 SW 30th St, Yukon, OK 73099New ConstructionMLSOK/OKCMAR as distributed by MLS GRID
- $386,9004 bd2 ba2k sqft10345 SW 49th St, Mustang, OK 73064For SaleMLS ID #1228834, Nathan Fogarty, Henry Hinds Realty LLC. MLSOK/OKCMAR as distributed by MLS GRID
- $384,9004 bd3 ba2.1k sqft2436 Canyon Cir, Blanchard, OK 73010For SaleMLS ID #1240827, Tina Pastran, Copper Creek Real Estate. MLSOK/OKCMAR as distributed by MLS GRID
- $415,0004 bd3 ba2.1k sqft10404 SW 49th St, Mustang, OK 73064For SaleMLS ID #1236360, Phillip Kitchen, Keller Williams Realty Elite. MLSOK/OKCMAR as distributed by MLS GRID
- $359,9003 bd2 ba2k sqft8517 NW 109th Ter, Oklahoma City, OK 73162For SaleMLS ID #1236437, David Dobson-Tucker, RE/MAX First. MLSOK/OKCMAR as distributed by MLS GRID
- $415,0004 bd3 ba2.1k sqft10433 SW 51st St, Mustang, OK 73064For SaleMLS ID #1236296, Phillip Kitchen, Keller Williams Realty Elite. MLSOK/OKCMAR as distributed by MLS GRID
- $381,2004 bd3 ba1.9k sqft12017 SW 51st St, Mustang, OK 73064For SaleMLS ID #1221263, Brian Woodward, RE/MAX Energy Real Estate. MLSOK/OKCMAR as distributed by MLS GRID
- $400,0003 bd3 ba2.3k sqft13513 NW 1st St, Yukon, OK 73099For SaleMLS ID #1235923, Karen Blevins, Chinowth & Cohen. MLSOK/OKCMAR as distributed by MLS GRID
- $353,0004 bd2 ba1.8k sqft5104 Misty Wood Ln, Mustang, OK 73064For SaleMLS ID #1233875, Karen Blevins, Chinowth & Cohen. MLSOK/OKCMAR as distributed by MLS GRID
- $339,9004 bd2 ba1.9k sqft1916 Meadow Brook Rd, Yukon, OK 73099For SaleMLS ID #1210999, Shelly Cooper, Whittington Realty LLC. MLSOK/OKCMAR as distributed by MLS GRID
- $375,0004 bd3 ba1.8k sqft15405 Jasper Ln, Edmond, OK 73013For SaleMLS ID #1238698, Tara Levinson, LRE Realty, LLC. MLSOK/OKCMAR as distributed by MLS GRID
- $389,9993 bd2 ba1.8k sqft2924 River Birch Ln, Yukon, OK 73099For SaleMLS ID #1221386, Marti Meek, Virtus Sells LLC. MLSOK/OKCMAR as distributed by MLS GRID
