Move In Ready.
The Hawkins Point, at Morgan Creek is located within the esteemed Mustang school district. Featuring the Modern Farmhouse interior design package, this home boasts an inviting covered front porch, a 3-car garage, and a beautiful farmhouse exterior. Through the open entry, you are led into a gorgeous living room with high ceilings, a gas fireplace and wood floors. Seamlessly flowing into the kitchen you have a large island, quartz countertops, walk in pantry, and designer lighting. The dining room, with ample natural light, accesses a covered back patio. The primary suite features a 6ft tub, walk-in shower with Schluter waterproofing, and a spacious walk-in closet with direct access to the laundry room for convenience. The other three bedrooms occupy the opposite side of the home, sharing a full bathroom and extra linen closet. Close to the garage entry, you'll find a built in mudroom bench and laundry room. Some other features include a smart home system, a healthy air filtration system, a tankless water heater, a sprinkler system, and in ground storm shelter. Sitting on a 0.17 acre lot, there is a covered back porch with an outdoor fireplace, perfect for a relaxing retreat in the evenings. This Zero Energy Ready Home is unrivaled among other energy-efficient homes with its superior design and construction. Adhering to the highest standards for energy efficiency, comfort, and air quality, it promises long-term savings. Some innovations include a thermal enclosure, water and moisture barrier, ENERGY STAR® appliances, high-performance windows, a perfectly sized HVAC system, and so much more. At Morgan Creek, community amenities include a pond, playground, pavilion with picnic tables and convenient access to downtown, shopping and the airport.
Sold for $371,000
$371,000
9340 SW 41st St, Oklahoma City, OK 73179
4beds
2,242sqft
Single Family Residence
Built in 2024
7,405 Square Feet Lot
$372,200 Zestimate®
$165/sqft
$2,266 Estimated rent
Home value
$372,200
Estimated sales range
Not available
$2,266/mo
Zestimate® history
Owner options
List your home for rent
$2,266/mo
Rent Zestimate®
Find your next renter with Zillow Rental Manager. Plus, with online applications, you can quickly screen prospective tenants – for free.
$2,266/mo
Rent Zestimate®
Refinance and save
$2,315/mo
Est. payment
Refinancing to a lower rate could help reduce your monthly payments and save thousands over the life of the loan.
$2,315/mo
Est. payment
Explore your selling options
Work with a Zillow partner agent
Leverage their expertise and Zillow's premium Showcase listings to get your home seen by more buyers.
Get startedList with your own agent
Get your home in front of millions of buyers by listing it on Zillow.
Learn how to do itSell it yourself
Take full control of how buyers see your home on Zillow by listing For Sale by Owner (FSBO).
List your homeWhat's special
Outdoor fireplaceWalk-in showerInviting covered front porchPrimary suiteBeautiful farmhouse exteriorLaundry roomWood floors
Zillow last checked:
Listing updated:
Listed by:
Sherry L Baldwin 405-415-5533,
Sherry L Baldwin
Bought with:
Sherry L Baldwin, 38036
Sherry L Baldwin
Source: MLSOK/OKCMAR as distributed by MLS GRID,MLS#: 1142017
Facts & features
Interior
Bedrooms & bathrooms
- Bedrooms: 4
- Bathrooms: 3
- Full bathrooms: 2
- 1/2 bathrooms: 1
Heating
- Central
Cooling
- Has cooling: Yes
Appliances
- Included: Dishwasher, Disposal, Microwave, Water Heater, Built-In Electric Oven, Built-In Gas Range
- Laundry: Laundry Room
Features
- Ceiling Fan(s), Combo Woodwork
- Flooring: Combination, Carpet, Tile
- Windows: Double Pane, Low E, Vinyl Frame
- Number of fireplaces: 1
- Fireplace features: Insert
Interior area
- Total structure area: 2,242
- Total interior livable area: 2,242 sqft
Property
Parking
- Total spaces: 3
- Parking features: Concrete
- Garage spaces: 3
Features
- Levels: One
- Stories: 1
- Patio & porch: Patio, Porch
- Fencing: Wood
Lot
- Size: 7,405 Square Feet
- Features: Interior Lot
Details
- Parcel number: 9340SW41st73179
- Special conditions: None
Construction
Type & style
- Home type: SingleFamily
- Architectural style: Craftsman
- Property subtype: Single Family Residence
Materials
- Brick & Frame
- Foundation: Pillar/Post/Pier
- Roof: Composition
Condition
- Year built: 2024
Details
- Builder name: Beacon Homes
- Warranty included: Yes
Utilities & green energy
- Utilities for property: Cable Available, High Speed Internet, Public
Community & HOA
HOA
- Has HOA: Yes
- Services included: Common Area Maintenance
- HOA fee: $450 annually
Location
- Region: Oklahoma City
Financial & listing details
- Price per square foot: $165/sqft
- Tax assessed value: $386,579
- Annual tax amount: $99,999
- Date on market: 11/19/2024
- Listing terms: Cash,Conventional,Sell FHA or VA
- Electric utility on property: Yes
Price history
| Date | Event | Price |
|---|---|---|
| 7/25/2025 | Sold | $371,000-5.3%$165/sqft |
Source:  MLSOK/OKCMAR as distributed by MLS GRID #1142017 Report a problem MLSOK/OKCMAR as distributed by MLS GRID #1142017 Report a problem | ||
| 7/10/2025 | Pending sale | $391,900$175/sqft |
Source: MLSOK/OKCMAR as distributed by MLS GRID #1142017 Report a problem | ||
| 7/1/2025 | Price change | $391,900-0.5%$175/sqft |
Source: MLSOK/OKCMAR as distributed by MLS GRID #1142017 Report a problem | ||
| 6/18/2025 | Price change | $393,920-0.5%$176/sqft |
Source: MLSOK/OKCMAR as distributed by MLS GRID #1142017 Report a problem | ||
| 5/19/2025 | Price change | $395,900-1%$177/sqft |
Source: MLSOK/OKCMAR as distributed by MLS GRID #1142017 Report a problem | ||
| 4/18/2025 | Price change | $399,900-5.8%$178/sqft |
Source: MLSOK/OKCMAR as distributed by MLS GRID #1142017 Report a problem | ||
| 10/24/2024 | Listed for sale | $424,700$189/sqft |
Source:  Beacon Homes Report a problem Beacon Homes Report a problem | ||
| 10/15/2024 | Listing removed | $424,700$189/sqft |
Source: Beacon Homes Report a problem | ||
| 8/2/2024 | Listed for sale | $424,700$189/sqft |
Source: Beacon Homes Report a problem | ||
Public tax history
| Year | Property taxes | Tax assessment |
|---|---|---|
| 2025 | $91 +1.1% | $775 |
| 2024 | $90 +2.3% | $775 |
| 2023 | $88 -1.1% | $775 |
| 2022 | $89 | $775 |
| 2021 | -- | -- |
Find assessor info on the county website
Neighborhood: 73179
Nearby homes
- $358,8933 bd2 ba2k sqft9344 SW 41st St, Oklahoma City, OK 73179Sold
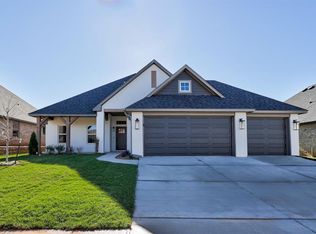
- $360,7553 bd2 ba2k sqft9336 SW 41st St, Oklahoma City, OK 73179Sold
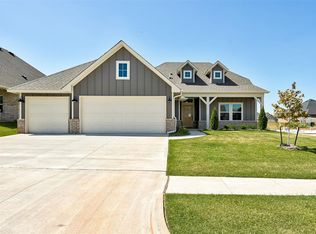
- $388,0004 bd3 ba2.4k sqft9332 SW 41st St, Oklahoma City, OK 73179Sold

- $350,2993 bd3 ba2k sqft9341 SW 42nd St, Oklahoma City, OK 73179Sold

- $369,9903 bd3 ba1.9k sqft9345 SW 42nd St, Oklahoma City, OK 73179For Sale
- $344,5453 bd2 ba2k sqft9348 SW 41st St, Oklahoma City, OK 73179Sold
- $326,7004 bd2 ba1.8k sqft9349 SW 42nd St, Oklahoma City, OK 73179Off Market
- $343,5004 bd2 ba2.2k sqft9333 SW 41st St, Oklahoma City, OK 73179Off Market
Nearby schools
GreatSchools rating
- 7/10Prairie View Elementary SchoolGrades: PK-4Distance: 1.2 mi
- 9/10Mustang North Middle SchoolGrades: 7-8Distance: 2.8 mi
- 8/10Mustang High SchoolGrades: 9-12Distance: 3.9 mi
Schools provided by the listing agent
- Elementary: Prairie View ES
- Middle: Mustang MS
- High: Mustang HS
Source: MLSOK/OKCMAR as distributed by MLS GRID. This data may not be complete. We recommend contacting the local school district to confirm school assignments for this home.
Get a cash offer in 3 minutes
Find out how much your home could sell for in as little as 3 minutes with a no-obligation cash offer.
Estimated market value
$372,200
Get a cash offer in 3 minutes
Find out how much your home could sell for in as little as 3 minutes with a no-obligation cash offer.
Estimated market value
$372,200
- Oklahoma
- Canadian County
- Oklahoma City
- 73179
- 9340 SW 41st St
Nearby cities
Nearby neighborhoods
Nearby zip codes
Other Oklahoma City Topics
