Welcome to 9348 SW 41st St.– a meticulously crafted home that epitomizes the essence of modern living. Enjoy community sport fields, serene fishing ponds and an events pavilion. via well-lit sidewalks. And when you're ready for excitement, the developing entertainment district of Mustang, Oklahoma is just minutes away. Step into the heart of the Bellevue II, where culinary dreams come to life. The kitchen boasts an array of Built Smart features like the stainless steel Whirlpool appliances, a spacious pantry and under-oven pull-out drawers that ensure you never run out of storage. The coffee nook, with its strategically placed window, provides the perfect spot to savor your morning brew. The large island bar invites friends and family to gather while you showcase your culinary skills. This home is equipped with the latest in Built Smart home technology; A centralized Smart home hub panel keeps you in control, the designer lighting package illuminates your living spaces with elegance, and steel garage doors with 2 remote openers offer both style and convenience. A Healthy Air System with UV germicidal light and fresh air intake provides continuous ventilation. A Comprehensive Moisture Maintenance Program safeguards your investment and peace of mind. Professional-grade Delta® plumbing fixtures grace the bathrooms and kitchen. Energy Star® advanced framing techniques maximize energy savings and comfort. High-performance vinyl windows, boasting 95% UV protection, enhance energy efficiency. Super seal foam and caulk around windows and framing create an airtight seal and a third-party insulation inspection guarantees these gains in energy efficiency. A foam barrier under the bottom plate of all exterior walls, tankless energy-efficient natural gas hot water heater, professionally engineered slab with perimeter insulation, and radiant barrier roof decking all contribute to a home that truly is "Built to Last. Contact Beacon Homes today.
Sold for $344,545
$344,545
9348 SW 41st St, Oklahoma City, OK 73179
3beds
2,010sqft
Single Family Residence
Built in 2023
7,749 Square Feet Lot
$334,000 Zestimate®
$171/sqft
$2,114 Estimated rent
Home value
$334,000
$317,000 - $351,000
$2,114/mo
Zestimate® history
Owner options
List your home for rent
$2,114/mo
Rent Zestimate®
Find your next renter with Zillow Rental Manager. Plus, with online applications, you can quickly screen prospective tenants – for free.
$2,114/mo
Rent Zestimate®
Refinance and save
$2,600/mo
Est. payment
Refinancing to a lower rate could help reduce your monthly payments and save thousands over the life of the loan.
$2,600/mo
Est. payment
Explore your selling options
Work with a Zillow partner agent
Leverage their expertise and Zillow's premium Showcase listings to get your home seen by more buyers.
Get startedList with your own agent
Get your home in front of millions of buyers by listing it on Zillow.
Learn how to do itSell it yourself
Take full control of how buyers see your home on Zillow by listing For Sale by Owner (FSBO).
List your homeWhat's special
Zillow last checked:
Listing updated:
Listed by:
Sherry L Baldwin 405-415-5533,
Sherry L Baldwin
Bought with:
Sherry L Baldwin, 38036
Sherry L Baldwin
Source: MLSOK/OKCMAR as distributed by MLS GRID,MLS#: 1076348
Facts & features
Interior
Bedrooms & bathrooms
- Bedrooms: 3
- Bathrooms: 2
- Full bathrooms: 2
Other
- Description: Bonus Room
- Area: 165 Square Feet
- Dimensions: 11 x 15
Other
- Description: Living Room
- Area: 270 Square Feet
- Dimensions: 18 x 15
Heating
- Central
Cooling
- Has cooling: Yes
Appliances
- Included: Dishwasher, Microwave, Water Heater, Free-Standing Gas Oven, Free-Standing Gas Range
- Laundry: Laundry Room
Features
- Ceiling Fan(s), Paint Woodwork
- Flooring: Combination, Carpet, Tile, Wood
- Windows: Double Pane, Low E, Vinyl Frame
- Number of fireplaces: 1
- Fireplace features: Insert
Interior area
- Total structure area: 2,010
- Total interior livable area: 2,010 sqft
Property
Parking
- Total spaces: 3
- Parking features: Concrete
- Garage spaces: 3
Features
- Levels: Two
- Stories: 2
- Patio & porch: Patio, Porch
Lot
- Size: 7,749 Square Feet
- Features: Interior Lot
Details
- Parcel number: 9348SW41st73179
- Special conditions: None
Construction
Type & style
- Home type: SingleFamily
- Architectural style: Craftsman
- Property subtype: Single Family Residence
Materials
- Brick, Stone, Vinyl
- Foundation: Slab
- Roof: Shingle
Condition
- Year built: 2023
Details
- Builder name: Beacon Homes
- Warranty included: Yes
Utilities & green energy
- Utilities for property: Cable Available, High Speed Internet, Public
Community & HOA
HOA
- Has HOA: Yes
- Services included: Greenbelt, Common Area Maintenance
- HOA fee: $450 annually
Location
- Region: Oklahoma City
Financial & listing details
- Price per square foot: $171/sqft
- Tax assessed value: $339,785
- Annual tax amount: $99,999
- Date on market: 11/20/2024
- Listing terms: Cash,Conventional,Sell FHA or VA
Price history
| Date | Event | Price |
|---|---|---|
| 12/29/2023 | Sold | $344,545+562.6%$171/sqft |
Source:  MLSOK/OKCMAR as distributed by MLS GRID #1076348 Report a problem MLSOK/OKCMAR as distributed by MLS GRID #1076348 Report a problem | ||
| 2/13/2023 | Sold | $52,000$26/sqft |
Source: Public Record Report a problem | ||
Public tax history
| Year | Property taxes | Tax assessment |
|---|---|---|
| 2025 | $4,656 -3.4% | $39,801 -4.5% |
| 2024 | $4,819 +5376.1% | $41,694 +5279.9% |
| 2023 | $88 -1.1% | $775 |
| 2022 | $89 | $775 |
| 2021 | -- | -- |
Find assessor info on the county website
Neighborhood: 73179
Nearby homes
- $415,0004 bd3 ba2.4k sqft9352 SW 41st St, Oklahoma City, OK 73179Sold

- $358,8933 bd2 ba2k sqft9344 SW 41st St, Oklahoma City, OK 73179Sold
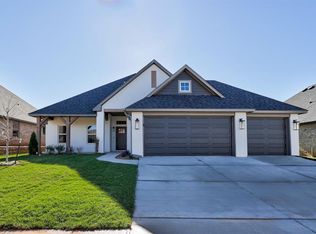
- $328,6004 bd2 ba1.8k sqft9353 SW 42nd St, Oklahoma City, OK 73179Off Market
- $475,4005 bd3 ba2.9k sqft9356 SW 41st St, Oklahoma City, OK 73179Off Market
- $326,7004 bd2 ba1.8k sqft9349 SW 42nd St, Oklahoma City, OK 73179Off Market
- $371,0004 bd3 ba2.2k sqft9340 SW 41st St, Oklahoma City, OK 73179Sold
- $369,0004 bd3 ba2.1k sqft9341 SW 41st St, Oklahoma City, OK 73179Off Market
- $399,5003 bd3 ba2.3k sqft9361 SW 42nd St, Oklahoma City, OK 73179Sold
Nearby schools
GreatSchools rating
- 7/10Prairie View Elementary SchoolGrades: PK-4Distance: 1.2 mi
- 9/10Mustang North Middle SchoolGrades: 7-8Distance: 2.8 mi
- 8/10Mustang High SchoolGrades: 9-12Distance: 3.9 mi
Schools provided by the listing agent
- Elementary: Prairie View ES
- Middle: Mustang MS
- High: Mustang HS
Source: MLSOK/OKCMAR as distributed by MLS GRID. This data may not be complete. We recommend contacting the local school district to confirm school assignments for this home.
Get a cash offer in 3 minutes
Find out how much your home could sell for in as little as 3 minutes with a no-obligation cash offer.
Estimated market value
$334,000
Get a cash offer in 3 minutes
Find out how much your home could sell for in as little as 3 minutes with a no-obligation cash offer.
Estimated market value
$334,000
- Oklahoma
- Canadian County
- Oklahoma City
- 73179
- 9348 SW 41st St
Nearby cities
Nearby neighborhoods
Nearby zip codes
Other Oklahoma City Topics
