Built in 2023 in Cedar Ridge at Morgan Creek, this single-story brick home offers 4 bedrooms, 2.5 baths, and a 3-car garage in the Mustang Public Schools district. With approximately 1,885 square feet, there’s room for a home office or guest room, and the separate half bath comes in handy when you’re hosting.
Settle in by the gas fireplace on cool evenings or enjoy your morning coffee on the covered back patio. The 3-car garage gives you space for vehicles, tools, and extra storage. Plus, the refrigerator, washer, and dryer all stay with the home, so you can cross three big purchases off your move-in list.
The existing VA loan is assumable for qualified buyers. Call the listing agent for details about the loan assumption and to schedule a showing.
For sale
$349,900
9357 SW 42nd St, Oklahoma City, OK 73179
4beds
1,834sqft
Single Family Residence
Built in 2023
7,501 Square Feet Lot
$-- Zestimate®
$191/sqft
$35/mo HOA
What's special
Single-story brick homeGas fireplaceCovered back patio
- 1 day
- 96
- 12
Zillow last checked:
Listing updated:
Listed by:
Gregory Yakish 801-726-4730,
Stellar Realty,
Dillon Yakish 405-924-1177,
Stellar Realty
Source: MLSOK/OKCMAR as distributed by MLS GRID,MLS#: 1257717
Facts & features
Interior
Bedrooms & bathrooms
- Bedrooms: 4
- Bathrooms: 3
- Full bathrooms: 2
- 1/2 bathrooms: 1
Heating
- Central
Cooling
- Has cooling: Yes
Appliances
- Included: Dishwasher, Microwave, Refrigerator, Washer/Dryer
Features
- Number of fireplaces: 1
- Fireplace features: Gas Log
Interior area
- Total structure area: 1,834
- Total interior livable area: 1,834 sqft
Property
Parking
- Total spaces: 3
- Parking features: Garage
- Garage spaces: 3
Features
- Levels: One
- Stories: 1
Lot
- Size: 7,501 Square Feet
- Features: Interior Lot
Details
- Parcel number: 9357SW42nd73179
- Special conditions: None
Construction
Type & style
- Home type: SingleFamily
- Architectural style: Traditional
- Property subtype: Single Family Residence
Materials
- Brick & Frame
- Foundation: Slab
- Roof: Composition
Condition
- Year built: 2023
Community & HOA
HOA
- Has HOA: Yes
- Services included: Greenbelt
- HOA fee: $420 annually
Location
- Region: Oklahoma City
Financial & listing details
- Price per square foot: $191/sqft
- Annual tax amount: $4,547
- Date on market: 11/18/2026
- Listing terms: Assumable
Estimated market value
Not available
Estimated sales range
Not available
Not available
Price history
| Date | Event | Price |
|---|---|---|
| 11/18/2026 | Listed for sale | $349,900+4.8%$191/sqft |
Source:  MLSOK/OKCMAR as distributed by MLS GRID #1257717 Report a problem | ||
| 6/12/2023 | Pending sale | $333,900$182/sqft |
Source: MLSOK/OKCMAR as distributed by MLS GRID #1051374 Report a problem | ||
| 6/1/2023 | Listed for sale | $333,900$182/sqft |
Source: MLSOK/OKCMAR as distributed by MLS GRID #1051374 Report a problem | ||
| 6/1/2023 | Pending sale | $333,900$182/sqft |
Source: MLSOK/OKCMAR as distributed by MLS GRID #1051374 Report a problem | ||
| 3/8/2023 | Listed for sale | $333,900$182/sqft |
Source: MLSOK/OKCMAR as distributed by MLS GRID #1051374 Report a problem | ||
Public tax history
Tax history is unavailable.
Monthly payment
Est. payment
Payment breakdown
Explore the cost of this home by adjusting the details. Changes won't be saved.Climate risks
Neighborhood: 73179
Nearby schools
Schools provided by the listing agent
- Elementary: Prairie View ES
- Middle: Mustang North MS
- High: Mustang HS
Source: MLSOK/OKCMAR as distributed by MLS GRID. This data may not be complete. We recommend contacting the local school district to confirm school assignments for this home.

Similar homes
- $439,9004 bd3 ba2.2k sqft11608 SW 58th St, Mustang, OK 73064For Sale
 MLS ID #1258582, Homer Adams, Adams Family Real Estate LLC. MLSOK/OKCMAR as distributed by MLS GRID
- $380,0004 bd3 ba2.3k sqft713 Red River Dr, Yukon, OK 73099For Sale
 MLS ID #1248433, Cody Crawford, McGraw REALTORS (BO). MLSOK/OKCMAR as distributed by MLS GRID
- $324,9003 bd2 ba1.6k sqft17504 Boling Farm Rd, Edmond, OK 73012For Sale
 MLS ID #1258575, Kaci Kaiser, Solas Real Estate LLC. MLSOK/OKCMAR as distributed by MLS GRID
- $359,2634 bd3 ba2.2k sqft228 E Abbot Ln, Mustang, OK 73064For Sale
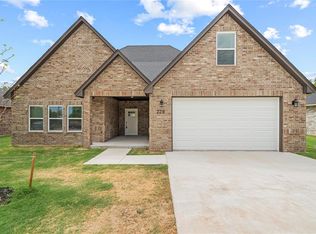 MLS ID #1246375, James Woodard, RE/MAX Energy Real Estate. MLSOK/OKCMAR as distributed by MLS GRID
