Get into this home for $0! Get $17,963+ to use for a down payment or put towards your closing costs. Would you rather have a low interest rate? Put all that money towards a rate buy down and get an awesome interest rate. Located in the heart of Mustang and within walking distance to elementary, middle, and high schools, this spacious home welcomes you with a huge front porch and a foyer featuring a convenient half bath. Luxury vinyl flooring runs throughout the entire home, providing a clean and cohesive look. The main level features a spacious primary suite with two walk-in closets and a primary bathroom complete with dual vanities and a walk-in shower. The open-concept living and kitchen area offers plenty of room for entertaining and everyday living. Just off the living area is a large office that could easily function as a 4th bedroom with the addition of a closet. Upstairs, you’ll find the secondary bedrooms, a full bathroom, and a generous bonus room with a closet. This versatile space could serve as an additional bedroom, making it possible to have a 5th bedroom if needed, or use it as a game room, media room, or additional living space. With its flexible floor plan and abundant space, this home offers plenty of room to fit your needs. Energy-efficient features, including spray foam insulation, help improve the home’s efficiency, while the fire suppression system provides an added level of peace of mind.
For sale
Price increase: $19.3K (9/28)
$359,263
228 E Abbot Ln, Mustang, OK 73064
4beds
2,273sqft
Single Family Residence
Built in 2026
7,235 Square Feet Lot
$359,000 Zestimate®
$158/sqft
$25/mo HOA
What's special
Huge front porchSpacious primary suiteTwo walk-in closets
- 46 days
- 149
- 14
Zillow last checked:
Listing updated:
Listed by:
James Woodard 405-519-0366,
RE/MAX Energy Real Estate
Source: MLSOK/OKCMAR as distributed by MLS GRID,MLS#: 1246375
Facts & features
Interior
Bedrooms & bathrooms
- Bedrooms: 4
- Bathrooms: 3
- Full bathrooms: 2
- 1/2 bathrooms: 1
Heating
- Has Heating (Unspecified Type)
Cooling
- Has cooling: Yes
Features
- Has fireplace: No
- Fireplace features: None
Interior area
- Total structure area: 2,273
- Total interior livable area: 2,273 sqft
Property
Parking
- Total spaces: 2
- Parking features: Garage
- Garage spaces: 2
Features
- Levels: Two
- Stories: 2
Lot
- Size: 7,235 Square Feet
- Features: Interior Lot
Details
- Parcel number: 228EAbbot73064
- Special conditions: None
Construction
Type & style
- Home type: SingleFamily
- Architectural style: Craftsman,Traditional
- Property subtype: Single Family Residence
Materials
- Brick
- Foundation: Slab
- Roof: Composition
Condition
- Year built: 2026
Details
- Builder name: DAP Ventures
Community & HOA
HOA
- Has HOA: Yes
- Services included: Common Area Maintenance
- HOA fee: $300 annually
Location
- Region: Mustang
Financial & listing details
- Price per square foot: $158/sqft
- Annual tax amount: $749
- Date on market: 8/31/2026
Estimated market value
$359,000
$341,000 - $377,000
$2,186/mo
Price history
| Date | Event | Price |
|---|---|---|
| 9/28/2026 | Price change | $359,263+5.7%$158/sqft |
Source:  MLSOK/OKCMAR as distributed by MLS GRID #1246375 Report a problem MLSOK/OKCMAR as distributed by MLS GRID #1246375 Report a problem | ||
| 9/10/2026 | Price change | $340,000+13.3%$150/sqft |
Source: MLSOK/OKCMAR as distributed by MLS GRID #1246375 Report a problem | ||
| 9/8/2026 | Price change | $299,999-3.9%$132/sqft |
Source: MLSOK/OKCMAR as distributed by MLS GRID #1246375 Report a problem | ||
| 8/31/2026 | Listed for sale | $312,300+1.5%$137/sqft |
Source: MLSOK/OKCMAR as distributed by MLS GRID #1246375 Report a problem | ||
| 8/18/2026 | Listing removed | $307,800$135/sqft |
Source: MLSOK/OKCMAR as distributed by MLS GRID #1229735 Report a problem | ||
| 8/3/2026 | Price change | $307,800-3.9%$135/sqft |
Source: MLSOK/OKCMAR as distributed by MLS GRID #1229735 Report a problem | ||
| 7/18/2026 | Price change | $320,400-10.8%$141/sqft |
Source: MLSOK/OKCMAR as distributed by MLS GRID #1229735 Report a problem | ||
| 7/7/2026 | Price change | $359,263-10%$158/sqft |
Source: MLSOK/OKCMAR as distributed by MLS GRID #1229735 Report a problem | ||
| 6/4/2026 | Price change | $399,000-1.9%$176/sqft |
Source: MLSOK/OKCMAR as distributed by MLS GRID #1229735 Report a problem | ||
| 5/28/2026 | Price change | $406,867-1.1%$179/sqft |
Source: MLSOK/OKCMAR as distributed by MLS GRID #1229735 Report a problem | ||
| 5/16/2026 | Listed for sale | $411,413$181/sqft |
Source: MLSOK/OKCMAR as distributed by MLS GRID #1229735 Report a problem | ||
Public tax history
Tax history is unavailable.
Monthly payment
Est. payment
Payment breakdown
Explore the cost of this home by adjusting the details. Changes won't be saved.Climate risks
Neighborhood: 73064
Nearby schools
Schools provided by the listing agent
- Elementary: Mustang ES,Mustang Horizon Ies
- Middle: Mustang MS
- High: Mustang HS
Source: MLSOK/OKCMAR as distributed by MLS GRID. This data may not be complete. We recommend contacting the local school district to confirm school assignments for this home.


Similar homes
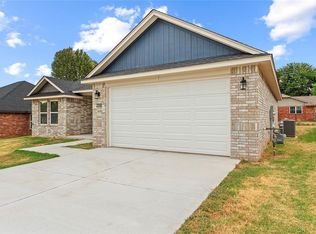
- $337,8314 bd3 ba1.9k sqft232 E Abbot Ln, Mustang, OK 73064For Sale
 MLS ID #1246378, James Woodard, RE/MAX Energy Real Estate. MLSOK/OKCMAR as distributed by MLS GRID
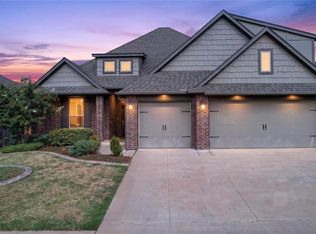
 - $370,0004 bd3 ba2.3k sqft5412 Santa Lucia Dr, Mustang, OK 73064For Sale
 MLS ID #1246071, Xiang Li, Epic Real Estate. MLSOK/OKCMAR as distributed by MLS GRID
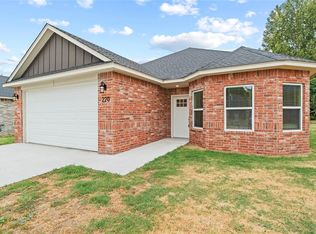
 - $277,4984 bd2 ba1.6k sqft220 E Abbot Ln, Mustang, OK 73064For Sale
 MLS ID #1246364, James Woodard, RE/MAX Energy Real Estate. MLSOK/OKCMAR as distributed by MLS GRID
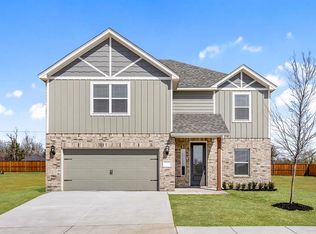
 - $389,9005 bd3 ba2.4k sqft12021 SW 30th St, Yukon, OK 73099New Construction
 MLSOK/OKCMAR as distributed by MLS GRID
