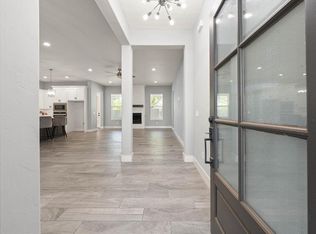
Welcome home to this beautifully maintained, like-new residence in one of Northwest Oklahoma City's most desirable communities. Thoughtfully designed for both everyday living and entertaining, this home offers an inviting open-concept layout where the living room, dining area, and kitchen flow seamlessly together to create the heart of the home.
Abundant natural light pours through oversized windows, filling the space with warmth and showcasing the home's character and exceptional care. The kitchen opens effortlessly to the main living areas, making it easy to stay connected whether hosting guests or enjoying a quiet evening at home. A cozy fireplace serves as a focal point of the living room, while a dedicated study provides the perfect space for working from home, hobbies, or a private retreat.
The spacious primary suite offers a relaxing escape and features a generously sized walk-through closet designed with both convenience and storage in mind. Two additional bedrooms provide flexibility for family, guests, or additional workspace.
Outside, you'll find a perfectly square backyard with plenty of room to play, entertain, garden, or simply enjoy the outdoors. A sprinkler system helps keep the lawn looking its best, while the three-car garage offers exceptional storage and functionality.
Conveniently located near the turnpike for easy access across the metro, this move-in-ready home combines comfort, style, and practicality in a location you'll love.
For sale
$359,900
8517 NW 109th Ter, Oklahoma City, OK 73162
3beds
2,016sqft
:
Get pre-qualified$2,392/mo
Single Family Residence
Built in 2022
9,461 Square Feet Lot
$355,900 Zestimate®
$179/sqft
$33/mo HOA
What's special
- 36 days |
- 486 |
- 38 |
Likely to sell faster than
Zillow last checked:
Listing updated:
Listed by:
David Dobson-Tucker 405-924-4663,
RE/MAX First
Source: MLSOK/OKCMAR as distributed by MLS GRID,MLS#: 1236437
Facts & features
Interior
Bedrooms & bathrooms
- Bedrooms: 3
- Bathrooms: 2
- Full bathrooms: 2
Heating
- Has Heating (Unspecified Type)
Cooling
- Has cooling: Yes
Appliances
- Included: Dishwasher, Disposal, Free-Standing Electric Oven, Built-In Gas Range
Features
- Combo Woodwork
- Flooring: Combination, Tile
- Number of fireplaces: 1
- Fireplace features: Forced Air
Interior area
- Total structure area: 2,016
- Total interior livable area: 2,016 sqft
Property
Parking
- Total spaces: 3
- Parking features: Concrete
- Garage spaces: 3
Features
- Levels: One
- Stories: 1
- Patio & porch: Patio
- Fencing: Wood
Lot
- Size: 9,461 Square Feet
- Features: Corner Lot, Interior Lot
Details
- Parcel number: 8517NW109th73162
- Special conditions: None
Construction
Type & style
- Home type: SingleFamily
- Architectural style: Modern,Traditional
- Property subtype: Single Family Residence
Materials
- Brick
- Foundation: Slab
- Roof: Composition
Condition
- Year built: 2022
Utilities & green energy
- Utilities for property: Public
Community & HOA
HOA
- Has HOA: Yes
- Services included: Greenbelt, Pool
- HOA fee: $400 annually
Location
- Region: Oklahoma City
Financial & listing details
- Price per square foot: $179/sqft
- Tax assessed value: $351,000
- Annual tax amount: $5,060
- Date on market: 6/25/2026
Estimated market value
$355,900
$338,000 - $374,000
$2,199/mo
Price history
| Date | Event | Price |
|---|---|---|
| 6/25/2026 | Listed for sale | $359,900-2.2%$179/sqft |
Source:  MLSOK/OKCMAR as distributed by MLS GRID #1236437 Report a problem MLSOK/OKCMAR as distributed by MLS GRID #1236437 Report a problem | ||
| 6/20/2023 | Sold | $368,000$183/sqft |
Source: MLSOK/OKCMAR as distributed by MLS GRID #1060100 Report a problem | ||
| 5/21/2023 | Pending sale | $368,000$183/sqft |
Source: MLSOK/OKCMAR as distributed by MLS GRID #1060100 Report a problem | ||
| 5/3/2023 | Listed for sale | $368,000$183/sqft |
Source: MLSOK/OKCMAR as distributed by MLS GRID #1060100 Report a problem | ||
Public tax history
| Year | Property taxes | Tax assessment |
|---|---|---|
| 2025 | $5,060 +0.3% | $38,610 +0.7% |
| 2024 | $5,043 +10550.4% | $38,335 +10345.5% |
| 2023 | $47 -1.4% | $367 |
| 2022 | $48 -2.3% | $367 |
| 2021 | $49 -2.1% | $367 |
| 2020 | $50 +45.7% | $367 |
| 2019 | $34 -0.3% | $367 -0.3% |
| 2018 | $35 | $368 |
Find assessor info on the county website
Monthly payment
Est. payment
Payment breakdown
Explore the cost of this home by adjusting the details. Changes won't be saved.Climate risks
Neighborhood: 73162
Nearby schools
GreatSchools rating
- 9/10Stone Ridge Elementary SchoolGrades: 1-4Distance: 2.5 mi
- 9/10Piedmont Middle SchoolGrades: 7-8Distance: 6.5 mi
- 10/10Piedmont High SchoolGrades: 9-12Distance: 7.2 mi
Schools provided by the listing agent
- Elementary: Stone Ridge ES
- Middle: Piedmont MS
- High: Piedmont HS
Source: MLSOK/OKCMAR as distributed by MLS GRID. This data may not be complete. We recommend contacting the local school district to confirm school assignments for this home.
- $323,9009 bd2 ba1.8k sqft8521 NW 109th Ter, Oklahoma City, OK 73162Off Market
- $340,0003 bd3 ba1.8k sqft8513 NW 109th Ter, Oklahoma City, OK 73162Sold

- $388,1005 bd3 ba2.5k sqft8524 NW 109th Terrace, Oklahoma City, OK 73162Off Market

- $324,7003 bd2 ba1.8k sqft8520 NW 109th St, Oklahoma City, OK 73162Off Market
- $367,4005 bd2 ba2.2k sqft8520 NW 109th Ter, Oklahoma City, OK 73162Off Market
- $390,3004 bd2 ba2.3k sqft8525 NW 109th Ter, Oklahoma City, OK 73162Off Market
- $334,9003 bd2 ba1.8k sqft8516 NW 109th St, Oklahoma City, OK 73162Sold
- $350,0003 bd3 ba2k sqft8516 NW 109th Ter, Oklahoma City, OK 73162Sold
A local agent can set up tours, give advice and negotiate with sellers.
Similar homes
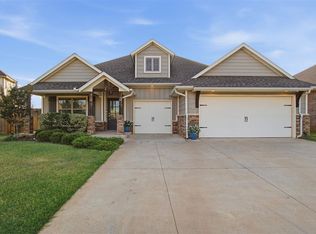
- $415,0004 bd3 ba2.5k sqft8520 NW 123rd St, Oklahoma City, OK 73142For Sale
 MLS ID #1242252, Runming Lin, Black Label Realty. MLSOK/OKCMAR as distributed by MLS GRID
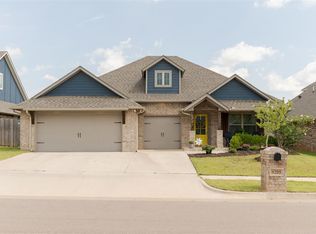
 - $335,0004 bd2 ba1.8k sqft13805 Limestone Ln, Yukon, OK 73099For Sale
 MLS ID #1242158, Keith Tillman, Black Label Realty. MLSOK/OKCMAR as distributed by MLS GRID
 - $349,9993 bd2 ba1.8k sqft8209 NW 151st Ter, Edmond, OK 73013For Sale
 MLS ID #1240919, Jennifer Aguilar, ERA Courtyard Real Estate. MLSOK/OKCMAR as distributed by MLS GRID
 - $358,0004 bd2 ba1.9k sqft9205 NW 88th St, Yukon, OK 73099For Sale
 MLS ID #1238554, Gary Caplinger, Verbode. MLSOK/OKCMAR as distributed by MLS GRID
 - $309,5003 bd2 ba1.7k sqft7000 NW 131st Ter, Oklahoma City, OK 73142For SaleMLS ID #1232004, Karen Blevins, Chinowth & Cohen. MLSOK/OKCMAR as distributed by MLS GRID
- $368,5004 bd2 ba1.9k sqft8304 NW 159th St, Edmond, OK 73013For SaleMLS ID #1237412, Tiffany Trimble, Black Label Realty. MLSOK/OKCMAR as distributed by MLS GRID
- $385,0003 bd2 ba2k sqft29937 Jade St, Cashion, OK 73016For SaleMLS ID #1241860, David Sterling, The Sterling Group, LLC. MLSOK/OKCMAR as distributed by MLS GRID
- $425,0003 bd3 ba2k sqft12800 Maiden Ln, Oklahoma City, OK 73142For SaleMLS ID #1237696, Briana Green, Metro First Realty. MLSOK/OKCMAR as distributed by MLS GRID
- $335,0004 bd2 ba1.8k sqft4320 Palmetto Trl, Oklahoma City, OK 73179For SaleMLS ID #1240605, Pamela Thompson, 828 Real Estate LLC. MLSOK/OKCMAR as distributed by MLS GRID
- $349,9004 bd2 ba1.8k sqft7713 Wilshire Woods Dr, Yukon, OK 73099New ConstructionMLSOK/OKCMAR as distributed by MLS GRID
- $410,0004 bd3 ba2.5k sqft11824 Edi Ave, Yukon, OK 73099For SaleMLS ID #1217066, Laura Lechtenberg, Keller Williams Realty Elite. MLSOK/OKCMAR as distributed by MLS GRID
- $345,0004 bd2 ba2.1k sqft6333 NW 177th Cir, Edmond, OK 73012For SaleMLS ID #1235674, Greg Roberts, Keller Williams Central OK. MLSOK/OKCMAR as distributed by MLS GRID
- $332,5003 bd2 ba1.8k sqft9033 NW 74th St, Yukon, OK 73099For SaleMLS ID #1232601, Kelsy Webb, Chinowth & Cohen. MLSOK/OKCMAR as distributed by MLS GRID
- $354,9003 bd2 ba2k sqft2408 NW 179th St, Edmond, OK 73012For SaleMLS ID #1237590, Homer Adams, Adams Family Real Estate LLC. MLSOK/OKCMAR as distributed by MLS GRID
- $315,9004 bd3 ba1.9k sqft12732 Torretta Way, Yukon, OK 73099New ConstructionMLSOK/OKCMAR as distributed by MLS GRID
- $489,9004 bd3 ba2.4k sqft13008 Stonedale Dr, Oklahoma City, OK 73142For SaleMLS ID #1240735, Brandon Keener, Hamilwood Real Estate. MLSOK/OKCMAR as distributed by MLS GRID
- $375,0004 bd3 ba2.1k sqft4600 Kentucky Ridge Dr, Mustang, OK 73064For SaleMLS ID #1241413, Stacey Stricker, United Country OK Sunset Rlty. MLSOK/OKCMAR as distributed by MLS GRID
- $306,0003 bd2 ba1.7k sqft9113 Anaum Ln, Yukon, OK 73099For SaleMLS ID #1235198, Kerry Chaney, Modern Abode Realty. MLSOK/OKCMAR as distributed by MLS GRID
- $385,0004 bd3 ba2.3k sqft3409 Gunnison River Dr, Yukon, OK 73099For SaleMLS ID #1233182, Adalia Sosanya, Copper Creek Real Estate. MLSOK/OKCMAR as distributed by MLS GRID
- $339,9003 bd2 ba1.8k sqft6296 NW 178th Ter, Edmond, OK 73012For SaleMLS ID #1232953, Christina Sissenstein, Homeworx, LLC. MLSOK/OKCMAR as distributed by MLS GRID
