Welcome to 7000 NW 131st Terrace in the desirable Westlake Villas community, where comfort, convenience, and low-maintenance living come together beautifully. Situated on a corner homesite and within the highly sought-after Deer Creek School District, this inviting residence offers a thoughtfully designed layout perfect for everyday living. A warm and welcoming living room featuring a corner fireplace, creating the perfect focal point for relaxing evenings or gatherings. The open-concept design seamlessly connects the living area to the kitchen and dining space, creating an ideal setting for both entertaining and daily life. The kitchen is modern and designed for functionality, offering ample cabinetry, a walk-in large pantry, and generous counter space. The adjoining dining area provides the perfect space for casual meals or hosting special occasions. The primary suite serves as a comfortable retreat, complete with an en-suite bathroom. The spacious secondary bedrooms offer flexibility for guests, or a home office, making the floor plan adaptable to a variety of lifestyles. Don't miss the built-in mud bench. One of the standout features of this home is the three-car garage, providing abundant space for vehicles, or workshop needs. Enter outside and enjoy the covered backyard patio, a wonderful extension of the home's living space. Whether enjoying your morning coffee, or unwinding at the end of the day, this outdoor area provides the perfect setting for year-round enjoyment. Also, a sprinkler system. Conveniently located near shopping, dining, and entertainment, this home offers the perfect combination of accessibility and neighborhood charm. With its desirable location, functional floor plan, and highly regarded Deer Creek Schools, this property presents an outstanding opportunity for those seeking comfort and convenience in a welcoming community. This is a place where making memories comes naturally and enjoying life is easy. Welcome Home!
For sale
Price cut: $9.5K (8/1)
$300,000
7000 NW 131st Ter, Oklahoma City, OK 73142
3beds
1,739sqft
Single Family Residence
Built in 2016
9,374 Square Feet Lot
$-- Zestimate®
$173/sqft
$18/mo HOA
What's special
Sprinkler systemOpen-concept designSpacious secondary bedroomsThree-car garageCorner fireplaceGenerous counter spaceAdjoining dining area
- 47 days |
- 761 |
- 81 |
Zillow last checked:
Listing updated:
Listed by:
Karen Blevins 405-726-8889,
Chinowth & Cohen
Source: MLSOK/OKCMAR as distributed by MLS GRID,MLS#: 1232004
Facts & features
Interior
Bedrooms & bathrooms
- Bedrooms: 3
- Bathrooms: 2
- Full bathrooms: 2
Heating
- Has Heating (Unspecified Type)
Cooling
- Has cooling: Yes
Appliances
- Included: Dishwasher, Disposal, Microwave, Free-Standing Electric Oven, Free-Standing Gas Range
- Laundry: Laundry Room
Features
- Flooring: Carpet, Tile
- Number of fireplaces: 1
Interior area
- Total structure area: 1,739
- Total interior livable area: 1,739 sqft
Property
Parking
- Total spaces: 3
- Parking features: Concrete
- Garage spaces: 3
Features
- Levels: One
- Stories: 1
- Patio & porch: Patio, Porch
- Fencing: Wood
Lot
- Size: 9,374 Square Feet
- Features: Corner Lot
Details
- Parcel number: 7000NW131st73142
- Special conditions: None
Construction
Type & style
- Home type: SingleFamily
- Architectural style: Traditional
- Property subtype: Single Family Residence
Materials
- Brick & Frame
- Foundation: Slab
- Roof: Composition
Condition
- Year built: 2016
Utilities & green energy
- Utilities for property: Public
Community & HOA
HOA
- Has HOA: Yes
- HOA fee: $220 annually
Location
- Region: Oklahoma City
Financial & listing details
- Price per square foot: $173/sqft
- Tax assessed value: $236,414
- Annual tax amount: $3,367
- Date on market: 6/30/2026
Estimated market value
Not available
Estimated sales range
Not available
Not available
Price history
| Date | Event | Price |
|---|---|---|
| 8/1/2026 | Price change | $300,000-3.1%$173/sqft |
Source:  MLSOK/OKCMAR as distributed by MLS GRID #1232004 Report a problem MLSOK/OKCMAR as distributed by MLS GRID #1232004 Report a problem | ||
| 7/16/2026 | Price change | $309,500-1.9%$178/sqft |
Source: MLSOK/OKCMAR as distributed by MLS GRID #1232004 Report a problem | ||
| 6/30/2026 | Listed for sale | $315,500+48.5%$181/sqft |
Source: MLSOK/OKCMAR as distributed by MLS GRID #1232004 Report a problem | ||
| 4/25/2024 | Listing removed | -- |
Source: Zillow Rentals Report a problem | ||
| 4/3/2024 | Listed for rent | $1,975+17.2%$1/sqft |
Source: Zillow Rentals Report a problem | ||
| 5/1/2020 | Listing removed | $1,685$1/sqft |
Source: Elite Real Estate and Leasing, LLC Report a problem | ||
| 4/10/2020 | Listed for rent | $1,685$1/sqft |
Source: Elite Real Estate and Leasing, LLC Report a problem | ||
| 5/11/2018 | Listing removed | $1,685$1/sqft |
Source: Elite Real Estate and Leasing, LLC Report a problem | ||
| 4/11/2018 | Listed for rent | $1,685$1/sqft |
Source: Elite Real Estate and Leasing, LLC Report a problem | ||
| 2/24/2017 | Sold | $212,500+507.1%$122/sqft |
Source: Public Record Report a problem | ||
| 4/25/2016 | Sold | $35,000$20/sqft |
Source: Public Record Report a problem | ||
Public tax history
| Year | Property taxes | Tax assessment |
|---|---|---|
| 2025 | $3,368 +3.7% | $26,005 +5% |
| 2024 | $3,247 +4.7% | $24,766 +5% |
| 2023 | $3,103 +6% | $23,587 +5% |
| 2022 | $2,926 +7.2% | $22,464 +5% |
| 2021 | $2,731 -2.4% | $21,395 +1.3% |
| 2020 | $2,798 +37.3% | $21,120 -2.8% |
| 2019 | $2,038 -6.4% | $21,725 -6.4% |
| 2018 | $2,178 +2199.7% | $23,210 +3178.2% |
| 2017 | $95 | $708 +13.5% |
| 2016 | $95 +14% | $624 +5.1% |
| 2015 | $83 +11.1% | $594 +4.9% |
| 2014 | $75 | $566 +5% |
| 2013 | -- | $539 +5.1% |
| 2012 | -- | $513 -8.4% |
| 2011 | -- | $560 +4.9% |
| 2010 | -- | $534 +5.1% |
| 2009 | -- | $508 +5% |
| 2008 | -- | $484 |
| 2007 | -- | $484 |
Find assessor info on the county website
Monthly payment
Est. payment
Payment breakdown
Explore the cost of this home by adjusting the details. Changes won't be saved.Climate risks
Neighborhood: 73142
Nearby schools
GreatSchools rating
- 9/10Deer Creek Elementary SchoolGrades: PK-3Distance: 2.9 mi
- 9/10Deer Creek Intermediate SchoolGrades: 6Distance: 5.8 mi
- 10/10Deer Creek High SchoolGrades: 9-12Distance: 5.6 mi
Schools provided by the listing agent
- Elementary: Deer Creek ES
- Middle: Deer Creek MS
- High: Deer Creek HS
Source: MLSOK/OKCMAR as distributed by MLS GRID. This data may not be complete. We recommend contacting the local school district to confirm school assignments for this home.
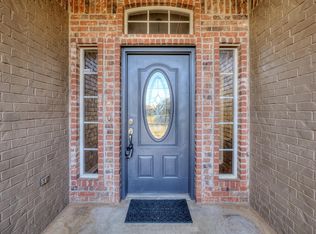
- $315,0003 bd2 ba1.9k sqft7004 NW 131st Ter, Oklahoma City, OK 73142Sold
- $301,7004 bd2 ba1.7k sqft7001 Nw 131st Terrace, Oklahoma City, OK 73142Off Market
- $252,2003 bd2 ba1.9k sqft13117 Timbercrest, Oklahoma City, OK 73142Off Market
- $239,6003 bd2 ba1.6k sqft13121 Timbercrest, Oklahoma City, OK 73142Off Market
- $287,3003 bd2 ba1.7k sqft7008 NW 131st Ter, Oklahoma City, OK 73142Off Market
- $256,8003 bd2 ba1.9k sqft13113 Timbercrest, Oklahoma City, OK 73142Off Market
- $294,7003 bd2 ba1.7k sqft7001 NW 131st Ter, Oklahoma City, OK 73142Off Market
- $236,5003 bd2 ba1.4k sqft6924 NW 133rd Ter, Oklahoma City, OK 73142Off Market
A local agent can set up tours, give advice and negotiate with sellers.
Similar homes
- $264,9003 bd2 ba1.6k sqft8325 NW 141st Cir, Oklahoma City, OK 73142For Sale
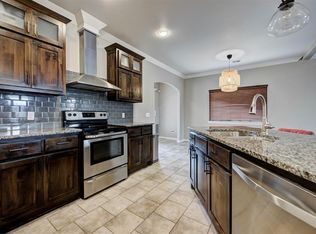 MLS ID #1234208, Andrew Jech, Metro First Realty of Edmond. MLSOK/OKCMAR as distributed by MLS GRID
 - $314,0004 bd3 ba2.2k sqft8337 NW 137th St, Oklahoma City, OK 73142For Sale
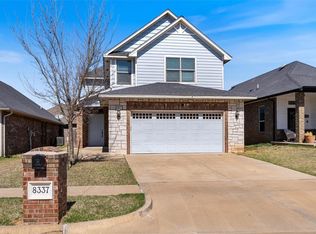 MLS ID #1219196, Tammy Ryan, McGraw REALTORS (BO). MLSOK/OKCMAR as distributed by MLS GRID
 - $299,9003 bd3 ba1.9k sqft8905 NW 114th St, Oklahoma City, OK 73162For Sale
 MLS ID #1229413, Melisa Schuster, Ogle Real Estate Group LLC. MLSOK/OKCMAR as distributed by MLS GRID
 - $425,0003 bd3 ba2k sqft12800 Maiden Ln, Oklahoma City, OK 73142For Sale
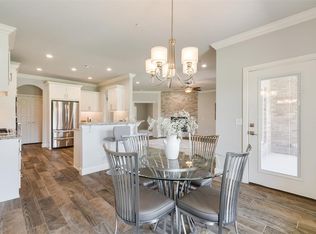 MLS ID #1237696, Brie Green, Metro First Realty. MLSOK/OKCMAR as distributed by MLS GRID
 - $275,0003 bd2 ba1.5k sqft15909 Capulet Dr, Oklahoma City, OK 73013For SaleMLS ID #1240512, Nicole Gonzalez, Redfin. MLSOK/OKCMAR as distributed by MLS GRID
- $400,0004 bd3 ba2.5k sqft8520 NW 123rd St, Oklahoma City, OK 73142For SaleMLS ID #1242252, Runming Lin, Black Label Realty. MLSOK/OKCMAR as distributed by MLS GRID
- $306,0003 bd2 ba1.7k sqft9113 Anaum Ln, Yukon, OK 73099For SaleMLS ID #1235198, Kerry Chaney, Modern Abode Realty. MLSOK/OKCMAR as distributed by MLS GRID
- $349,9003 bd2 ba1.8k sqft8209 NW 151st Ter, Edmond, OK 73013For SaleMLS ID #1240919, Jennifer Aguilar, ERA Courtyard Real Estate. MLSOK/OKCMAR as distributed by MLS GRID
- $359,9003 bd2 ba2k sqft8517 NW 109th Ter, Oklahoma City, OK 73162For SaleMLS ID #1236437, David Dobson-Tucker, RE/MAX First. MLSOK/OKCMAR as distributed by MLS GRID
- $341,5004 bd2 ba1.8k sqft8204 NW 161st Ter, Edmond, OK 73013For SaleMLS ID #1242139, James Long, Jameson Realty Group. MLSOK/OKCMAR as distributed by MLS GRID
- $318,0003 bd2 ba1.8k sqft16700 Moorgate Ln, Edmond, OK 73012For SaleMLS ID #1236609, Xiang Li, Epic Real Estate. MLSOK/OKCMAR as distributed by MLS GRID
- $275,0003 bd2 ba1.7k sqft11325 NW 133rd St, Piedmont, OK 73078For SaleMLS ID #1235817, Ryann Shannon, Whittington Realty. MLSOK/OKCMAR as distributed by MLS GRID
- $323,0004 bd2 ba1.7k sqft3317 NW 158th St, Edmond, OK 73013For SaleMLS ID #1241817, Jimmy Hughes, JMR Realty. MLSOK/OKCMAR as distributed by MLS GRID
- $320,0003 bd2 ba1.6k sqft2725 NW 197th St, Edmond, OK 73012For SaleMLS ID #1242634, Meagan McGowen, Keller Williams Realty Elite. MLSOK/OKCMAR as distributed by MLS GRID
- $335,0004 bd2 ba1.8k sqft13805 Limestone Ln, Yukon, OK 73099For SaleMLS ID #1242158, Keith Tillman, Black Label Realty. MLSOK/OKCMAR as distributed by MLS GRID
- $368,5003 bd2 ba1.9k sqft8304 NW 159th St, Edmond, OK 73013For SaleMLS ID #1237412, Tiffany Trimble, Black Label Realty. MLSOK/OKCMAR as distributed by MLS GRID
- $280,0003 bd2 ba1.6k sqft3433 NW 164th Ter, Edmond, OK 73013For SaleMLS ID #1211565, Doug Arnett, OKC Metro Group Realty. MLSOK/OKCMAR as distributed by MLS GRID
- $273,9993 bd2 ba1.5k sqft3909 Brougham Way, Oklahoma City, OK 73179For SaleMLS ID #1240673, Anna Smith, Cherrywood. MLSOK/OKCMAR as distributed by MLS GRID
- $263,0003 bd2 ba1.5k sqft18432 Camborne Ave, Edmond, OK 73012For SaleMLS ID #1237708, Justin Neely, H&W Realty Branch. MLSOK/OKCMAR as distributed by MLS GRID
- $309,5003 bd2 ba1.7k sqft4505 Black Mesa Ln, Yukon, OK 73099For SaleMLS ID #1242443, Blake Shelton, Keller Williams Realty Elite. MLSOK/OKCMAR as distributed by MLS GRID
