Welcome to this beautiful 4 bedroom, 2.1 baths home that has timeless and traditional charm in the Deer Creek School district. Step inside to a large entry that leads to an open floorplan that is perfect for entertaining and family living. Powder bath and spacious family bedroom that has a spa-like bathroom and large walk-in closet is downstairs. Three spacious bedrooms and full bathroom upstairs. Fourth bedroom is very large and would be a great bonus room.
Neutral colors throughout. Wood look tile floor in living and kitchen. Lots of storage. Neighborhood features walking trails and park. Conveniently located to medical, shopping, restaurants and the turnpike. Welcome home to a home that blends value, location and comfort.
For sale
Price cut: $23.5K (6/22)
$314,000
8337 NW 137th St, Oklahoma City, OK 73142
4beds
2,246sqft
Single Family Residence
Built in 2016
4,608 Square Feet Lot
$313,100 Zestimate®
$140/sqft
$18/mo HOA
What's special
Large walk-in closetTimeless and traditional charmSpacious family bedroomLots of storageThree spacious bedroomsSpa-like bathroomNeutral colors throughout
- 154 days |
- 219 |
- 16 |
Zillow last checked:
Listing updated:
Listed by:
Tammy Ryan 405-226-5758,
McGraw REALTORS (BO)
Source: MLSOK/OKCMAR as distributed by MLS GRID,MLS#: 1219196
Facts & features
Interior
Bedrooms & bathrooms
- Bedrooms: 4
- Bathrooms: 3
- Full bathrooms: 2
- 1/2 bathrooms: 1
Heating
- Has Heating (Unspecified Type)
Cooling
- Has cooling: Yes
Appliances
- Included: Electric Oven, Free-Standing Gas Range
- Laundry: Laundry Room
Features
- Combo Woodwork
- Windows: Window Treatments
- Has fireplace: No
- Fireplace features: None
Interior area
- Total structure area: 2,246
- Total interior livable area: 2,246 sqft
Property
Parking
- Total spaces: 2
- Parking features: Concrete
- Garage spaces: 2
Features
- Levels: Two
- Stories: 2
- Patio & porch: Patio
- Fencing: Wood
Lot
- Size: 4,608 Square Feet
- Features: Interior Lot
Details
- Parcel number: 8337NW137th73142
- Special conditions: None
Construction
Type & style
- Home type: SingleFamily
- Architectural style: Dallas
- Property subtype: Single Family Residence
Materials
- Brick & Frame
- Foundation: Slab
- Roof: Composition
Condition
- Year built: 2016
Utilities & green energy
- Utilities for property: Cable Available, Public
Community & HOA
HOA
- Has HOA: Yes
- Services included: Common Area Maintenance
- HOA fee: $220 annually
Location
- Region: Oklahoma City
Financial & listing details
- Price per square foot: $140/sqft
- Tax assessed value: $257,077
- Annual tax amount: $3,662
- Date on market: 3/15/2026
- Electric utility on property: Yes
Estimated market value
$313,100
$297,000 - $329,000
$2,306/mo
Price history
| Date | Event | Price |
|---|---|---|
| 6/22/2026 | Price change | $314,000-7%$140/sqft |
Source:  MLSOK/OKCMAR as distributed by MLS GRID #1219196 Report a problem MLSOK/OKCMAR as distributed by MLS GRID #1219196 Report a problem | ||
| 5/15/2026 | Price change | $337,500-1.5%$150/sqft |
Source: MLSOK/OKCMAR as distributed by MLS GRID #1219196 Report a problem | ||
| 4/8/2026 | Price change | $342,500-1.4%$152/sqft |
Source: MLSOK/OKCMAR as distributed by MLS GRID #1219196 Report a problem | ||
| 3/15/2026 | Listed for sale | $347,500+70.8%$155/sqft |
Source: MLSOK/OKCMAR as distributed by MLS GRID #1219196 Report a problem | ||
| 10/25/2025 | Listing removed | $2,400$1/sqft |
Source: Zillow Rentals Report a problem | ||
| 10/12/2025 | Listed for rent | $2,400+20%$1/sqft |
Source: Zillow Rentals Report a problem | ||
| 9/13/2024 | Listing removed | $2,000$1/sqft |
Source: Zillow Rentals Report a problem | ||
| 7/5/2024 | Listed for rent | $2,000+2.6%$1/sqft |
Source: Zillow Rentals Report a problem | ||
| 3/10/2023 | Listing removed | -- |
Source: Zillow Rentals Report a problem | ||
| 2/27/2023 | Price change | $1,950-4.9%$1/sqft |
Source: Zillow Rentals Report a problem | ||
| 2/17/2023 | Price change | $2,050-10.7%$1/sqft |
Source: Zillow Rentals Report a problem | ||
| 2/8/2023 | Listed for rent | $2,295$1/sqft |
Source: Zillow Rentals Report a problem | ||
| 1/30/2023 | Listing removed | -- |
Source: Zillow Rentals Report a problem | ||
| 1/2/2023 | Listed for rent | $2,295+24.1%$1/sqft |
Source: Zillow Rentals Report a problem | ||
| 11/6/2020 | Sold | $203,500-14.5%$91/sqft |
Source: Public Record Report a problem | ||
| 5/1/2020 | Listing removed | $1,850$1/sqft |
Source: 405 Home Store #904714 Report a problem | ||
| 3/18/2020 | Listed for rent | $1,850$1/sqft |
Source: 405 Home Store #904714 Report a problem | ||
| 3/5/2020 | Listing removed | $237,900$106/sqft |
Source: 405 Home Store #889445 Report a problem | ||
| 11/4/2019 | Listed for sale | $237,900$106/sqft |
Source: 405 Home Store #889445 Report a problem | ||
Public tax history
| Year | Property taxes | Tax assessment |
|---|---|---|
| 2025 | $3,662 +3.7% | $28,277 +5% |
| 2024 | $3,531 +4.7% | $26,931 +5% |
| 2023 | $3,374 +6% | $25,649 +5% |
| 2022 | $3,182 +7.2% | $24,428 +5% |
| 2021 | $2,969 -6.3% | $23,265 -2.7% |
| 2020 | $3,167 +48.3% | $23,907 +5% |
| 2019 | $2,136 +124.1% | $22,769 +124.1% |
| 2018 | $953 +2170.5% | $10,162 +3136.3% |
| 2017 | $42 | $314 |
| 2016 | $42 | $314 |
Find assessor info on the county website
Monthly payment
Est. payment
Payment breakdown
Explore the cost of this home by adjusting the details. Changes won't be saved.Climate risks
Neighborhood: 73142
Nearby schools
GreatSchools rating
- 9/10Deer Creek Intermediate SchoolGrades: 6Distance: 5.7 mi
- 10/10Deer Creek High SchoolGrades: 9-12Distance: 5.4 mi
- 8/104th and 5th Grade CenterGrades: 4-5Distance: 5.9 mi
Schools provided by the listing agent
- Elementary: Knight Ridge ES
- Middle: Deer Creek MS
- High: Deer Creek HS
Source: MLSOK/OKCMAR as distributed by MLS GRID. This data may not be complete. We recommend contacting the local school district to confirm school assignments for this home.
- $245,1003 bd2 ba1.5k sqft8341 NW 137th St, Oklahoma City, OK 73142Off Market
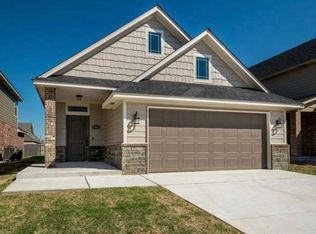
- $274,0003 bd2 ba1.7k sqft8333 NW 137th St, Oklahoma City, OK 73142Sold

- $240,5003 bd1 ba1.4k sqft8329 NW 137th St, Oklahoma City, OK 73142Off Market

- $2,2204 bd3 ba2.1k sqft8345 NW 137th St, Oklahoma City, OK 73142For Rent

- $--4 bd3 ba2.2k sqft8345 NW 137th St #8345, Oklahoma City, OK 73142Off Market
- $264,3003 bd2 ba1.6k sqft8328 NW 138th Cir, Oklahoma City, OK 73142Off Market
- $343,9005 bd3 ba2.4k sqft8325 NW 137th St, Oklahoma City, OK 73142Off Market
- $1,9953 bd2 ba1.5k sqft8347 NW 137th St, Oklahoma City, OK 73142For Rent
A local agent can set up tours, give advice and negotiate with sellers.
Similar homes
- $300,0003 bd2 ba1.7k sqft7000 NW 131st Ter, Oklahoma City, OK 73142For Sale
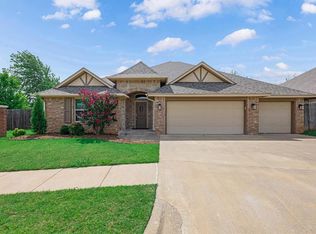 MLS ID #1232004, Karen Blevins, Chinowth & Cohen. MLSOK/OKCMAR as distributed by MLS GRID
 - $295,0004 bd2 ba2.1k sqft9209 NW 71st St, Yukon, OK 73099For Sale
 MLS ID #1243049, Tesia Brzozowske, RE/MAX Energy Real Estate. MLSOK/OKCMAR as distributed by MLS GRID
 - $275,0004 bd2 ba1.9k sqft11701 NW 135th St, Piedmont, OK 73078For Sale
 MLS ID #1242628, Jennyfer Dunkerson, Stetson Bentley Realty LLC. MLSOK/OKCMAR as distributed by MLS GRID
 - $299,9003 bd3 ba1.9k sqft8905 NW 114th St, Oklahoma City, OK 73162For Sale
 MLS ID #1229413, Melisa Schuster, Ogle Real Estate Group LLC. MLSOK/OKCMAR as distributed by MLS GRID
 - $404,9004 bd3 ba2.3k sqft8308 NW 151st St, Edmond, OK 73013For SaleMLS ID #1244352, Pepper Rohr, Brix Realty. MLSOK/OKCMAR as distributed by MLS GRID
- $341,5004 bd2 ba1.8k sqft8204 NW 161st Ter, Edmond, OK 73013For SaleMLS ID #1242139, James Long, Jameson Realty Group. MLSOK/OKCMAR as distributed by MLS GRID
- $335,0004 bd2 ba1.8k sqft13805 Limestone Ln, Yukon, OK 73099For SaleMLS ID #1242158, Keith Tillman, Black Label Realty. MLSOK/OKCMAR as distributed by MLS GRID
- $349,9003 bd2 ba1.8k sqft8209 NW 151st Ter, Edmond, OK 73013For SaleMLS ID #1240919, Jennifer Aguilar, ERA Courtyard Real Estate. MLSOK/OKCMAR as distributed by MLS GRID
- $339,9004 bd2 ba1.7k sqft9913 NW 143rd St, Yukon, OK 73099For SaleMLS ID #1210209, Edward Harrill, Scissortail Residential Realty. MLSOK/OKCMAR as distributed by MLS GRID
- $345,0004 bd2 ba2.1k sqft6333 NW 177th Cir, Edmond, OK 73012For SaleMLS ID #1235674, Greg Roberts, Keller Williams Central OK. MLSOK/OKCMAR as distributed by MLS GRID
- $323,0004 bd2 ba1.7k sqft3317 NW 158th St, Edmond, OK 73013For SaleMLS ID #1241817, Jimmy Hughes, JMR Realty. MLSOK/OKCMAR as distributed by MLS GRID
- $309,9003 bd3 ba2.1k sqft9712 Allie Hope Ln, Yukon, OK 73099For SaleMLS ID #1234902, Tara Levinson, LRE Realty, LLC. MLSOK/OKCMAR as distributed by MLS GRID
- $275,0003 bd2 ba1.7k sqft1545 NW 125th St, Oklahoma City, OK 73120For SaleMLS ID #1243308, Christopher Morris, Block One Real Estate. MLSOK/OKCMAR as distributed by MLS GRID
- $306,0003 bd2 ba1.7k sqft9113 Anaum Ln, Yukon, OK 73099For SaleMLS ID #1235198, Kerry Chaney, Modern Abode Realty. MLSOK/OKCMAR as distributed by MLS GRID
- $335,0004 bd2 ba1.8k sqft4320 Palmetto Trl, Oklahoma City, OK 73179For SaleMLS ID #1240605, Pamela Thompson, 828 Real Estate LLC. MLSOK/OKCMAR as distributed by MLS GRID
- $359,0003 bd2 ba1.7k sqft6301 NW 159th St, Edmond, OK 73013For SaleMLS ID #1237830, Wade Li, AAA Plus Realty. MLSOK/OKCMAR as distributed by MLS GRID
- $359,9003 bd2 ba2k sqft8517 NW 109th Ter, Oklahoma City, OK 73162For SaleMLS ID #1236437, David Dobson-Tucker, RE/MAX First. MLSOK/OKCMAR as distributed by MLS GRID
- $320,0003 bd2 ba1.6k sqft2725 NW 197th St, Edmond, OK 73012For SaleMLS ID #1242634, Meagan McGowen, Keller Williams Realty Elite. MLSOK/OKCMAR as distributed by MLS GRID
- $265,0004 bd3 ba1.9k sqft12629 Florence Ln, Yukon, OK 73099For SaleMLS ID #1217515, Brooklyn Frazier, The Brokerage. MLSOK/OKCMAR as distributed by MLS GRID
- $320,0004 bd2 ba1.9k sqft11216 SW 42nd Ct, Mustang, OK 73064For SaleMLS ID #1242719, Tara Levinson, LRE Realty, LLC. MLSOK/OKCMAR as distributed by MLS GRID
