Move-in ready and clean as a whistle! This beautifully maintained 4-bedroom home (or 3 bedrooms plus a study) offers a desirable open-concept floor plan that's perfect for everyday living and entertaining. The spacious living, dining, and kitchen areas flow seamlessly together, while the bedroom wing is privately separated by a stylish barndoor. The island kitchen features quartz countertops, stainless steel appliances, a decorative tile backsplash, a center sink with dishwasher, and a generous corner walk-in pantry. The adjoining living room is warm and inviting with a gas fireplace accented by a stunning stacked stone surround. The primary suite showcases a boxed ceiling with crown molding and a luxurious ensuite bath complete with dual vanities, a roomy walk-in shower, whirlpool tub, and an oversized walk-in closet with convenient seasonal storage racks. Additional features include a tankless water heater, a 3-car garage with an in-ground storm shelter, and a covered back patio with a wood-burning fireplace—perfect for relaxing or entertaining year-round. Located in Park Place Heights neighborhood with a park and offering easy access to interstates, shopping, and dining. This home combines comfort, convenience, and exceptional style.
For sale
$335,000
4320 Palmetto Trl, Oklahoma City, OK 73179
4beds
1,824sqft
Single Family Residence
Built in 2020
0.29 Acres Lot
$-- Zestimate®
$184/sqft
$28/mo HOA
What's special
Desirable open-concept floor planRoomy walk-in showerWhirlpool tubQuartz countertopsStainless steel appliancesDecorative tile backsplashCenter sink with dishwasher
- 35 days |
- 522 |
- 60 |
Zillow last checked:
Listing updated:
Listed by:
Pamela Thompson 405-205-8478,
828 Real Estate LLC
Source: MLSOK/OKCMAR as distributed by MLS GRID,MLS#: 1240605
Facts & features
Interior
Bedrooms & bathrooms
- Bedrooms: 4
- Bathrooms: 2
- Full bathrooms: 2
Heating
- Has Heating (Unspecified Type)
Cooling
- Has cooling: Yes
Appliances
- Included: Dishwasher, Disposal, Microwave, Built-In Electric Oven, Built-In Gas Range
- Laundry: Laundry Room
Features
- Number of fireplaces: 1
- Fireplace features: Gas Log
Interior area
- Total structure area: 1,824
- Total interior livable area: 1,824 sqft
Property
Parking
- Total spaces: 3
- Parking features: Concrete
- Garage spaces: 3
Features
- Levels: One
- Stories: 1
- Patio & porch: Patio
- Fencing: Wood
Lot
- Size: 0.29 Acres
- Features: Cul-De-Sac
Details
- Parcel number: 4320NONEPalmettoTrail73179
- Special conditions: None
Construction
Type & style
- Home type: SingleFamily
- Architectural style: Traditional
- Property subtype: Single Family Residence
Materials
- Brick & Frame
- Foundation: Conventional
- Roof: Composition
Condition
- Year built: 2020
Utilities & green energy
- Utilities for property: Cable Available, High Speed Internet, Public
Community & HOA
HOA
- Has HOA: Yes
- Services included: Common Area Maintenance
- HOA fee: $335 annually
Location
- Region: Oklahoma City
Financial & listing details
- Price per square foot: $184/sqft
- Tax assessed value: $314,327
- Annual tax amount: $3,853
- Date on market: 7/22/2026
- Listing terms: Cash,Conventional,Sell FHA or VA
- Electric utility on property: Yes
Estimated market value
Not available
Estimated sales range
Not available
Not available
Price history
| Date | Event | Price |
|---|---|---|
| 7/22/2026 | Listed for sale | $335,000+28.8%$184/sqft |
Source:  MLSOK/OKCMAR as distributed by MLS GRID #1240605 Report a problem MLSOK/OKCMAR as distributed by MLS GRID #1240605 Report a problem | ||
| 3/5/2021 | Sold | $260,090$143/sqft |
Source: MLSOK/OKCMAR as distributed by MLS GRID #939397 Report a problem | ||
Public tax history
| Year | Property taxes | Tax assessment |
|---|---|---|
| 2025 | $3,853 +4.3% | $33,940 +3% |
| 2024 | $3,693 +5.2% | $32,952 +3% |
| 2023 | $3,509 +1.6% | $31,992 +3% |
| 2022 | $3,455 +4907.2% | $31,060 +5068.1% |
| 2021 | $69 | $601 |
Find assessor info on the county website
Monthly payment
Est. payment
Payment breakdown
Explore the cost of this home by adjusting the details. Changes won't be saved.Climate risks
Neighborhood: 73179
Nearby schools
GreatSchools rating
- 8/10Canyon Ridge Intermediate SchoolGrades: 5-6Distance: 1.2 mi
- 9/10Mustang North Middle SchoolGrades: 7-8Distance: 2.5 mi
- 8/10Mustang High SchoolGrades: 9-12Distance: 3.4 mi
Schools provided by the listing agent
- Elementary: Prairie View ES
- Middle: Canyon Ridge IES,Mustang Central MS
- High: Mustang HS
Source: MLSOK/OKCMAR as distributed by MLS GRID. This data may not be complete. We recommend contacting the local school district to confirm school assignments for this home.
- $274,7003 bd2 ba1.5k sqft4316 Palmetto Trl, Oklahoma City, OK 73179Off Market
- $622,3003 bd3 ba3.4k sqft4313 Bridge Wood Ln, Oklahoma City, OK 73179Off Market

- $275,0003 bd2 ba1.5k sqft4312 Palmetto Trl, Oklahoma City, OK 73179Sold

- $335,0004 bd2 ba1.8k sqft4321 Palmetto Trl, Oklahoma City, OK 73179Sold

- $555,0005 bd4 ba3.4k sqft4309 Bridge Wood Ln, Oklahoma City, OK 73179Sold
- $296,8003 bd2 ba1.8k sqft4317 Palmetto Trl, Oklahoma City, OK 73179Off Market
- $268,3003 bd2 ba1.5k sqft4313 Palmetto Trl, Oklahoma City, OK 73179Off Market
- $580,9004 bd3 ba3.3k sqft4305 Bridge Wood Ln, Oklahoma City, OK 73179Off Market
A local agent can set up tours, give advice and negotiate with sellers.
Similar homes
- $379,7004 bd4 ba2.6k sqft5613 Saint James Pl, Oklahoma City, OK 73179For Sale
 MLS ID #1242505, Abbie Davis, The Property Center LLC. MLSOK/OKCMAR as distributed by MLS GRID
 - $269,9003 bd2 ba1.5k sqft9005 SW 48th Ter, Oklahoma City, OK 73179For Sale
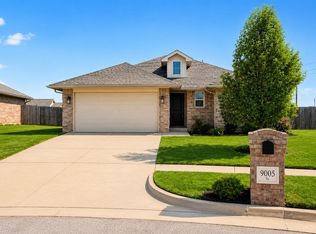 MLS ID #1234684, Anthony Solis, H&W Realty Branch. MLSOK/OKCMAR as distributed by MLS GRID
 - $255,0003 bd2 ba1.5k sqft9101 SW 48th Ter, Oklahoma City, OK 73179For Sale
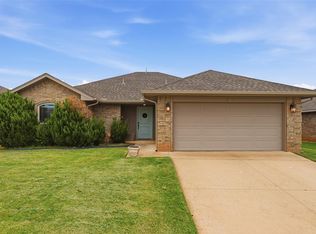 MLS ID #1240487, Brittnee Jones, Copper Creek Real Estate. MLSOK/OKCMAR as distributed by MLS GRID
 - $379,0004 bd3 ba2k sqft12013 SW 45th Ter, Mustang, OK 73064For Sale
 MLS ID #1243830, Adalia Sosanya, Copper Creek Real Estate. MLSOK/OKCMAR as distributed by MLS GRID
 - $349,9993 bd3 ba2.1k sqft11225 SW 30th St, Yukon, OK 73099For SaleMLS ID #1232580, Kathrine Kosmala, ERA Courtyard Real Estate. MLSOK/OKCMAR as distributed by MLS GRID
- $339,0004 bd2 ba1.8k sqft918 Red Rock Rd, Blanchard, OK 73010For SaleMLS ID #1243653, Sasha Zambrano, Heather & Company Realty Group. MLSOK/OKCMAR as distributed by MLS GRID
- $348,0004 bd2 ba1.8k sqft8117 NW 160th St, Edmond, OK 73013For SaleMLS ID #1246148, Homer Adams, Adams Family Real Estate LLC. MLSOK/OKCMAR as distributed by MLS GRID
- $389,9004 bd2 ba2k sqft10345 SW 49th St, Mustang, OK 73064For SaleMLS ID #1243356, Nathan Fogarty, Henry Hinds Realty LLC. MLSOK/OKCMAR as distributed by MLS GRID
- $339,9004 bd2 ba1.9k sqft1916 Meadow Brook Rd, Yukon, OK 73099For SaleMLS ID #1210999, Shelly Cooper, Whittington Realty LLC. MLSOK/OKCMAR as distributed by MLS GRID
- $314,5004 bd2 ba1.7k sqft1924 Long Cove Ave, Yukon, OK 73099For SaleMLS ID #1210350, Shelly Cooper, Whittington Realty LLC. MLSOK/OKCMAR as distributed by MLS GRID
- $384,9003 bd3 ba1.9k sqft10349 SW 49th St, Mustang, OK 73064For SaleMLS ID #1243362, Nathan Fogarty, Henry Hinds Realty LLC. MLSOK/OKCMAR as distributed by MLS GRID
- $359,9004 bd3 ba1.9k sqft1813 Long Cove Ave, Yukon, OK 73099For SaleMLS ID #1236008, Richard Fietz, Hamilwood Real Estate. MLSOK/OKCMAR as distributed by MLS GRID
- $383,2004 bd3 ba1.9k sqft10500 SW 50th St, Mustang, OK 73064For SaleMLS ID #1232414, Teresa Pyle, RE/MAX Energy Real Estate. MLSOK/OKCMAR as distributed by MLS GRID
- $350,0003 bd2 ba2k sqft8517 NW 109th Ter, Oklahoma City, OK 73162For SaleMLS ID #1236437, David Dobson-Tucker, RE/MAX First. MLSOK/OKCMAR as distributed by MLS GRID
- $310,0003 bd3 ba2k sqft225 SW 148th St, Oklahoma City, OK 73170For SaleMLS ID #1243492, Erika Lynn Glenn, Flotilla Real Estate Partners. MLSOK/OKCMAR as distributed by MLS GRID
- $354,9003 bd2 ba1.9k sqft1533 SW 157th St, Oklahoma City, OK 73170For SaleMLS ID #1232947, Kyle Davis, Keller Williams Realty-Mulinix. MLSOK/OKCMAR as distributed by MLS GRID
- $309,5003 bd2 ba1.7k sqft4505 Black Mesa Ln, Yukon, OK 73099For SaleMLS ID #1242443, Blake Shelton, Keller Williams Realty Elite. MLSOK/OKCMAR as distributed by MLS GRID
- $345,0004 bd2 ba2.1k sqft6333 NW 177th Cir, Edmond, OK 73012For SaleMLS ID #1235674, Greg Roberts, Keller Williams Central OK. MLSOK/OKCMAR as distributed by MLS GRID
- $334,0614 bd2 ba2k sqft3221 Piney River Dr, Yukon, OK 73099New ConstructionMLSOK/OKCMAR as distributed by MLS GRID
- $289,9984 bd2 ba1.7k sqft1905 Long Cove Ave, Yukon, OK 73099For SaleMLS ID #1231874, Frankie Lerma, RE/MAX Energy Real Estate. MLSOK/OKCMAR as distributed by MLS GRID
