$5,000 Seller Concession Offered! Use it toward closing costs, a rate buy-down, or other allowable buyer expenses!
Welcome to this beautifully updated, move-in ready home featuring a spacious and versatile floor plan designed for both comfortable everyday living and effortless entertaining. Fresh interior paint, brand-new carpet, updated lighting and plumbing fixtures, and stainless steel appliances make this home feel fresh, modern, and ready for its next owner.
Offering 4 bedrooms, 2 full bathrooms, and 2 half bathrooms, this home also includes a flexible bonus space that can easily serve as a home office, game room, media room, playroom, or additional living area to fit your lifestyle.
The oversized primary suite provides a private retreat with an ensuite bathroom, while the secondary bedrooms are connected by a convenient Jack-and-Jill bathroom. Upstairs, you'll find an additional bonus room complete with its own half bath, creating the perfect space for guests, hobbies, or a private workspace.
The thoughtfully designed layout includes a formal dining room, a bright breakfast area, a breakfast bar with seating, and an open-concept living room that creates the ideal setting for gathering with family and friends.
Step outside to enjoy the covered back patio, perfect for relaxing, grilling, or entertaining year-round. The garage also features a built-in storm shelter, providing added peace of mind and convenience.
With its extensive updates, flexible living spaces, desirable floor plan, and $5,000 seller concession, this home offers exceptional value and is truly move-in ready. Schedule your private showing today before this incredible opportunity is gone!
For sale
Price cut: $10K (8/11)
$379,700
5613 Saint James Pl, Oklahoma City, OK 73179
4beds
2,608sqft
Single Family Residence
Built in 2014
8,123 Square Feet Lot
$377,200 Zestimate®
$146/sqft
$42/mo HOA
What's special
Beautifully updatedFresh interior paintFormal dining roomOversized primary suiteBrand-new carpetBright breakfast areaStainless steel appliances
- 19 days |
- 389 |
- 27 |
Zillow last checked:
Listing updated:
Listed by:
Abbie Davis 405-474-1228,
The Property Center LLC
Source: MLSOK/OKCMAR as distributed by MLS GRID,MLS#: 1242505
Facts & features
Interior
Bedrooms & bathrooms
- Bedrooms: 4
- Bathrooms: 4
- Full bathrooms: 2
- 1/2 bathrooms: 2
Heating
- Has Heating (Unspecified Type)
Cooling
- Has cooling: Yes
Features
- Number of fireplaces: 1
Interior area
- Total structure area: 2,608
- Total interior livable area: 2,608 sqft
Property
Parking
- Total spaces: 3
- Parking features: Garage
- Garage spaces: 3
Features
- Levels: One and One Half
- Stories: 1.5
- Exterior features: None
Lot
- Size: 8,123 Square Feet
- Features: Interior Lot
Details
- Parcel number: 5613NONEStJames73179
- Special conditions: None
Construction
Type & style
- Home type: SingleFamily
- Architectural style: Traditional
- Property subtype: Single Family Residence
Materials
- Brick & Frame
- Foundation: Slab
- Roof: Composition
Condition
- Year built: 2014
Community & HOA
HOA
- Has HOA: Yes
- Services included: Gated Entry, Common Area Maintenance
- HOA fee: $500 annually
Location
- Region: Oklahoma City
Financial & listing details
- Price per square foot: $146/sqft
- Tax assessed value: $345,811
- Annual tax amount: $4,777
- Date on market: 8/4/2026
Estimated market value
$377,200
$358,000 - $396,000
$2,758/mo
Price history
| Date | Event | Price |
|---|---|---|
| 8/11/2026 | Price change | $379,700-2.6%$146/sqft |
Source:  MLSOK/OKCMAR as distributed by MLS GRID #1242505 Report a problem MLSOK/OKCMAR as distributed by MLS GRID #1242505 Report a problem | ||
| 7/15/2026 | Price change | $389,700-2.5%$149/sqft |
Source: MLSOK/OKCMAR as distributed by MLS GRID #1236938 Report a problem | ||
| 5/16/2026 | Listed for sale | $399,700+37.9%$153/sqft |
Source: MLSOK/OKCMAR as distributed by MLS GRID #1227678 Report a problem | ||
| 6/29/2020 | Listing removed | $289,900$111/sqft |
Source: The Property Center LLC #896460 Report a problem | ||
| 1/17/2020 | Listed for sale | $289,900+6.2%$111/sqft |
Source: The Property Center LLC #896460 Report a problem | ||
| 1/17/2020 | Listing removed | $1,995$1/sqft |
Source: Property Center LLC Report a problem | ||
| 1/11/2020 | Listed for rent | $1,995-16.7%$1/sqft |
Source: Property Center LLC Report a problem | ||
| 12/29/2017 | Listing removed | $272,995$105/sqft |
Source: The Property Center LLC #776885 Report a problem | ||
| 11/21/2017 | Price change | $272,995-1.8%$105/sqft |
Source: The Property Center LLC #776885 Report a problem | ||
| 8/21/2017 | Price change | $278,000-4%$107/sqft |
Source: The Property Center LLC #776885 Report a problem | ||
| 7/14/2017 | Price change | $289,700-3.4%$111/sqft |
Source: The Property Center LLC #776885 Report a problem | ||
| 6/13/2017 | Listed for sale | $299,9000%$115/sqft |
Source: The Property Center LLC #776885 Report a problem | ||
| 6/13/2017 | Listing removed | $2,395$1/sqft |
Source: The Property Center LLC Report a problem | ||
| 5/24/2017 | Listed for rent | $2,395$1/sqft |
Source: The Property Center LLC Report a problem | ||
| 4/19/2016 | Sold | $299,990+2.7%$115/sqft |
Source: Agent Provided Report a problem | ||
| 1/2/2016 | Listing removed | $291,990$112/sqft |
Source: Keller Williams - Keller Williams Realty Central Oklahoma #586000 Report a problem | ||
| 8/14/2015 | Price change | $291,990-1%$112/sqft |
Source: Keller Williams - Keller Williams Realty Central Oklahoma #586000 Report a problem | ||
| 7/15/2015 | Listed for sale | $294,990+555.5%$113/sqft |
Source: Keller Williams - Keller Williams Realty Central Oklahoma #586000 Report a problem | ||
| 4/16/2014 | Sold | $45,000$17/sqft |
Source: Public Record Report a problem | ||
Public tax history
| Year | Property taxes | Tax assessment |
|---|---|---|
| 2025 | $4,777 +6.2% | $38,038 +5% |
| 2024 | $4,498 +7.1% | $36,227 +5% |
| 2023 | $4,198 +3.5% | $34,501 +5% |
| 2022 | $4,057 +5.5% | $32,859 +5% |
| 2021 | $3,846 +2.6% | $31,295 +3.8% |
| 2020 | $3,748 +34.7% | $30,140 +1.6% |
| 2019 | $2,782 +5% | $29,652 +5% |
| 2018 | $2,650 -21.1% | $28,241 +5% |
| 2017 | $3,360 | $26,895 +99.9% |
| 2016 | $3,360 +99.5% | $13,456 +2543.6% |
| 2015 | $1,684 | $509 |
Find assessor info on the county website
Monthly payment
Est. payment
Payment breakdown
Explore the cost of this home by adjusting the details. Changes won't be saved.Climate risks
Neighborhood: 73179
Nearby schools
GreatSchools rating
- 7/10Prairie View Elementary SchoolGrades: PK-4Distance: 0.5 mi
- 9/10Mustang North Middle SchoolGrades: 7-8Distance: 4 mi
- 8/10Mustang High SchoolGrades: 9-12Distance: 3.9 mi
Schools provided by the listing agent
- Elementary: Prairie View ES
- Middle: Mustang MS
- High: Mustang HS
Source: MLSOK/OKCMAR as distributed by MLS GRID. This data may not be complete. We recommend contacting the local school district to confirm school assignments for this home.
- $344,5004 bd3 ba2.3k sqft5609 Saint James Pl, Oklahoma City, OK 73179Off Market
- $362,5004 bd3 ba2.4k sqft5609 St James Pl, Oklahoma City, OK 73179Off Market

- $344,9003 bd3 ba2.2k sqft5704 St James, Mustang, OK 73178Off Market

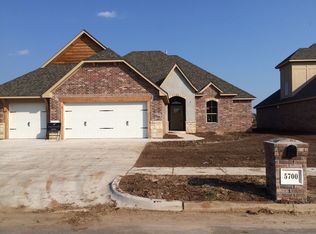
- $349,6004 bd2 ba2.3k sqft5700 Saint James Place, Oklahoma city, OK 73169Off Market
- $368,1004 bd4 ba2.5k sqft5608 Creekmore Dr, Oklahoma City, OK 73179Off Market
- $371,7004 bd3 ba2.3k sqft5605 St James Pl, Oklahoma City, OK 73179Off Market
- $342,6004 bd3 ba2.3k sqft5605 Saint James Pl, Oklahoma City, OK 73179Off Market
- $356,0004 bd2 ba2.4k sqft5705 Saint James Pl, Oklahoma City, OK 73179Off Market
A local agent can set up tours, give advice and negotiate with sellers.
Similar homes
- $335,0004 bd2 ba1.8k sqft4320 Palmetto Trl, Oklahoma City, OK 73179For Sale
 MLS ID #1240605, Pamela Thompson, 828 Real Estate LLC. MLSOK/OKCMAR as distributed by MLS GRID
 - $400,0004 bd3 ba2.5k sqft2313 E Kellen Court Ter, Mustang, OK 73064For Sale
 MLS ID #1239323, Kenna Tays, Metro First Executives. MLSOK/OKCMAR as distributed by MLS GRID
 - $379,0004 bd3 ba2k sqft12013 SW 45th Ter, Mustang, OK 73064For Sale
 MLS ID #1243830, Adalia Sosanya, Copper Creek Real Estate. MLSOK/OKCMAR as distributed by MLS GRID
 - $375,0004 bd3 ba2.1k sqft4600 Kentucky Ridge Dr, Mustang, OK 73064For Sale
 MLS ID #1241413, Stacey Stricker, United Country OK Sunset Rlty. MLSOK/OKCMAR as distributed by MLS GRID
 - $379,9003 bd3 ba2.1k sqft10912 SW 21st St, Yukon, OK 73099For SaleMLS ID #1238601, Jacqueline Smith, Real Estate Connections GK LLC. MLSOK/OKCMAR as distributed by MLS GRID
- $269,9003 bd2 ba1.5k sqft9005 SW 48th Ter, Oklahoma City, OK 73179For SaleMLS ID #1234684, Anthony Solis, H&W Realty Branch. MLSOK/OKCMAR as distributed by MLS GRID
- $285,0004 bd2 ba1.7k sqft10920 SW 36th St, Yukon, OK 73099For SaleMLS ID #1245826, Andrew Jones, Heather & Company Realty Group. MLSOK/OKCMAR as distributed by MLS GRID
- $365,0005 bd4 ba2.2k sqft14721 Rambling Creek Cir, Oklahoma City, OK 73142For SaleMLS ID #1244395, Kathrine Kosmala, ERA Courtyard Real Estate. MLSOK/OKCMAR as distributed by MLS GRID
- $419,0004 bd4 ba2.7k sqft44 Cypress St NW, Piedmont, OK 73078For SaleMLS ID #1245238, Kasie Davis, Homestead and Co. - BO. MLSOK/OKCMAR as distributed by MLS GRID
- $383,2004 bd3 ba1.9k sqft10500 SW 50th St, Mustang, OK 73064For SaleMLS ID #1232414, Teresa Pyle, RE/MAX Energy Real Estate. MLSOK/OKCMAR as distributed by MLS GRID
- $349,9993 bd3 ba2.1k sqft11225 SW 30th St, Yukon, OK 73099For SaleMLS ID #1232580, Kathrine Kosmala, ERA Courtyard Real Estate. MLSOK/OKCMAR as distributed by MLS GRID
- $319,9004 bd3 ba2.6k sqft11009 SW 39th Ct, Mustang, OK 73064For SaleMLS ID #1234660, Robert Salmons, Entera Realty LLC. MLSOK/OKCMAR as distributed by MLS GRID
- $384,5004 bd3 ba2.3k sqft609 Side Track Rd, Yukon, OK 73099For SaleMLS ID #1241129, Stephanie Hansen, ShowOKC Real Estate. MLSOK/OKCMAR as distributed by MLS GRID
- $383,0004 bd3 ba2k sqft3785 Southridge Ln NE, Piedmont, OK 73078For SaleMLS ID #1242674, Brooklyn Frazier, The Brokerage. MLSOK/OKCMAR as distributed by MLS GRID
- $379,5004 bd3 ba2.3k sqft1364 Pineridge Cir, Piedmont, OK 73078For SaleMLS ID #1239448, Kristy Stevens, RE/MAX Realty Plus Inc. MLSOK/OKCMAR as distributed by MLS GRID
- $354,9003 bd2 ba2.2k sqft11321 NW 7th St, Yukon, OK 73099For SaleMLS ID #1233133, Cindy Horton, 1st United Okla, REALTORS. MLSOK/OKCMAR as distributed by MLS GRID
- $369,9003 bd2 ba2.1k sqft1537 SW 157th St, Oklahoma City, OK 73170For SaleMLS ID #1232956, Kyle Davis, Keller Williams Realty-Mulinix. MLSOK/OKCMAR as distributed by MLS GRID
- $399,0003 bd3 ba2.2k sqft8421 NW 126th St, Oklahoma City, OK 73142For SaleMLS ID #1229785, Brittany Ella, Senemar & Associates. MLSOK/OKCMAR as distributed by MLS GRID
- $412,1883 bd2 ba2.1k sqft2416 County Road 1240, Blanchard, OK 73010For SaleMLS ID #1245708, Kimberley Martin, Keller Williams Realty-Mulinix. MLSOK/OKCMAR as distributed by MLS GRID
- $339,9004 bd3 ba2.2k sqft13533 Lancet Ln, Oklahoma City, OK 73142For SaleMLS ID #1225375, Robert Salmons, Entera Realty LLC. MLSOK/OKCMAR as distributed by MLS GRID
