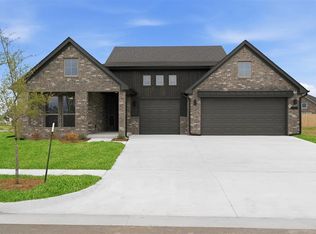
Thoughtfully designed and beautifully finished, this 2,134 square foot home offers the perfect blend of style, comfort, and functionality. Featuring 3 bedrooms, 2 bathrooms, a dedicated study, and a 2-car garage, this home stands out with a premium greenbelt lot that provides exceptional privacy. Step inside and immediately appreciate the bright, open floorplan designed for modern living. Durable tile flooring extends throughout the main living spaces, creating a seamless flow that is both attractive and easy to maintain. The neutral color palette provides the perfect backdrop for any decorating style. At the heart of the home is a stunning kitchen that combines beauty and practicality. Custom cabinetry extends all the way to the ceiling, creating a dramatic focal point while maximizing storage space. Upper cabinets feature elegant fogged glass fronts that add character and visual interest. A farmhouse-style apron sink serves as the centerpiece of the kitchen, complemented by quartz countertops, stainless steel appliances, a modern vent hood, built-in wall oven, and built-in microwave. Dedicated study offers flexibility for a home office, library, or hobby room. The private primary suite is designed to feel like a personal getaway. The luxurious en suite bathroom features separate his-and-her vanities positioned on opposite sides of a large soaking tub, creating a spa-like atmosphere with plenty of room to spread out. Quartz countertops continue into the bathroom, while the oversized walk-in closet offers exceptional storage and organization space. One of the home's most desirable features is its location backing directly to a greenbelt. Enjoy peaceful views, added privacy, and beautiful sunsets from the large covered back patio, which provides ample space for outdoor dining or entertaining. With its open-concept design, upscale finishes, quartz countertops throughout, this home offers the perfect combination of elegance and everyday functionality.
For sale
$379,900
1537 SW 157th St, Oklahoma City, OK 73170
3beds
2,134sqft
:
Get pre-qualified$2,582/mo
Single Family Residence
Built in 2020
6,695 Square Feet Lot
$373,900 Zestimate®
$178/sqft
$31/mo HOA
What's special
- 50 days |
- 171 |
- 10 |
Zillow last checked:
Listing updated:
Listed by:
Kyle Davis 405-503-6627,
Keller Williams Realty-Mulinix
Source: MLSOK/OKCMAR as distributed by MLS GRID,MLS#: 1232956
Facts & features
Interior
Bedrooms & bathrooms
- Bedrooms: 3
- Bathrooms: 2
- Full bathrooms: 2
Heating
- Has Heating (Unspecified Type)
Cooling
- Has cooling: Yes
Features
- Number of fireplaces: 1
- Fireplace features: Gas Log
Interior area
- Total structure area: 2,134
- Total interior livable area: 2,134 sqft
Property
Parking
- Total spaces: 2
- Parking features: Garage
- Garage spaces: 2
Features
- Levels: One
- Stories: 1
- Patio & porch: Patio
Lot
- Size: 6,695 Square Feet
- Features: Interior Lot
Details
- Parcel number: 1537SW157th73170
- Special conditions: None
Construction
Type & style
- Home type: SingleFamily
- Architectural style: Craftsman
- Property subtype: Single Family Residence
Materials
- Brick & Frame
- Foundation: Slab
- Roof: Composition
Condition
- Year built: 2020
Details
- Builder name: Ideal Homes
Community & HOA
HOA
- Has HOA: Yes
- Services included: Common Area Maintenance
- HOA fee: $370 annually
Location
- Region: Oklahoma City
Financial & listing details
- Price per square foot: $178/sqft
- Tax assessed value: $359,711
- Annual tax amount: $4,980
- Date on market: 6/4/2026
Estimated market value
$373,900
$355,000 - $393,000
$2,454/mo
Price history
| Date | Event | Price |
|---|---|---|
| 6/4/2026 | Listed for sale | $379,900+9.7%$178/sqft |
Source:  MLSOK/OKCMAR as distributed by MLS GRID #1232956 Report a problem MLSOK/OKCMAR as distributed by MLS GRID #1232956 Report a problem | ||
| 8/10/2021 | Sold | $346,255$162/sqft |
Source: MLSOK/OKCMAR as distributed by MLS GRID #956837 Report a problem | ||
| 5/30/2021 | Pending sale | $346,255$162/sqft |
Source: MLSOK/OKCMAR as distributed by MLS GRID #956837 Report a problem | ||
| 5/7/2021 | Listed for sale | $346,255+724.4%$162/sqft |
Source: MLSOK/OKCMAR as distributed by MLS GRID #956837 Report a problem | ||
| 2/1/2021 | Sold | $42,000$20/sqft |
Source: Public Record Report a problem | ||
Public tax history
| Year | Property taxes | Tax assessment |
|---|---|---|
| 2025 | $5,171 +3.8% | $43,165 +3% |
| 2024 | $4,980 +2.6% | $41,908 +3% |
| 2023 | $4,852 -0.8% | $40,687 +3% |
| 2022 | $4,892 +8959.3% | $39,502 +8980.9% |
| 2021 | $54 | $435 |
Find assessor info on the county website
Monthly payment
Est. payment
Payment breakdown
Explore the cost of this home by adjusting the details. Changes won't be saved.Climate risks
Neighborhood: 73170
Nearby schools
GreatSchools rating
- 9/10Wayland Bonds Elementary SchoolGrades: PK-6Distance: 1.6 mi
- 9/10Southridge Junior High SchoolGrades: 7-8Distance: 1.1 mi
- 7/10Southmoore High SchoolGrades: 9-12Distance: 1.7 mi
Schools provided by the listing agent
- Elementary: Wayland Bonds ES
- Middle: Southridge JHS
- High: Southmoore HS
Source: MLSOK/OKCMAR as distributed by MLS GRID. This data may not be complete. We recommend contacting the local school district to confirm school assignments for this home.
- $359,9003 bd2 ba1.9k sqft1533 SW 157th St, Oklahoma City, OK 73170For Sale

- $371,0004 bd2 ba2k sqft1532 SW 157th St, Oklahoma City, OK 73170Sold

- $411,4003 bd-- ba2.3k sqft1525 SW 157th St, Oklahoma City, OK 73170Off Market
- $400,0003 bd-- ba2k sqft15801 Flint Dr, Oklahoma City, OK 73170Sold
- $429,9004 bd3 ba2.6k sqft15912 Buffalo Dr, Oklahoma City, OK 73170Off Market
- $561,7003 bd1 ba3.8k sqft15600 S Virginia Ave, Oklahoma City, OK 73170Off Market
- $1,275-- bd-- ba-- sqft15600 S Virginia Ave, Oklahoma City, OK 73170Off Market
- $325,0003 bd2 ba1.6k sqft15908 Buffalo Dr, Oklahoma City, OK 73170Sold
A local agent can set up tours, give advice and negotiate with sellers.
Similar homes
- $359,9003 bd2 ba1.9k sqft1533 SW 157th St, Oklahoma City, OK 73170For SaleMLS ID #1232947, Kyle Davis, Keller Williams Realty-Mulinix. MLSOK/OKCMAR as distributed by MLS GRID
- $415,9003 bd2 ba1.8k sqft16025 Catalonia Pl, Oklahoma City, OK 73170For Sale
 MLS ID #1230848, Tina Pastran, Copper Creek Real Estate. MLSOK/OKCMAR as distributed by MLS GRID
 - $399,8883 bd2 ba1.9k sqft1400 SW 159th St, Moore, OK 73170New Construction
 MLSOK/OKCMAR as distributed by MLS GRID
 - $265,0003 bd2 ba1.3k sqft1244 SW 159th Ter, Oklahoma City, OK 73170For Sale
 MLS ID #1235764, Eden Ware, Heather & Company Realty Group. MLSOK/OKCMAR as distributed by MLS GRID
 - $385,9003 bd2 ba1.5k sqft2905 SW 132nd St, Oklahoma City, OK 73170For SaleMLS ID #1223712, Cassie Good, Copper Creek Real Estate. MLSOK/OKCMAR as distributed by MLS GRID
- $385,9003 bd2 ba1.5k sqft3017 SW 133rd St, Oklahoma City, OK 73170For SaleMLS ID #1220250, Cassie Good, Copper Creek Real Estate. MLSOK/OKCMAR as distributed by MLS GRID
- $335,0004 bd2 ba1.8k sqft4320 Palmetto Trl, Oklahoma City, OK 73179For SaleMLS ID #1240605, Pamela Thompson, 828 Real Estate LLC. MLSOK/OKCMAR as distributed by MLS GRID
- $441,0003 bd2 ba1.7k sqft3021 SW 133rd St, Oklahoma City, OK 73170For SaleMLS ID #1220254, Cassie Good, Copper Creek Real Estate. MLSOK/OKCMAR as distributed by MLS GRID
- $389,7004 bd4 ba2.6k sqft5613 Saint James Pl, Oklahoma City, OK 73179For SaleMLS ID #1236938, Abbie Davis, The Property Center LLC. MLSOK/OKCMAR as distributed by MLS GRID
- $455,9003 bd2 ba1.8k sqft3025 SW 133rd St, Oklahoma City, OK 73170For SaleMLS ID #1220309, Cassie Good, Copper Creek Real Estate. MLSOK/OKCMAR as distributed by MLS GRID
- $364,9994 bd3 ba2.3k sqft5616 Saint James Pl, Oklahoma City, OK 73179For SaleMLS ID #1234580, Chasity Nimsey, Oklahoma Elite Realty. MLSOK/OKCMAR as distributed by MLS GRID
- $440,0005 bd3 ba2.5k sqft3508 Erie Dr, Moore, OK 73160For SaleMLS ID #1240080, Lauren Walmsley, Heather & Company Realty Group. MLSOK/OKCMAR as distributed by MLS GRID
- $412,2844 bd2 ba2.1k sqft3014 Pescara Dr, Norman, OK 73071For SaleMLS ID #1240052, Erin Brendemihl, Dillard Cies Real Estate. MLSOK/OKCMAR as distributed by MLS GRID
- $475,0003 bd2 ba2k sqft5658 NW Pioneer Cir, Norman, OK 73072For SaleMLS ID #1232497, Karen McIntosh, Dillard Cies Real Estate. MLSOK/OKCMAR as distributed by MLS GRID
- $377,0004 bd3 ba2k sqft326 NE 16th St, Oklahoma City, OK 73104For SaleMLS ID #1236181, Jennifer Shipley, Keller Williams Central OK. MLSOK/OKCMAR as distributed by MLS GRID
- $380,0003 bd2 ba2.1k sqft3729 Alta Vista Dr, Norman, OK 73069For SaleMLS ID #1216635, Allyson Weides, Better Homes And Gardens. MLSOK/OKCMAR as distributed by MLS GRID
- $324,9003 bd2 ba1.7k sqft3912 Palmetto Trl, Oklahoma City, OK 73179For SaleMLS ID #1239817, Megan Dalke, Copper Creek Real Estate. MLSOK/OKCMAR as distributed by MLS GRID
- $339,9003 bd3 ba1.8k sqft512 Mosswood Dr, Norman, OK 73069For SaleMLS ID #1219886, Wendy Welcher, The Real Estate Counsel. MLSOK/OKCMAR as distributed by MLS GRID
- $469,0004 bd2 ba1.8k sqft8609 S Rockwell Ave, Oklahoma City, OK 73169For SaleMLS ID #1222928, Lynne Hamilton, Copper Creek Real Estate. MLSOK/OKCMAR as distributed by MLS GRID
- $349,9003 bd2 ba2k sqft2600 Summit Crossing Pkwy, Norman, OK 73071For SaleMLS ID #1234813, Hansom Wong, Keller Williams Realty-Mulinix. MLSOK/OKCMAR as distributed by MLS GRID
