From the inviting full-length front porch to the striking upgraded steel front door, this stunning home makes an unforgettable first impression. Step inside to an open-concept floor plan designed for both everyday living and effortless entertaining.
The heart of the home is the beautifully appointed kitchen, featuring an oversized island, abundant counter space, a freestanding range, and an incredible coffee and appliance bar that keeps everything organized while adding both style and function. Expansive 7-foot windows flood the living spaces with natural light, while the modern gas-log fireplace with designer tile creates a warm and inviting focal point.
The private primary suite is a true retreat, complete with vaulted ceilings and oversized windows that create a bright, airy atmosphere. The luxurious ensuite bath offers dual vanities, a spacious walk-in shower with a built-in bench, and a freestanding soaking tub—the perfect place to unwind after a long day. The oversized walk-in closet conveniently connects directly to the laundry room, making everyday living even more practical.
Need a dedicated workspace? One of the secondary bedrooms easily serves as the perfect home office, guest room, or flex space to fit your lifestyle.
Outside, you'll find an oversized 16-foot covered patio overlooking a spacious, tree-lined backyard that's ideal for entertaining, relaxing, or enjoying quiet evenings outdoors. The neighborhood also features its own private lake where residents can fish, kayak, or enjoy peaceful walks along the scenic shoreline.
Located just minutes from Highway 9 and approximately three miles from the University of Oklahoma, this home offers the perfect combination of tranquility and convenience with quick access to everything Norman has to offer.
Beautifully designed, thoughtfully upgraded, and move-in ready, this exceptional home offers the perfect blend of comfort, style, and location.
For sale
$412,284
3014 Pescara Dr, Norman, OK 73071
4beds
2,193sqft
Single Family Residence
Built in ----
10,288 Square Feet Lot
$-- Zestimate®
$188/sqft
$18/mo HOA
What's special
Beautifully appointed kitchenInviting full-length front porchOpen-concept floor planSpacious tree-lined backyardFreestanding rangePrivate primary suiteDual vanities
- 50 days
- 139
- 7
Zillow last checked:
Listing updated:
Listed by:
Erin Brendemihl 405-206-5437,
Dillard Cies Real Estate
Source: MLSOK/OKCMAR as distributed by MLS GRID,MLS#: 1240052
Facts & features
Interior
Bedrooms & bathrooms
- Bedrooms: 4
- Bathrooms: 2
- Full bathrooms: 2
Heating
- Has Heating (Unspecified Type)
Cooling
- Has cooling: Yes
Features
- Number of fireplaces: 1
- Fireplace features: Electric
Interior area
- Total structure area: 2,193
- Total interior livable area: 2,193 sqft
Property
Parking
- Total spaces: 2
- Parking features: Garage
- Garage spaces: 2
Features
- Levels: One
- Stories: 1
- Patio & porch: Porch
Lot
- Size: 10,288 Square Feet
- Features: Interior Lot
Details
- Parcel number: 3014NONEPescara73071
- Special conditions: None
Construction
Type & style
- Home type: SingleFamily
- Architectural style: Traditional
- Property subtype: Single Family Residence
Materials
- Brick & Frame
- Foundation: Slab
- Roof: Composition
Details
- Builder name: Skyview Construction
Community & HOA
HOA
- Has HOA: Yes
- Services included: Common Area Maintenance
- HOA fee: $220 annually
Location
- Region: Norman
Financial & listing details
- Price per square foot: $188/sqft
- Annual tax amount: $99,999
- Date on market: 7/19/2026
Estimated market value
Not available
Estimated sales range
Not available
Not available
Price history
| Date | Event | Price |
|---|---|---|
| 7/19/2026 | Listed for sale | $412,284$188/sqft |
Source:  MLSOK/OKCMAR as distributed by MLS GRID #1240052 Report a problem MLSOK/OKCMAR as distributed by MLS GRID #1240052 Report a problem | ||
Public tax history
Tax history is unavailable.
Monthly payment
Est. payment
Payment breakdown
Explore the cost of this home by adjusting the details. Changes won't be saved.Climate risks
Neighborhood: 73071
Nearby schools
Schools provided by the listing agent
- Elementary: Ronald Reagan ES
- Middle: Irving MS
- High: Norman HS
Source: MLSOK/OKCMAR as distributed by MLS GRID. This data may not be complete. We recommend contacting the local school district to confirm school assignments for this home.


Similar homes
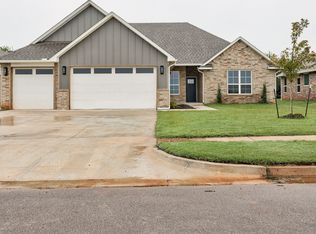
- $349,9004 bd2 ba2k sqft2600 Summit Crossing Pkwy, Norman, OK 73071For Sale
 MLS ID #1234813, Hansom Wong, Keller Williams Realty-Mulinix. MLSOK/OKCMAR as distributed by MLS GRID
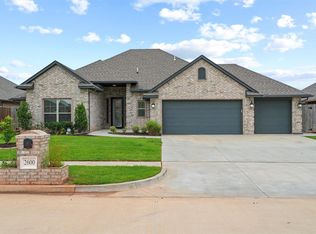
 - $369,5004 bd2 ba1.9k sqft519 23rd Ave NE, Norman, OK 73071For Sale
 MLS ID #1238480, Patricia Krings, Dillard Cies Real Estate. MLSOK/OKCMAR as distributed by MLS GRID
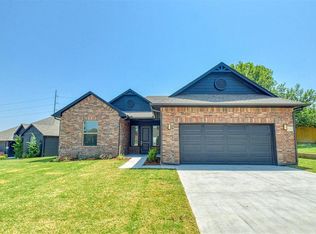
 - $325,0003 bd2 ba1.8k sqft2820 Summit Crossing Pkwy, Norman, OK 73071For Sale
 MLS ID #1222060, Kayla Stone, MBZ Property Management LLC BO. MLSOK/OKCMAR as distributed by MLS GRID
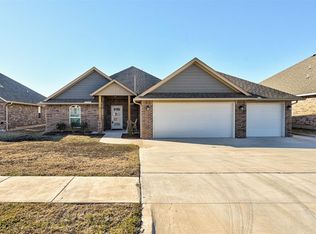
 - $425,0004 bd3 ba2.1k sqft1322 Presidio Dr, Norman, OK 73072For Sale
 MLS ID #1245872, Debbie Bugg, Metro Brokers of Oklahoma. MLSOK/OKCMAR as distributed by MLS GRID
