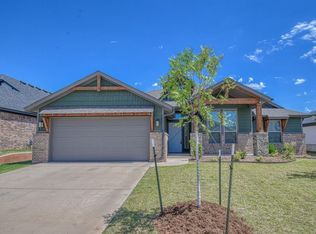
This listing features a stunning home in Red Canyon Ranch. The livingroom and kitchen are open with rich amenities. The livingroom boasts a cathedral ceiling and fireplace. The kitchen is equipped with a large island that is perfect for entertaining and food prep. Add barstools to the island for additional seating. The quartz countertops add a touch of elegance. In addition, the walk-in pantry is ready to store additional food and kitchen supplies. The stainless steel refrigerator will remain with the home. Step into the spacious primary suite and enjoy dual quartz vanities, a free standing tub, and a separate walk-in shower. The walk-in closet is large enough for two. The laundry room is conveniently located close to the two additional bedrooms. The front loading, stainless steel washer and dryer will remain with the home. The livingroom and three bedrooms come equipped with ceiling fans. The covered patio is perfect for grilling, entertaining, and relaxing. The backyard is spacious with a wooden and brick privacy fence. Red Canyon Ranch offers peaceful living, rolling hills, and a community playground. This home was originally the builder's show home.
For sale
Price cut: $10K (9/23)
$373,900
3911 Black Mesa Rd, Norman, OK 73071
3beds
1,775sqft
Single Family Residence
Built in 2022
8,424 Square Feet Lot
$370,700 Zestimate®
$211/sqft
$29/mo HOA
What's special
Free standing tubCathedral ceilingSpacious primary suiteSeparate walk-in showerDual quartz vanitiesStainless steel refrigeratorWalk-in pantry
- 56 days
- 148
- 2
Zillow last checked:
Listing updated:
Listed by:
Warren Taber 405-834-6492,
Old Town Realtors
Source: MLSOK/OKCMAR as distributed by MLS GRID,MLS#: 1243560
Facts & features
Interior
Bedrooms & bathrooms
- Bedrooms: 3
- Bathrooms: 3
- Full bathrooms: 2
- 1/2 bathrooms: 1
Heating
- Has Heating (Unspecified Type)
Cooling
- Has cooling: Yes
Appliances
- Included: Dishwasher, Microwave, Refrigerator, Washer/Dryer, Built-In Gas Oven, Built-In Gas Range
Features
- Number of fireplaces: 1
Interior area
- Total structure area: 1,775
- Total interior livable area: 1,775 sqft
Property
Parking
- Total spaces: 2
- Parking features: Concrete
- Garage spaces: 2
Features
- Levels: One
- Stories: 1
- Fencing: Combination
Lot
- Size: 8,424 Square Feet
- Features: Interior Lot
Details
- Parcel number: 3911NONEBlackMesa73071
- Special conditions: None
Construction
Type & style
- Home type: SingleFamily
- Architectural style: Traditional
- Property subtype: Single Family Residence
Materials
- Brick & Frame
- Foundation: Slab
Condition
- Year built: 2022
Utilities & green energy
- Utilities for property: Public
Community & HOA
HOA
- Has HOA: Yes
- Services included: Common Area Maintenance
- HOA fee: $348 annually
Location
- Region: Norman
Financial & listing details
- Price per square foot: $211/sqft
- Annual tax amount: $4,783
- Date on market: 8/10/2026
Estimated market value
$370,700
$352,000 - $389,000
$2,294/mo
Price history
| Date | Event | Price |
|---|---|---|
| 9/23/2026 | Price change | $373,900-2.6%$211/sqft |
Source:  MLSOK/OKCMAR as distributed by MLS GRID #1243560 Report a problem MLSOK/OKCMAR as distributed by MLS GRID #1243560 Report a problem | ||
| 8/10/2026 | Price change | $383,900+9.7%$216/sqft |
Source: MLSOK/OKCMAR as distributed by MLS GRID #1243560 Report a problem | ||
| 10/4/2024 | Price change | $349,900-2.8%$197/sqft |
Source: MLSOK/OKCMAR as distributed by MLS GRID #1122108 Report a problem | ||
| 9/3/2024 | Price change | $359,900-2.7%$203/sqft |
Source: MLSOK/OKCMAR as distributed by MLS GRID #1122108 Report a problem | ||
| 7/23/2024 | Price change | $369,900-1.6%$208/sqft |
Source: MLSOK/OKCMAR as distributed by MLS GRID #1122108 Report a problem | ||
| 6/23/2024 | Listed for sale | $375,900+8.4%$212/sqft |
Source: MLSOK/OKCMAR as distributed by MLS GRID #1122108 Report a problem | ||
| 3/16/2023 | Listing removed | -- |
Source: MLSOK/OKCMAR as distributed by MLS GRID #1014494 Report a problem | ||
| 1/30/2023 | Price change | $346,911-0.9%$195/sqft |
Source: MLSOK/OKCMAR as distributed by MLS GRID #1014494 Report a problem | ||
| 11/28/2022 | Price change | $349,911-0.9%$197/sqft |
Source: MLSOK/OKCMAR as distributed by MLS GRID #1014494 Report a problem | ||
| 10/24/2022 | Listed for sale | $352,911$199/sqft |
Source: MLSOK/OKCMAR as distributed by MLS GRID #1014494 Report a problem | ||
| 10/13/2022 | Pending sale | $352,911$199/sqft |
Source: MLSOK/OKCMAR as distributed by MLS GRID #1014494 Report a problem | ||
| 10/5/2022 | Price change | $352,911-3.9%$199/sqft |
Source: MLSOK/OKCMAR as distributed by MLS GRID #1014494 Report a problem | ||
| 6/17/2022 | Listed for sale | $367,189+0.9%$207/sqft |
Source:  Ideal Homes Report a problem Ideal Homes Report a problem | ||
| 4/9/2022 | Listing removed | -- |
Source: Ideal Homes Report a problem | ||
| 3/17/2022 | Price change | $363,756+4.3%$205/sqft |
Source: Ideal Homes Report a problem | ||
| 3/15/2022 | Listed for sale | $348,712+3%$196/sqft |
Source: Ideal Homes Report a problem | ||
| 1/20/2022 | Listing removed | -- |
Source: Ideal Homes Report a problem | ||
| 9/17/2021 | Price change | $338,618-2.1%$191/sqft |
Source: Ideal Homes Report a problem | ||
| 8/27/2021 | Listed for sale | $346,018$195/sqft |
Source: Ideal Homes Report a problem | ||
Public tax history
Tax history is unavailable.
Monthly payment
Est. payment
Payment breakdown
Explore the cost of this home by adjusting the details. Changes won't be saved.Climate risks
Neighborhood: 73071
Nearby schools
Schools provided by the listing agent
- Elementary: Eisenhower ES
- Middle: Longfellow MS
- High: Norman North HS
Source: MLSOK/OKCMAR as distributed by MLS GRID. This data may not be complete. We recommend contacting the local school district to confirm school assignments for this home.
Similar homes
- $399,0004 bd2 ba2.1k sqft605 Carolyn Ridge Rd, Norman, OK 73071For Sale
 MLS ID #1246895, Lorena Machado, Metro First Realty Group. MLSOK/OKCMAR as distributed by MLS GRID
 - $399,9004 bd2 ba2.1k sqft3014 Pescara Dr, Norman, OK 73071For Sale
 MLS ID #1240052, Erin Brendemihl, Dillard Cies Real Estate. MLSOK/OKCMAR as distributed by MLS GRID
 - $290,0004 bd2 ba1.7k sqft1400 Biltmore Ct, Norman, OK 73071For Sale
 MLS ID #1250411, Danielle Rogers, Oak & Prairie Real Estate, LLC. MLSOK/OKCMAR as distributed by MLS GRID
 - $349,9004 bd2 ba2k sqft2600 Summit Crossing Pkwy, Norman, OK 73071For Sale
 MLS ID #1234813, Hansom Wong, Copper Creek Real Estate. MLSOK/OKCMAR as distributed by MLS GRID
