So many upgrades at no additional cost to the buyer! Brand-new, beautifully designed 3-bedroom, 2-bath home offering 1847 square feet of thoughtfully crafted living space, to be completed and move-in ready this summer. This thoughtfully designed open-floor plan features an oversized island, a gas range and stainless appliances, a large walk-in pantry, and abundant cabinetry, perfect for both everyday living and entertaining. Wood-look tile flooring flows through the main areas, combining durability with a warm, modern aesthetic. The primary suite is a private retreat, complete with an extra large shower, dual vanities, and an expansive closet. Two additional bedrooms feature spacious closets and a second bathroom, perfect for family or guests. Step outside to a huge covered back patio, ideal for relaxing evenings or hosting gatherings year-round. Additional features include a sprinkler system and upgraded landscaping. This gorgeous home is located in the desirable community of Sanabria, a quiet and peaceful neighborhood equipped with a fitness center, resort-style pool and only minutes from Norman, Downtown OKC, Edmond and Tinker Air Force Base and in the Moore School District.
For sale
$409,900
16025 Catalonia Pl, Oklahoma City, OK 73170
3beds
1,847sqft
Single Family Residence
Built in 2026
8,145 Square Feet Lot
$409,000 Zestimate®
$222/sqft
$50/mo HOA
What's special
Sprinkler systemThoughtfully designed open-floor planDual vanitiesWood-look tile flooringUpgraded landscapingExtra large showerExpansive closet
- 4 days |
- 84 |
- 3 |
Zillow last checked:
Listing updated:
Listed by:
Tina Pastran 405-623-6971,
Copper Creek Real Estate
Source: MLSOK/OKCMAR as distributed by MLS GRID,MLS#: 1245286
Facts & features
Interior
Bedrooms & bathrooms
- Bedrooms: 3
- Bathrooms: 2
- Full bathrooms: 2
Heating
- Has Heating (Unspecified Type)
Cooling
- Has cooling: Yes
Features
- Number of fireplaces: 1
- Fireplace features: Gas Log
Interior area
- Total structure area: 1,847
- Total interior livable area: 1,847 sqft
Property
Parking
- Total spaces: 3
- Parking features: Garage
- Garage spaces: 3
Features
- Levels: One
- Stories: 1
Lot
- Size: 8,145 Square Feet
- Features: Interior Lot
Details
- Parcel number: 16025NONECatalonia73170
- Special conditions: None
Construction
Type & style
- Home type: SingleFamily
- Architectural style: Traditional
- Property subtype: Single Family Residence
Materials
- Brick & Frame
- Foundation: Slab
- Roof: Composition
Condition
- Year built: 2026
Details
- Builder name: Alliance Builder
Community & HOA
HOA
- Has HOA: Yes
- Services included: Common Area Maintenance
- HOA fee: $600 annually
Location
- Region: Oklahoma City
Financial & listing details
- Price per square foot: $222/sqft
- Annual tax amount: $999,999,999
- Date on market: 8/21/2026
Estimated market value
$409,000
$389,000 - $429,000
$2,178/mo
Price history
| Date | Event | Price |
|---|---|---|
| 8/21/2026 | Listed for sale | $409,900-1.4%$222/sqft |
Source:  MLSOK/OKCMAR as distributed by MLS GRID #1245286 Report a problem MLSOK/OKCMAR as distributed by MLS GRID #1245286 Report a problem | ||
| 8/20/2026 | Listing removed | $415,900$225/sqft |
Source: MLSOK/OKCMAR as distributed by MLS GRID #1230848 Report a problem | ||
| 6/21/2026 | Price change | $415,900-2.1%$225/sqft |
Source: MLSOK/OKCMAR as distributed by MLS GRID #1230848 Report a problem | ||
| 5/25/2026 | Listed for sale | $424,810$230/sqft |
Source: MLSOK/OKCMAR as distributed by MLS GRID #1230848 Report a problem | ||
| 5/25/2026 | Listing removed | $424,810$230/sqft |
Source: MLSOK/OKCMAR as distributed by MLS GRID #1223386 Report a problem | ||
| 4/12/2026 | Listed for sale | $424,810$230/sqft |
Source: MLSOK/OKCMAR as distributed by MLS GRID #1223386 Report a problem | ||
Public tax history
Tax history is unavailable.
Monthly payment
Est. payment
Payment breakdown
Explore the cost of this home by adjusting the details. Changes won't be saved.Climate risks
Neighborhood: 73170
Nearby schools
GreatSchools rating
- 9/10Wayland Bonds Elementary SchoolGrades: PK-6Distance: 1.6 mi
- 9/10Southridge Junior High SchoolGrades: 7-8Distance: 1.3 mi
- 7/10Southmoore High SchoolGrades: 9-12Distance: 1.9 mi
Schools provided by the listing agent
- Elementary: Wayland Bonds ES
- Middle: Southridge JHS
- High: Southmoore HS
Source: MLSOK/OKCMAR as distributed by MLS GRID. This data may not be complete. We recommend contacting the local school district to confirm school assignments for this home.
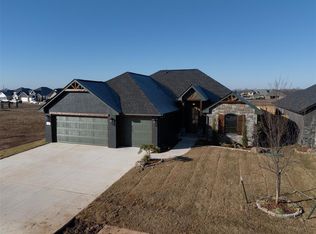
- $404,0004 bd3 ba1.7k sqft16021 Catalonia Pl, Oklahoma City, OK 73170Sold
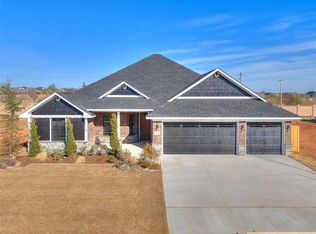
- $399,9004 bd3 ba1.8k sqft16017 Catalonia Pl, Oklahoma City, OK 73170Sold

- $474,9004 bd2 ba2.1k sqft16020 Catalonia Pl, Oklahoma City, OK 73170Pending
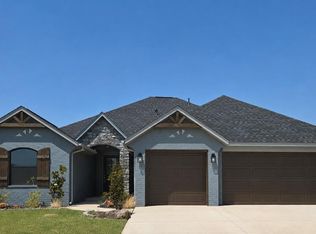
- $414,9004 bd3 ba1.8k sqft16013 Catalonia Pl, Oklahoma City, OK 73170For Sale
- $519,9004 bd3 ba2.5k sqft16105 Navarra Way, Oklahoma City, OK 73170New Construction
- $414,9004 bd3 ba1.8k sqft16024 Navarra Way, Oklahoma City, OK 73170For Sale
- $550,0003 bd3 ba2.3k sqft16101 Catalonia Pl, Oklahoma City, OK 73170Pending
- $412,9004 bd3 ba1.7k sqft16020 Navarra Way, Oklahoma City, OK 73170For Sale
A local agent can set up tours, give advice and negotiate with sellers.
Similar homes
- $369,9003 bd2 ba2.1k sqft1537 SW 157th St, Oklahoma City, OK 73170For Sale
 MLS ID #1232956, Kyle Davis, Keller Williams Realty-Mulinix. MLSOK/OKCMAR as distributed by MLS GRID
 - $354,9003 bd2 ba1.9k sqft1533 SW 157th St, Oklahoma City, OK 73170For Sale
 MLS ID #1232947, Kyle Davis, Keller Williams Realty-Mulinix. MLSOK/OKCMAR as distributed by MLS GRID
 - $424,8883 bd2 ba2.3k sqft1424 SW 159th St, Moore, OK 73170New Construction
 MLSOK/OKCMAR as distributed by MLS GRID
 - $396,9003 bd2 ba1.6k sqft13304 Lisbon Ave, Oklahoma City, OK 73170For Sale
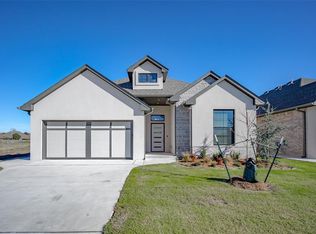 MLS ID #1224654, Cassie Good, Copper Creek Real Estate. MLSOK/OKCMAR as distributed by MLS GRID
 - $339,8883 bd2 ba1.8k sqft1313 SW 157th St, Moore, OK 73170New ConstructionMLSOK/OKCMAR as distributed by MLS GRID
- $385,9003 bd2 ba1.5k sqft2905 SW 132nd St, Oklahoma City, OK 73170For SaleMLS ID #1223712, Cassie Good, Copper Creek Real Estate. MLSOK/OKCMAR as distributed by MLS GRID
- $385,9003 bd2 ba1.5k sqft3017 SW 133rd St, Oklahoma City, OK 73170For SaleMLS ID #1220250, Cassie Good, Copper Creek Real Estate. MLSOK/OKCMAR as distributed by MLS GRID
- $441,0003 bd2 ba1.7k sqft3021 SW 133rd St, Oklahoma City, OK 73170For SaleMLS ID #1220254, Cassie Good, Copper Creek Real Estate. MLSOK/OKCMAR as distributed by MLS GRID
- $427,5003 bd2 ba1.7k sqft13408 Sandoval St, Oklahoma City, OK 73170For SaleMLS ID #1187538, Cassie Good, Copper Creek Real Estate. MLSOK/OKCMAR as distributed by MLS GRID
- $412,1883 bd2 ba2.1k sqft2416 County Road 1240, Blanchard, OK 73010For SaleMLS ID #1245708, Kimberley Martin, Keller Williams Realty-Mulinix. MLSOK/OKCMAR as distributed by MLS GRID
- $455,9003 bd2 ba1.8k sqft3025 SW 133rd St, Oklahoma City, OK 73170For SaleMLS ID #1220309, Cassie Good, Copper Creek Real Estate. MLSOK/OKCMAR as distributed by MLS GRID
- $299,8023 bd2 ba1.4k sqft1400 SW 158th Ter, Moore, OK 73170New ConstructionMLSOK/OKCMAR as distributed by MLS GRID
- $425,0004 bd3 ba2.1k sqft1322 Presidio Dr, Norman, OK 73072For SaleMLS ID #1245872, Debbie Bugg, Metro Brokers of Oklahoma. MLSOK/OKCMAR as distributed by MLS GRID
- $421,3443 bd3 ba2.1k sqft2415 Black Jack Ct, Blanchard, OK 73010For SaleMLS ID #1245635, Kimberley Martin, Keller Williams Realty-Mulinix. MLSOK/OKCMAR as distributed by MLS GRID
- from $539,7755 bd3 ba2.3k sqftScissortail Plan, Sanabria, Oklahoma City, OK 73170New ConstructionUrban Nest Homes LLC
- $380,0004 bd3 ba2.3k sqft5412 Santa Lucia Dr, Mustang, OK 73064For SaleMLS ID #1246071, Xiang Li, Epic Real Estate. MLSOK/OKCMAR as distributed by MLS GRID
- $384,9005 bd3 ba2.2k sqft9308 SW 40th St, Oklahoma City, OK 73179For SaleMLS ID #1243867, Terry Saxon, Saxon Realty Group. MLSOK/OKCMAR as distributed by MLS GRID
- $279,8913 bd2 ba1.1k sqft16001 Switchgrass Pl, Moore, OK 73170New ConstructionMLSOK/OKCMAR as distributed by MLS GRID
- $369,9003 bd2 ba1.3k sqft525 NW 27th St, Oklahoma City, OK 73103For SaleMLS ID #1243625, Alexis Burckart, Access Real Estate LLC. MLSOK/OKCMAR as distributed by MLS GRID
- $379,7004 bd4 ba2.6k sqft5613 Saint James Pl, Oklahoma City, OK 73179For SaleMLS ID #1242505, Abbie Davis, The Property Center LLC. MLSOK/OKCMAR as distributed by MLS GRID
