Up and coming neighborhood! Brand new home in the beautiful Sanabria addition now under construction! This thoughtfully designed home features 4 bedrooms (w/optional study), 2.5 bathrooms, outdoor kitchen, indoor above ground safe/panic room and approximately 1804 square feet of living space. Equipped with SMART features including My Q garage door opener, R-44 attic insulation, dug footing foundation, high impact roof shingles, Schluter waterproofing system, the large utility room with plenty of storage space, and the inviting family room anchored by a cozy fireplace with custom wood mantel and veneer stone. The kitchen boasts 3 cm. quartz countertops, wood look ceramic tile floors, center island with storage and breakfast bar, stainless steel appliances, stylish finishes throughout perfect for daily living and entertaining. The home has an OG&E positive energy efficiency rating. 96% energy efficient HVAC, 10 yr. RWC Structural Warranty and one yr. Limited Builder's Warranty, manufacturer warranties and more! The community will soon have a 4900 mol. sq. ft. clubhouse featuring state-of-the-art exercise equipment, a 2,400 sq. ft. pool with a splash pad and a playground to enhance your lifestyle. A unique silo with tree serves as a landmark. (see picture). The Sanabria addition offers peaceful surroundings, yet keeps you close to all the conveniences of the city. Don’t miss your chance to own a brand-new home in one of SW Oklahoma City's/Moore School District most exciting and sought after new communities!
Sold for $399,900
$399,900
16017 Catalonia Pl, Oklahoma City, OK 73170
4beds
1,804sqft
Single Family Residence
Built in 2025
6,599 Square Feet Lot
$397,400 Zestimate®
$222/sqft
$2,181 Estimated rent
Home value
$397,400
$378,000 - $421,000
$2,181/mo
Zestimate® history
Owner options
List your home for rent
$2,181/mo
Rent Zestimate®
Find your next renter with Zillow Rental Manager. Plus, with online applications, you can quickly screen prospective tenants – for free.
$2,181/mo
Rent Zestimate®
Refinance and save
$2,621/mo
Est. payment
Refinancing to a lower rate could help reduce your monthly payments and save thousands over the life of the loan.
$2,621/mo
Est. payment
Explore your selling options
Work with a Zillow partner agent
Leverage their expertise and Zillow's premium Showcase listings to get your home seen by more buyers.
Get startedList with your own agent
Get your home in front of millions of buyers by listing it on Zillow.
Learn how to do itSell it yourself
Take full control of how buyers see your home on Zillow by listing For Sale by Owner (FSBO).
List your homeWhat's special
Outdoor kitchenStylish finishesInviting family roomVeneer stoneCozy fireplaceStainless steel appliancesCustom wood mantel
Zillow last checked:
Listing updated:
Listed by:
Debra Pletcher 405-820-8880,
Luxury Real Estate
Bought with:
Debra Pletcher, 130522
Luxury Real Estate
Source: MLSOK/OKCMAR as distributed by MLS GRID,MLS#: 1200112
Facts & features
Interior
Bedrooms & bathrooms
- Bedrooms: 4
- Bathrooms: 3
- Full bathrooms: 2
- 1/2 bathrooms: 1
Primary bedroom
- Description: Ceiling Fan,Full Bath,Shower,Suite,Tub,Walk In Closet
- Area: 208 Square Feet
- Dimensions: 13 x 16
Bedroom
- Description: Ceiling Fan
- Area: 121 Square Feet
- Dimensions: 11 x 11
Bedroom
- Area: 121 Square Feet
- Dimensions: 11 x 11
Bedroom
- Description: Ceiling Fan
- Area: 132 Square Feet
- Dimensions: 11 x 12
Bathroom
- Description: Full Bath,Shower,Suite,Tub,Walk In Closet
Bathroom
- Description: Full Bath,Tub & Shower
Bathroom
- Description: Half Bath
Dining room
- Area: 165 Square Feet
- Dimensions: 11 x 15
Kitchen
- Description: Breakfast Bar,Built Ins,Eating Space,Island,Kitchen,Pantry
- Area: 132 Square Feet
- Dimensions: 11 x 12
Other
- Description: Cathedral Ceiling,Ceiling Fan,Fireplace
- Area: 285 Square Feet
- Dimensions: 15 x 19
Heating
- Has Heating (Unspecified Type)
Cooling
- Has cooling: Yes
Appliances
- Included: Dishwasher, Disposal, Microwave, Water Heater, Built-In Gas Oven, Built-In Gas Range
- Laundry: Laundry Room
Features
- Paint Woodwork
- Flooring: Combination, Carpet, Tile
- Windows: Double Pane, Low E, Vinyl Frame
- Number of fireplaces: 1
- Fireplace features: Electric
Interior area
- Total structure area: 1,804
- Total interior livable area: 1,804 sqft
Property
Parking
- Total spaces: 3
- Parking features: Concrete
- Garage spaces: 3
Features
- Levels: One
- Stories: 1
- Patio & porch: Patio, Porch
- Exterior features: Outdoor Kitchen
- Fencing: Wood
Lot
- Size: 6,599 Square Feet
- Dimensions: 110 x 60
- Features: Interior Lot
Details
- Parcel number: 16017NONECatalonia73170
- Special conditions: None
Construction
Type & style
- Home type: SingleFamily
- Architectural style: Traditional
- Property subtype: Single Family Residence
Materials
- Brick & Frame, Masonry Vaneer, Stone
- Foundation: Slab
- Roof: Composition
Condition
- Year built: 2025
Details
- Builder name: First Oklahoma Homes
- Warranty included: Yes
Utilities & green energy
- Utilities for property: Cable Available, High Speed Internet, Public
Community & HOA
HOA
- Has HOA: Yes
- Services included: Common Area Maintenance, Pool, Recreation Facility
- HOA fee: $600 annually
Location
- Region: Oklahoma City
Financial & listing details
- Price per square foot: $222/sqft
- Annual tax amount: $9,999,999
- Date on market: 11/5/2025
- Electric utility on property: Yes
Price history
| Date | Event | Price |
|---|---|---|
| 3/16/2026 | Sold | $399,900$222/sqft |
Source:  MLSOK/OKCMAR as distributed by MLS GRID #1200112 Report a problem MLSOK/OKCMAR as distributed by MLS GRID #1200112 Report a problem | ||
| 1/19/2026 | Pending sale | $399,900$222/sqft |
Source: MLSOK/OKCMAR as distributed by MLS GRID #1200112 Report a problem | ||
| 11/5/2025 | Listed for sale | $399,900$222/sqft |
Source: MLSOK/OKCMAR as distributed by MLS GRID #1200112 Report a problem | ||
| 11/4/2025 | Listing removed | $399,900$222/sqft |
Source: MLSOK/OKCMAR as distributed by MLS GRID #1182305 Report a problem | ||
| 8/2/2025 | Listed for sale | $399,900$222/sqft |
Source: MLSOK/OKCMAR as distributed by MLS GRID #1182305 Report a problem | ||
Public tax history
Tax history is unavailable.
Neighborhood: 73170
Nearby homes
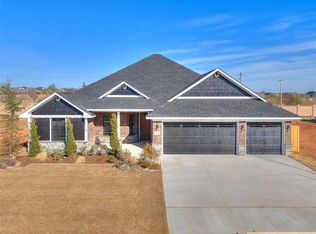
- $474,9004 bd2 ba2.1k sqft16020 Catalonia Pl, Oklahoma City, OK 73170Pending
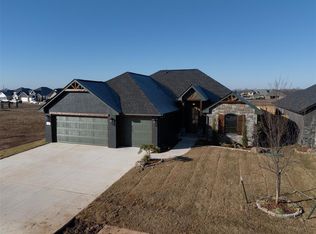
- $404,0004 bd3 ba1.7k sqft16021 Catalonia Pl, Oklahoma City, OK 73170Sold
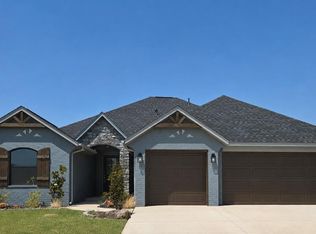
- $409,9003 bd2 ba1.8k sqft16025 Catalonia Pl, Oklahoma City, OK 73170For Sale

- $414,9004 bd3 ba1.8k sqft16013 Catalonia Pl, Oklahoma City, OK 73170For Sale
- $519,9004 bd3 ba2.5k sqft16105 Navarra Way, Oklahoma City, OK 73170New Construction
- from $398,2104 bd3 ba2.3k sqftBradford Plan, Sanabria, Oklahoma City, OK 73170New Construction
- from $359,9784 bd3 ba2.2k sqftElm Plan, Sanabria, Oklahoma City, OK 73170New Construction
- from $408,1283 bd3 ba2k sqftSpruce Plan, Sanabria, Oklahoma City, OK 73170New Construction
Nearby schools
GreatSchools rating
- 9/10Wayland Bonds Elementary SchoolGrades: PK-6Distance: 1.6 mi
- 9/10Southridge Junior High SchoolGrades: 7-8Distance: 1.3 mi
- 7/10Southmoore High SchoolGrades: 9-12Distance: 1.9 mi
Schools provided by the listing agent
- Elementary: Wayland Bonds ES
- Middle: Southridge JHS
- High: Southmoore HS
Source: MLSOK/OKCMAR as distributed by MLS GRID. This data may not be complete. We recommend contacting the local school district to confirm school assignments for this home.
Get a cash offer in 3 minutes
Find out how much your home could sell for in as little as 3 minutes with a no-obligation cash offer.
Estimated market value
$397,400
Get a cash offer in 3 minutes
Find out how much your home could sell for in as little as 3 minutes with a no-obligation cash offer.
Estimated market value
$397,400
- Oklahoma
- Cleveland County
- Oklahoma City
- 73170
- 16017 Catalonia Pl
Nearby cities
Nearby neighborhoods
Nearby zip codes
Other Oklahoma City Topics
