Builder incentives up to 3% of Buyer's loan amount toward Buyer's costs and/or upgrades. (some restrictions apply) Up and coming neighborhood! Brand new home in the beautiful Sanabria addition now under construction! This beautiful home features 4 bedrooms (w/optional study), 2.5 bathrooms, outdoor grill, above ground safe/panic room and approximately 1878 square feet of living space. Equipped with SMART features including My Q garage door opener, R-44 attic insulation, dug footing foundation, high impact roof shingles, Schluter waterproofing system, the large utility room with plenty of storage space, and the inviting family room anchored by a cozy fireplace with custom wood mantel and veneer stone. The kitchen boasts 3 cm. quartz countertops, wood look ceramic tile floors, center island with storage and breakfast bar, built-in appliances, stylish finishes throughout perfect for daily living and entertaining. The home has an OG&E positive energy efficiency rating. 96% energy efficient HVAC, 10 yr. RWC Structural Warranty and one yr. Limited Builder's Warranty, manufacturer warranties and more! The community will soon have a 4,900 sq. ft. clubhouse featuring state-of-the-art exercise equipment, a 2,400 sq. ft. pool with a splash pad and a playground to enhance your lifestyle. A unique silo with tree serves as a landmark. (see picture). The Sanabria addition offers peaceful surroundings, yet keeps you close to all the conveniences of the city. Don’t miss your chance to own a brand-new home in one of SW Oklahoma City's/Moore School District most exciting and sought after new communities!
For sale
$414,900
16013 Catalonia Pl, Oklahoma City, OK 73170
4beds
1,878sqft
Single Family Residence
Built in 2025
6,599 Square Feet Lot
$413,900 Zestimate®
$221/sqft
$50/mo HOA
What's special
Outdoor grillBuilt-in appliances
- 89 days |
- 227 |
- 13 |
Zillow last checked:
Listing updated:
Listed by:
Debra Pletcher 405-820-8880,
Luxury Real Estate
Source: MLSOK/OKCMAR as distributed by MLS GRID,MLS#: 1230547
Facts & features
Interior
Bedrooms & bathrooms
- Bedrooms: 4
- Bathrooms: 3
- Full bathrooms: 2
- 1/2 bathrooms: 1
Primary bedroom
- Description: Ceiling Fan,Full Bath,Shower,Suite,Tub,Walk In Closet
- Area: 225 Square Feet
- Dimensions: 15 x 15
Bedroom
- Area: 121 Square Feet
- Dimensions: 11 x 11
Bedroom
- Area: 121 Square Feet
- Dimensions: 11 x 11
Bedroom
- Area: 132 Square Feet
- Dimensions: 12 x 11
Bathroom
- Description: Built Ins,Full Bath,Tub & Shower
Bathroom
- Description: Half Bath
Bathroom
- Description: Built Ins,Full Bath,Shower,Suite,Tub,Walk In Closet
Dining room
- Description: Eating Space,Living/Dining
- Area: 195 Square Feet
- Dimensions: 13 x 15
Kitchen
- Description: Breakfast Bar,Built Ins,Eating Space,Island,Kitchen,Pantry
- Area: 150 Square Feet
- Dimensions: 10 x 15
Living room
- Description: Ceiling Fan,Fireplace,Living Room
- Area: 280 Square Feet
- Dimensions: 14 x 20
Heating
- Has Heating (Unspecified Type)
Cooling
- Has cooling: Yes
Appliances
- Included: Dishwasher, Disposal, Microwave, Water Heater, Built-In Gas Oven, Built-In Gas Range
Features
- Combo Woodwork, Paint Woodwork, Stained Wood
- Flooring: Combination, Carpet, Tile
- Windows: Low E, Vinyl Frame
- Number of fireplaces: 1
- Fireplace features: Electric
Interior area
- Total structure area: 1,878
- Total interior livable area: 1,878 sqft
Property
Parking
- Total spaces: 3
- Parking features: Concrete
- Garage spaces: 3
Features
- Levels: One
- Stories: 1
- Patio & porch: Patio, Porch
- Pool features: Fenced, See Remarks
- Fencing: Wood
Lot
- Size: 6,599 Square Feet
- Dimensions: 110' x 60'
- Features: Interior Lot
Details
- Parcel number: 16013NONECatalonia73170
- Special conditions: None
Construction
Type & style
- Home type: SingleFamily
- Architectural style: Traditional
- Property subtype: Single Family Residence
Materials
- Brick & Frame
- Foundation: Slab
- Roof: Composition
Condition
- Year built: 2025
Details
- Builder name: 1st Oklahoma Homes
- Warranty included: Yes
Utilities & green energy
- Utilities for property: Public
Community & HOA
HOA
- Has HOA: Yes
- Services included: Common Area Maintenance, Pool, Recreation Facility
- HOA fee: $600 annually
Location
- Region: Oklahoma City
Financial & listing details
- Price per square foot: $221/sqft
- Annual tax amount: $9,999,999
- Date on market: 5/21/2026
- Electric utility on property: Yes
Estimated market value
$413,900
$393,000 - $435,000
$2,286/mo
Price history
| Date | Event | Price |
|---|---|---|
| 5/21/2026 | Listed for sale | $414,900$221/sqft |
Source:  MLSOK/OKCMAR as distributed by MLS GRID #1230547 Report a problem MLSOK/OKCMAR as distributed by MLS GRID #1230547 Report a problem | ||
| 5/16/2026 | Listing removed | $414,900$221/sqft |
Source: MLSOK/OKCMAR as distributed by MLS GRID #1214493 Report a problem | ||
| 2/16/2026 | Listed for sale | $414,900$221/sqft |
Source: MLSOK/OKCMAR as distributed by MLS GRID #1214493 Report a problem | ||
| 2/16/2026 | Listing removed | $414,900$221/sqft |
Source: MLSOK/OKCMAR as distributed by MLS GRID #1200123 Report a problem | ||
| 11/5/2025 | Listed for sale | $414,900$221/sqft |
Source: MLSOK/OKCMAR as distributed by MLS GRID #1200123 Report a problem | ||
| 11/5/2025 | Listing removed | $414,900$221/sqft |
Source: MLSOK/OKCMAR as distributed by MLS GRID #1182584 Report a problem | ||
| 8/2/2025 | Listed for sale | $414,900$221/sqft |
Source: MLSOK/OKCMAR as distributed by MLS GRID #1182584 Report a problem | ||
Public tax history
Tax history is unavailable.
Monthly payment
Est. payment
Payment breakdown
Explore the cost of this home by adjusting the details. Changes won't be saved.Climate risks
Neighborhood: 73170
Nearby schools
GreatSchools rating
- 9/10Wayland Bonds Elementary SchoolGrades: PK-6Distance: 1.6 mi
- 9/10Southridge Junior High SchoolGrades: 7-8Distance: 1.3 mi
- 7/10Southmoore High SchoolGrades: 9-12Distance: 1.9 mi
Schools provided by the listing agent
- Elementary: Wayland Bonds ES
- Middle: Southridge JHS
- High: Southmoore HS
Source: MLSOK/OKCMAR as distributed by MLS GRID. This data may not be complete. We recommend contacting the local school district to confirm school assignments for this home.
- $399,9004 bd3 ba1.8k sqft16017 Catalonia Pl, Oklahoma City, OK 73170Sold

- $404,0004 bd3 ba1.7k sqft16021 Catalonia Pl, Oklahoma City, OK 73170Sold
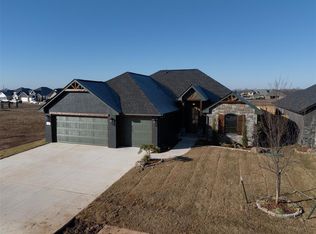
- $415,9003 bd2 ba1.8k sqft16025 Catalonia Pl, Oklahoma City, OK 73170For Sale

- $474,9004 bd2 ba2.1k sqft16020 Catalonia Pl, Oklahoma City, OK 73170Pending
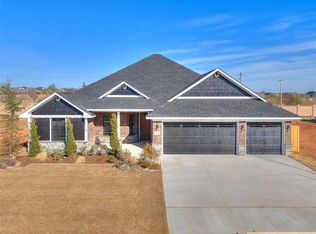
- $469,9004 bd3 ba2.1k sqft16001 Catalonia Pl, Oklahoma City, OK 73170For Sale
- $524,8004 bd3 ba2.5k sqft16105 Navarra Way, Oklahoma City, OK 73170New Construction
- $414,9004 bd3 ba1.8k sqft16024 Navarra Way, Oklahoma City, OK 73170For Sale
- $412,9004 bd3 ba1.7k sqft16020 Navarra Way, Oklahoma City, OK 73170For Sale
A local agent can set up tours, give advice and negotiate with sellers.
Similar homes
- $469,9004 bd3 ba2.1k sqft16001 Catalonia Pl, Oklahoma City, OK 73170For Sale
 MLS ID #1230536, Debra Pletcher, Luxury Real Estate. MLSOK/OKCMAR as distributed by MLS GRID
 - $379,5003 bd2 ba1.8k sqft16305 Steppe Dr, Oklahoma City, OK 73170For Sale
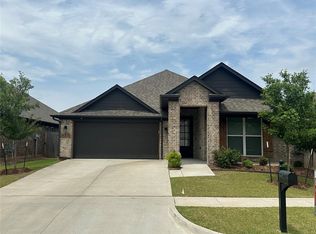 MLS ID #1223493, Lindy Roberts-Ivy, Keller Williams Realty Elite. MLSOK/OKCMAR as distributed by MLS GRID
 - $439,9503 bd2 ba2.1k sqft1428 SW 163rd St, Oklahoma City, OK 73170New Construction
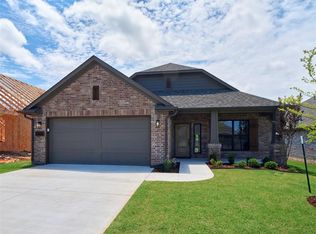 MLSOK/OKCMAR as distributed by MLS GRID
 - $364,9003 bd2 ba1.5k sqft16236 Native Dr, Oklahoma City, OK 73170For Sale
 MLS ID #1235536, Babs Lewis, Forge Realty Group. MLSOK/OKCMAR as distributed by MLS GRID
 - $394,9503 bd2 ba1.8k sqft16305 Dakota Dr, Oklahoma City, OK 73170New ConstructionMLSOK/OKCMAR as distributed by MLS GRID
- $524,8004 bd3 ba2.5k sqft16105 Navarra Way, Oklahoma City, OK 73170New ConstructionMLSOK/OKCMAR as distributed by MLS GRID
- $399,9503 bd2 ba1.8k sqft1416 SW 163rd St, Oklahoma City, OK 73170New ConstructionMLSOK/OKCMAR as distributed by MLS GRID
- $574,9004 bd3 ba2.5k sqft16028 Catalonia Pl, Oklahoma City, OK 73170New ConstructionMLSOK/OKCMAR as distributed by MLS GRID
- $518,9004 bd3 ba2.1k sqft16100 Catalonia Pl, Oklahoma City, OK 73170For SaleMLS ID #1240155, Debra Pletcher, Luxury Real Estate. MLSOK/OKCMAR as distributed by MLS GRID
- $379,9502 bd2 ba1.7k sqft1432 SW 163rd St, Oklahoma City, OK 73170New ConstructionMLSOK/OKCMAR as distributed by MLS GRID
- $559,8004 bd3 ba2.4k sqft16108 Segovia Dr, Oklahoma City, OK 73170For SaleMLS ID #1235883, Tina Pastran, Copper Creek Real Estate. MLSOK/OKCMAR as distributed by MLS GRID
- $381,9003 bd2 ba1.6k sqft2921 SW 132nd St, Oklahoma City, OK 73170For SaleMLS ID #1224948, Cassie Good, Copper Creek Real Estate. MLSOK/OKCMAR as distributed by MLS GRID
- from $539,7755 bd3 ba2.3k sqftScissortail Plan, Sanabria, Oklahoma City, OK 73170New ConstructionUrban Nest Homes LLC
- $289,9003 bd2 ba1.4k sqft16016 Quiet Storm Dr, Oklahoma City, OK 73170For SaleMLS ID #1231288, Denise Green, Stetson Bentley Realty LLC. MLSOK/OKCMAR as distributed by MLS GRID
- $384,9003 bd2 ba1.6k sqft3009 SW 133rd Ter, Oklahoma City, OK 73170For SaleMLS ID #1239056, Cassie Good, Copper Creek Real Estate. MLSOK/OKCMAR as distributed by MLS GRID
- from $560,7005 bd3 ba2.4k sqftBlue Jay Plan, Sanabria, Oklahoma City, OK 73170New ConstructionUrban Nest Homes LLC
- $389,9004 bd3 ba1.9k sqft2916 SE 24th St, Oklahoma City, OK 73160For SaleMLS ID #1241595, Brandi Turley, Saxon Realty Group. MLSOK/OKCMAR as distributed by MLS GRID
- from $571,9005 bd3 ba2.5k sqftStellar Jay Plan, Sanabria, Oklahoma City, OK 73170New ConstructionUrban Nest Homes LLC
- $399,9993 bd3 ba2k sqft2509 Crystal Creek Dr, Yukon, OK 73099For SaleMLS ID #1146474, Galen Tanquary, Ariston Realty LLC. MLSOK/OKCMAR as distributed by MLS GRID
- $414,0004 bd4 ba2.4k sqft4204 Chesterfield Pl, Oklahoma City, OK 73179For SaleMLS ID #1237877, Dean Lemons, Dean Lemons & Associates. MLSOK/OKCMAR as distributed by MLS GRID
